

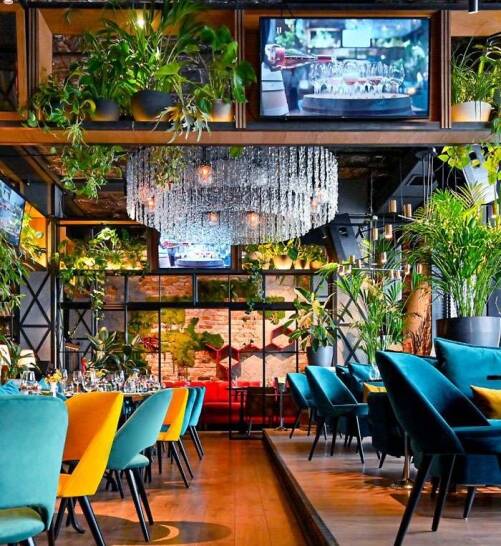
Leading Restaurant Interior Designers in London
At Oraanj Interiors, our expert restaurant interior designers understand that a successful hospitality venue must perform as a highly efficient commercial machine. We don’t just decorate dining rooms; we engineer spaces that maximise your revenue-generating covers, streamline waitstaff flow, and deliver an unforgettable guest experience that drives repeat bookings.
Our work spans fine dining, cocktail bars, cafés, and high-footfall food concepts across London. We navigate the heavy complexities of commercial fit-outs so you don’t have to. From the initial Front-of-House (FOH) to Back-of-House (BOH) space planning, right through to complex MEP coordination, landlord approvals, and bespoke commercial joinery, we ensure your venue is both visually striking and fully compliant.
By partnering with our dedicated restaurant interior designers, you gain a single-source Design and Build partner who takes full accountability from the first feasibility sketch to the final turnkey handover. Explore our Projects to see how we have transformed empty shells and outdated sites into highly profitable, memorable dining destinations.
Choose Your Cafe Interior Design Package

£600 per room/zone
- 1 final 3D design
- Basic furniture layout
- 1 round of revisions
- Clear visual direction for the room
- Ideal for simple room updates and smaller spaces

£900 per room/zone
- 3D visuals included
- Unlimited design revisions
- Refined room layout
- Furniture and styling guidance
- Material and finish direction
- Ideal for living rooms, dining rooms, and master bedrooms

£1,500 per room/zone
- Full 3D design package
- Detailed space planning
- Wall elevations and technical layouts
- Lighting and electrical drawings
- Bespoke joinery design
- Builder-ready documentation
- Ideal for renovations and full-room transformations
Compare Our Cafe Interior Design Packages
| Feature | One Design | Unlimited Changes | Ready to Build Pack |
| Price (per room) | £600 | £900 | £1,500 |
| 3D Visuals | 1 final design |  Included Included | Included |
| Design Revisions | 1 round | Unlimited | Unlimited |
| Layout Planning | Basic furniture layout | Refined layout | Detailed space planning |
| Design Detail Level | Concept only | Fully refined visual design | Fully detailed + technical design |
| Material Guidance | | Visual guidance only | Material & finish reference guidance |
| Furniture & Lighting | | Suggestions & direction | Furniture specification (sizes & placement) |
| Full Wall Elevations | | | Included |
| Electrical Layout | | | Included |
| Lighting Design Plan | | | Included |
| Electrical Drawings | | | Included |
| Bespoke Joinery Design | | | Included |
| Builder-Ready Documentation | | | Included |

Why London Restaurants Must Hire Professional Interior Designers?
Opening or refurbishing a restaurant in London is a high-stakes, capital-intensive venture. Trying to design and manage the fit-out internally often leads to fatal operational mistakes, from cramped seating and poor waitstaff circulation to non-compliant kitchen extraction.
Hiring a commercial interior designer is an investment in risk mitigation and revenue generation. We bridge the gap between aesthetics and hospitality economics, ensuring the structural bones of your venue are legally compliant, operationally smooth, and highly profitable.
A professional commercial design team delivers critical value by:
- Maximising Seating Revenue (Covers): Using advanced Space Planning to fit the highest number of comfortable covers without compromising fire safety or guest privacy.
- Navigating Complex Regulations: Managing Landlord Licences to Alter (LTA), Building Control approvals, and DDA accessibility standards before construction even begins.
- Future-Proofing the Build: Specifying heavy-duty, contract-grade materials and coordinating MEP (Mechanical, Electrical, and Plumbing) layouts to prevent costly on-site delays and variations.
Our Restaurant Interior Design Services in London


Our London Restaurant Interior Designer Portfolio


Why Restaurant Interior Design In London Matters?
A well-designed restaurant interior does much more than simply serve food and beverages; it influences customer behaviour, strengthens brand perception, and directly increases sales. Strategic restaurant interior design carefully considers layout, lighting, sightlines, and materials to seamlessly guide customer movement and improve in-store engagement.
That’s why our expert commercial team, led by a dedicated interior designer team, combines commercial insight with creative vision to deliver interiors that perform both visually and financially. By integrating professional interior architecture, we ensure that the structural bones of your restaurant actively support your business goals.
A professionally designed restaurant interior includes:
- Intelligent space planning to optimise circulation, seating capacity, and customer flow.
- Bespoke interior elements through expert Bespoke Joinery Design and custom counter creation, often coordinated with a top Design and Build Company London for a flawless fit-out.
- Refined colour palettes and durable finishes perfectly aligned with your brand identity and venue positioning.
How to Choose a Restaurant Interior Designer in London?
Choosing the right partner for your hospitality fit-out is one of the most critical financial decisions you will make. When evaluating a restaurant interior design company in London, you need more than just a creative decorator, you need a commercial partner who understands spatial economics, statutory compliance, and construction logistics.
- Look for End-to-End Capability: Do they offer turnkey Design and Build? Separating the creative team from the main construction contractors often leads to costly on-site delays and budget blowouts.
- Demand Commercial Feasibility: A top-tier restaurant interior design company will map out your Front-of-House to Back-of-House ratios to ensure your seating capacity (covers) actually meets your revenue targets.
- Check MEP & Compliance Expertise: Your designer must know how to navigate Landlord Licences to Alter (LTA) and integrate complex commercial kitchen extraction (HVAC) into the aesthetic vision.
- Focus on Commercial Durability: Ensure they specify contract-grade, Crib 5 fire-rated FF&E that can withstand heavy London hospitality foot traffic without rapid degradation.
At Oraanj Interiors, we bridge the gap between creative vision and technical execution, giving hospitality investors and restaurateurs a single point of accountability from the first feasibility sketch to the final handover.
Common Questions Clients Actually Ask Before Starting
Q. How much seating can I actually fit in my restaurant?
Q. Will the floor plan improve my waitstaff and kitchen service speed?
Q. How do we make the restaurant’s dining area feel inviting?
Q. Can I source the restaurant furniture pieces myself?
Q. What if the heavy commercial kitchen equipment lacks space?
Our Design Process

Consultation & Space Assessment
business goals, restaurant operations, and brand requirements. A site visit and space assessment allow us to
evaluate lighting, layout, and functionality for an optimal restaurant design.
Concept Design & 3D Visualisation
visuals so you can clearly envision the transformation of your restaurant space before any work
begins.
Material Selection & Budget Planning
finishes
that match your brand image while ensuring the project stays within budget. Transparency in
costs and timelines is central to this stage.
Project Execution & Delivery
manage
the entire process. Our project managers work closely with contractors to guarantee quality,
efficiency, and timely delivery.
Design Vs Project Management – Key Difference
| Area | Design Pack | Project Management & Execution |
| Purpose | Plan before work starts | Deliver on site |
| Focus | Layout, visuals, materials | Coordination and execution |
| Drawings | Technical direction | Used by builders |
| Materials | Selection | Ordering & installation |
| Furniture | Design direction | Procurement |
| Budget | Initial planning | Cost control |
| Site Work | Not included | Fully managed |
| Responsibility | Planning clarity | Execution |
| Outcome | Ready-to-build plan | Completed project |
What You Get in Your Restaurant Design Consultation?
Through our comprehensive approach to London restaurant interior design, we define exactly how your dining space should function and feel before any sourcing or fit-out begins. You will gain:
- A structured layout strategy tailored specifically for your business, whether it is a fine dining venue, casual eatery, or an independent London restaurant.
- Clarity on what works, what doesn’t, and how to fix structural and operational pain points using cohesive commercial design principles.
- Practical spatial solutions tailored specifically to your brand identity, customer journey, and daily waitstaff and kitchen operations.
- Clear next steps for bespoke joinery, lighting design, interior architecture design, and the final fit-out phases.
This is not a generic chat; it is a highly focused session that sets the definitive direction for your entire restaurant project, allowing you to move forward with complete confidence.
Areas We Cover
Oraanj Interior Design provides residential and commercial interior design services across prime London neighbourhoods and selected locations outside London.
Ready to Transform Your London Restaurant?
Planning a new restaurant launch, dining room refurbishment, or upgrading your existing hospitality venue in London?
Most clients come to us with questions around cover capacity, service flow, fit-out costs, and how to create an unforgettable dining experience.
- How should the floorplan balance maximum seating capacity with a seamless service flow?
- What Capex budget is required to design and fit-out the dining and bar areas properly?
- How can acoustics, lighting, and bespoke joinery shape the perfect atmosphere?
- What design decisions elevate your venue’s identity and encourage repeat bookings?
Frequently Asked Questions
2. How do you decorate a restaurant with a limited budget?
We prioritise high-impact changes like lighting, colour schemes,
and key focal areas. Repurposing furniture, using cost-effective
materials, and adding thoughtful décor elements can achieve a
stylish, inviting space without exceeding your financial limits.
3. Which type of layout is best for a restaurant?
types include linear, grid, and zoned layouts, each suited to
different restaurant types. We evaluate your space, seating
capacity, and service style to determine the most efficient and
visually pleasing layout for your venue.
4. How to 3D design a restaurant?
spatial arrangements, lighting, and decor before physical work
begins. At Oraanj Interiors, we use advanced 3D rendering tools to
present realistic views of your future restaurant, enabling
precise planning and confident decision-making.
5. What types of restaurants have you designed?
casual cafes and fast-food outlets to fine dining restaurants and
boutique eateries. Each project is tailored to the brand identity,
target clientele, and concept, ensuring a distinctive and
immersive dining environment.
6. Do you consider customer experience in your designs?
We design with comfort, acoustics, lighting, and flow in
mind—ensuring guests enjoy their time from arrival to departure.
Every element contributes to a memorable dining experience that
encourages repeat visits.
7. Can you incorporate specific themes or cultural elements?
rustic British, or avant-garde theme, we integrate cultural
motifs, materials, colours, and textures that reflect your brand’s
identity and heritage. We ensure the theme feels authentic and
engaging, not forced or gimmicky.
8. Do you handle lighting and acoustics in restaurant designs?
Proper lighting sets the mood, while good acoustics ensure a
comfortable atmosphere for conversation. We balance design with
technical considerations to create spaces that are both stylish
and functional.

