
Interior Designers in Shoreditch – Characterful Homes and Creative Commercial Spaces
Interior design, space planning and refurbishment support for apartments, warehouse conversions, workplaces and hospitality interiors in Shoreditch.
An interior can have plenty of character and still need a more practical layout. An open-plan apartment may lack storage, a converted warehouse can feel difficult to furnish, and a hospitality venue may need a better balance between atmosphere and efficient service.
Oraanj helps homeowners and businesses bring these elements together. We plan furniture, lighting, materials and layouts around how the space will be used, creating a clear direction before purchases or refurbishment begin.
Whether you are updating one room or developing a wider scheme, we shape the appointment around your priorities, property and budget.
A Design Brief That Responds to Your Space
Exposed brickwork, generous windows or visible structural elements can provide a strong starting point for an interior. The challenge is deciding how furniture, lighting and storage should work alongside them.
A warehouse-style apartment may need more intimate seating areas. A compact flat may benefit from carefully proportioned furniture and concealed storage. A café or lounge may need a distinctive identity supported by a practical customer and staff layout.
We begin with your individual property. Floor plans, photographs and a discussion about what needs to improve help establish the design priorities.
Residential Interior Design in Shoreditch
Warehouse-Style Apartments With Defined Living Areas
Compact Apartments With Better Storage
Storage should respond to what you own and where you use it.
Bedrooms With a Softer Atmosphere
Bedrooms offer an opportunity to introduce a calmer balance of colour, texture and lighting.
Homes That Accommodate Creative Work
A home workspace should support concentration while sitting comfortably within the interior.
Alongside our architectural interior work in Shoreditch, our studio regularly undertakes residential and commercial commissions across neighbouring areas including Barbican, Dalston, and Whitechapel.
Featured Portfolio: Shoreditch Lounge and Bar Interior Scheme
Texture and Warmth Within a Social Setting
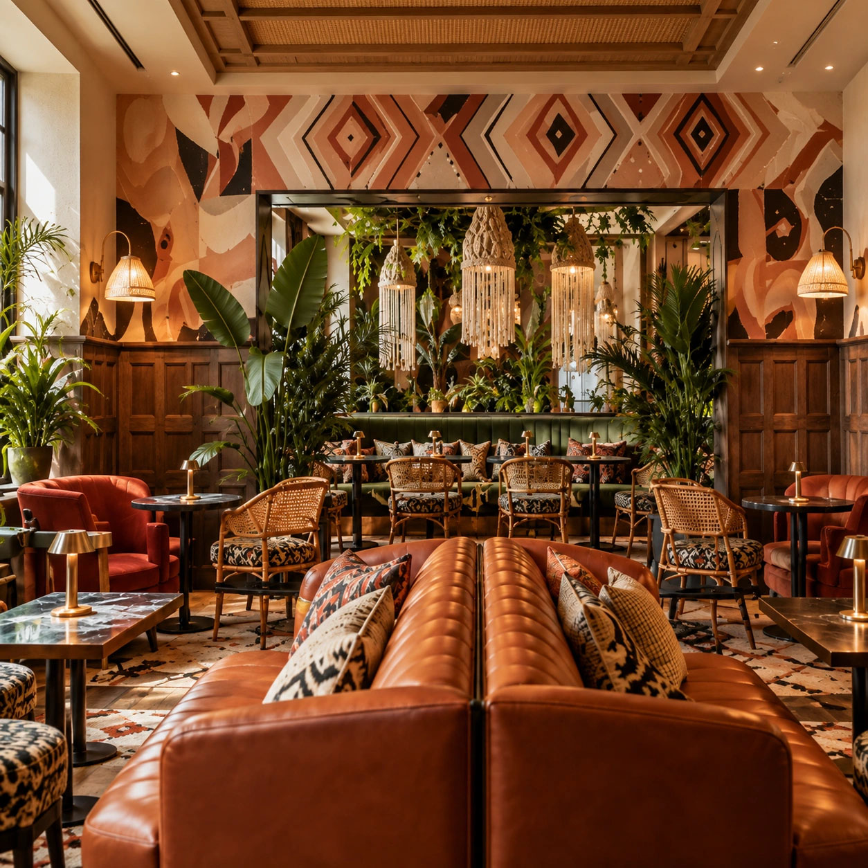
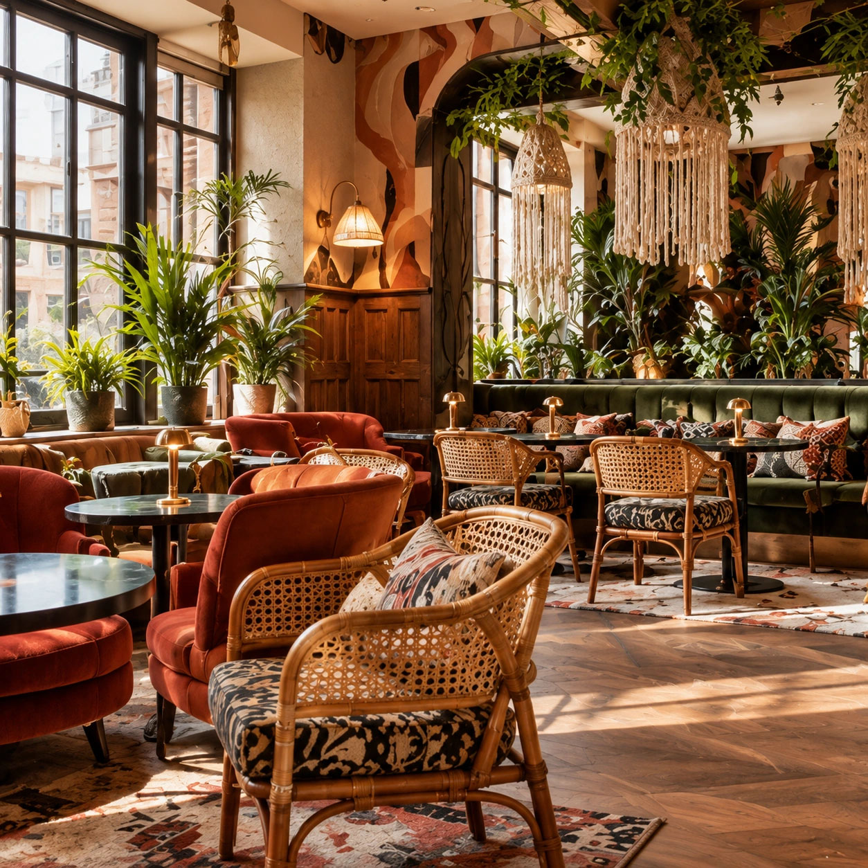
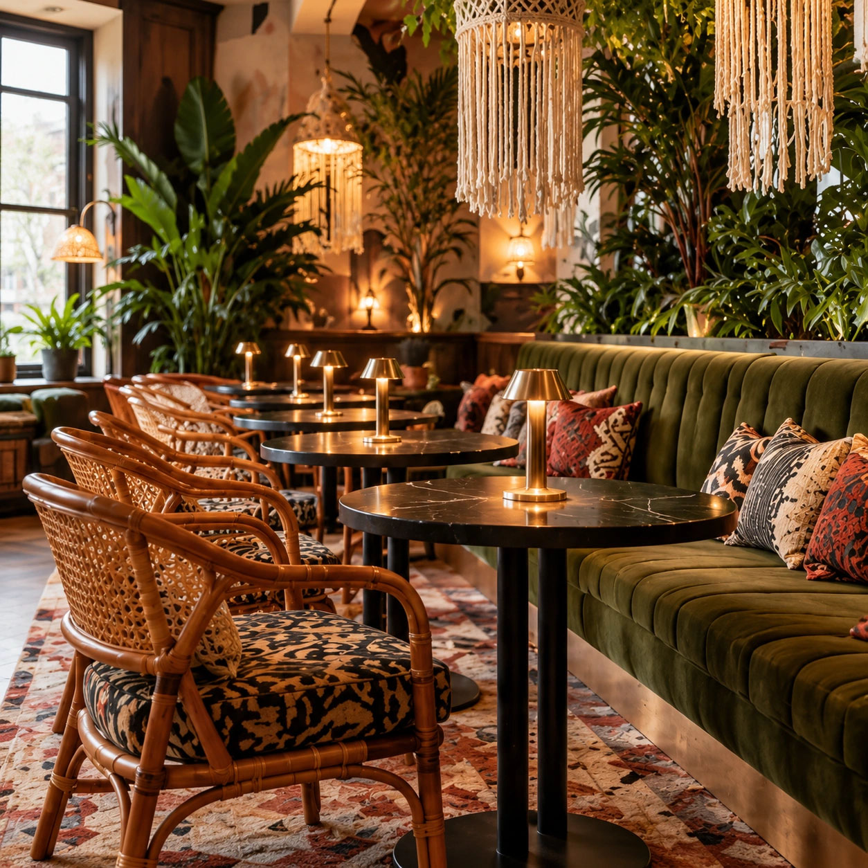
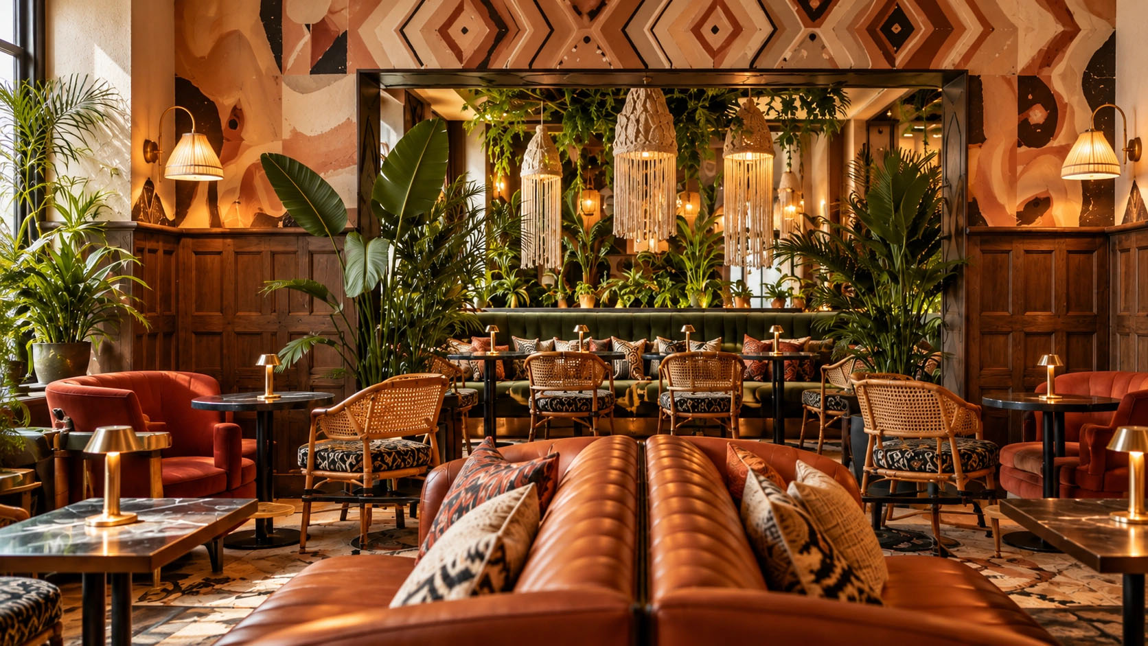
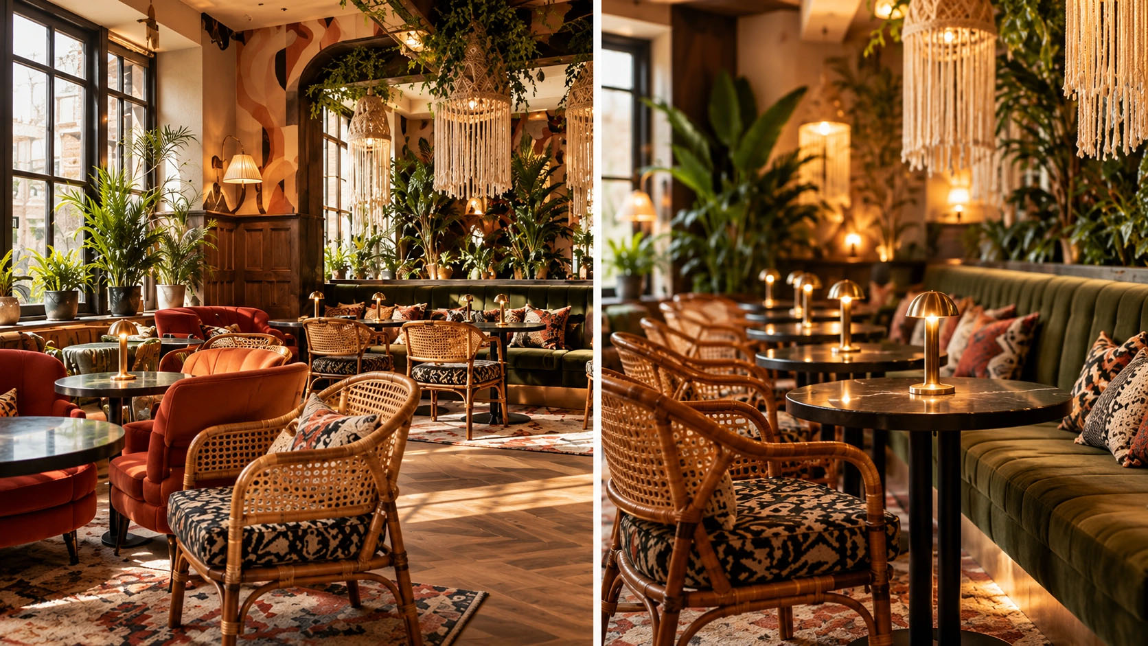
The supplied Shoreditch scheme explores a hospitality interior with textured finishes, upholstered seating and warm lighting.
Its design direction brings together the character of exposed materials with softer elements, creating opportunities for both intimate seating and more open social areas.
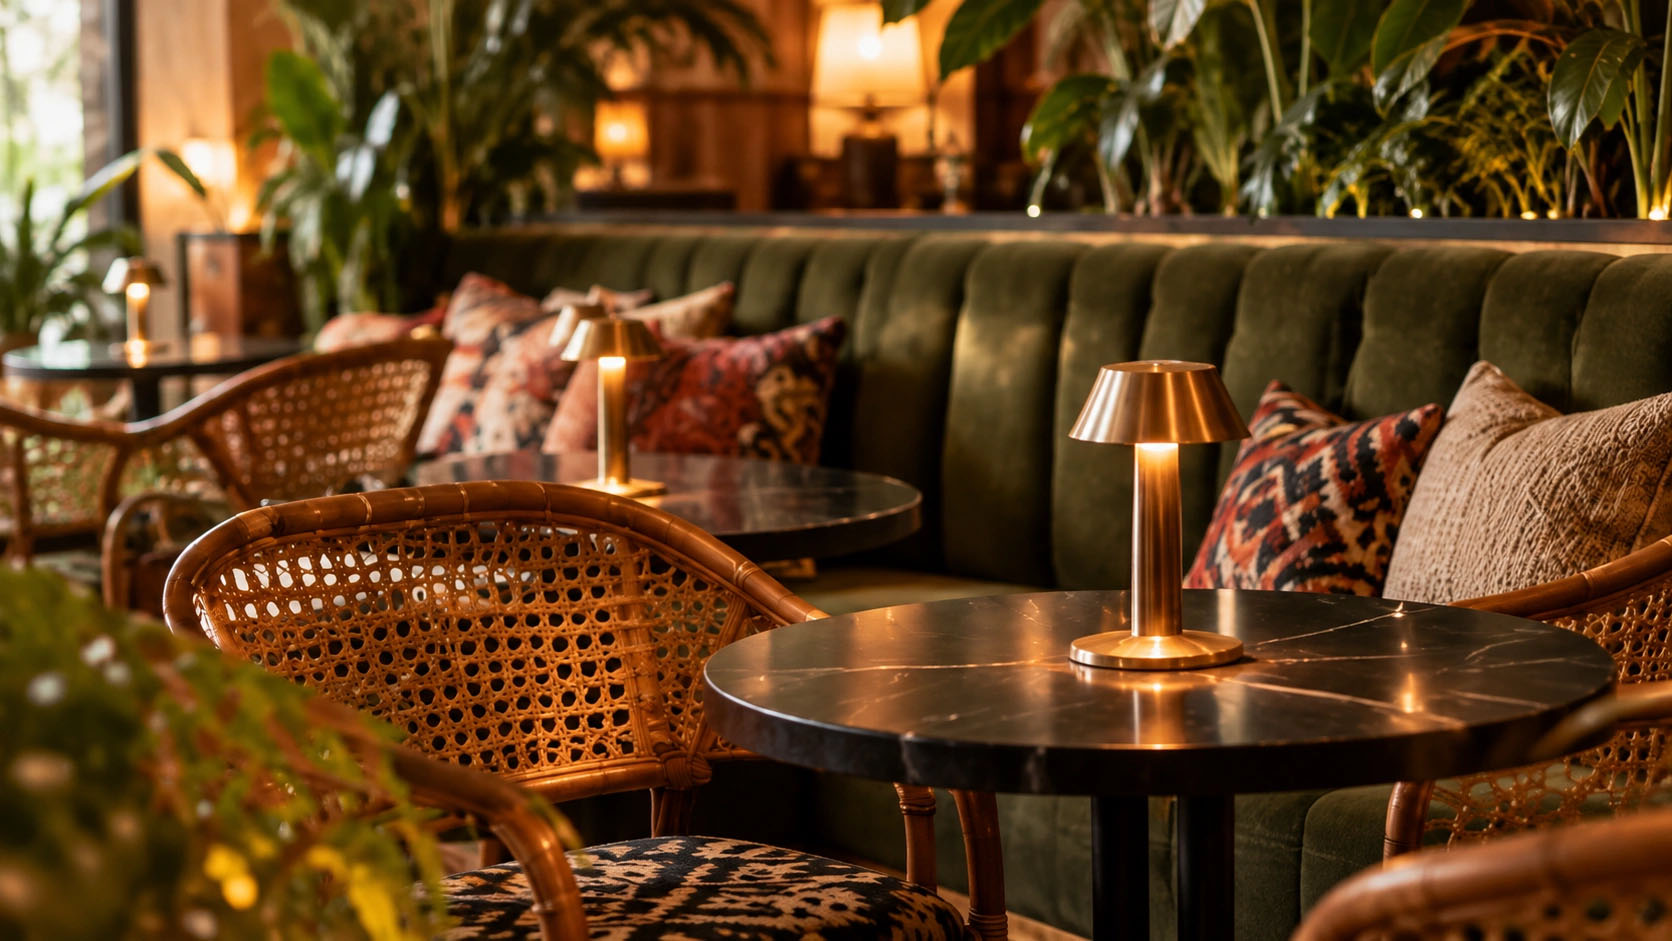
Their placement should consider group sizes, table access and staff movement, allowing the furniture arrangement to support service as well as appearance.
Seating Arranged for Conversation
Lounge chairs and banquette seating can introduce different ways to use the venue.
A Counter That Connects Design and Operation
The bar counter provides a visual focal point while accommodating practical working requirements.
Lighting With Different Layers
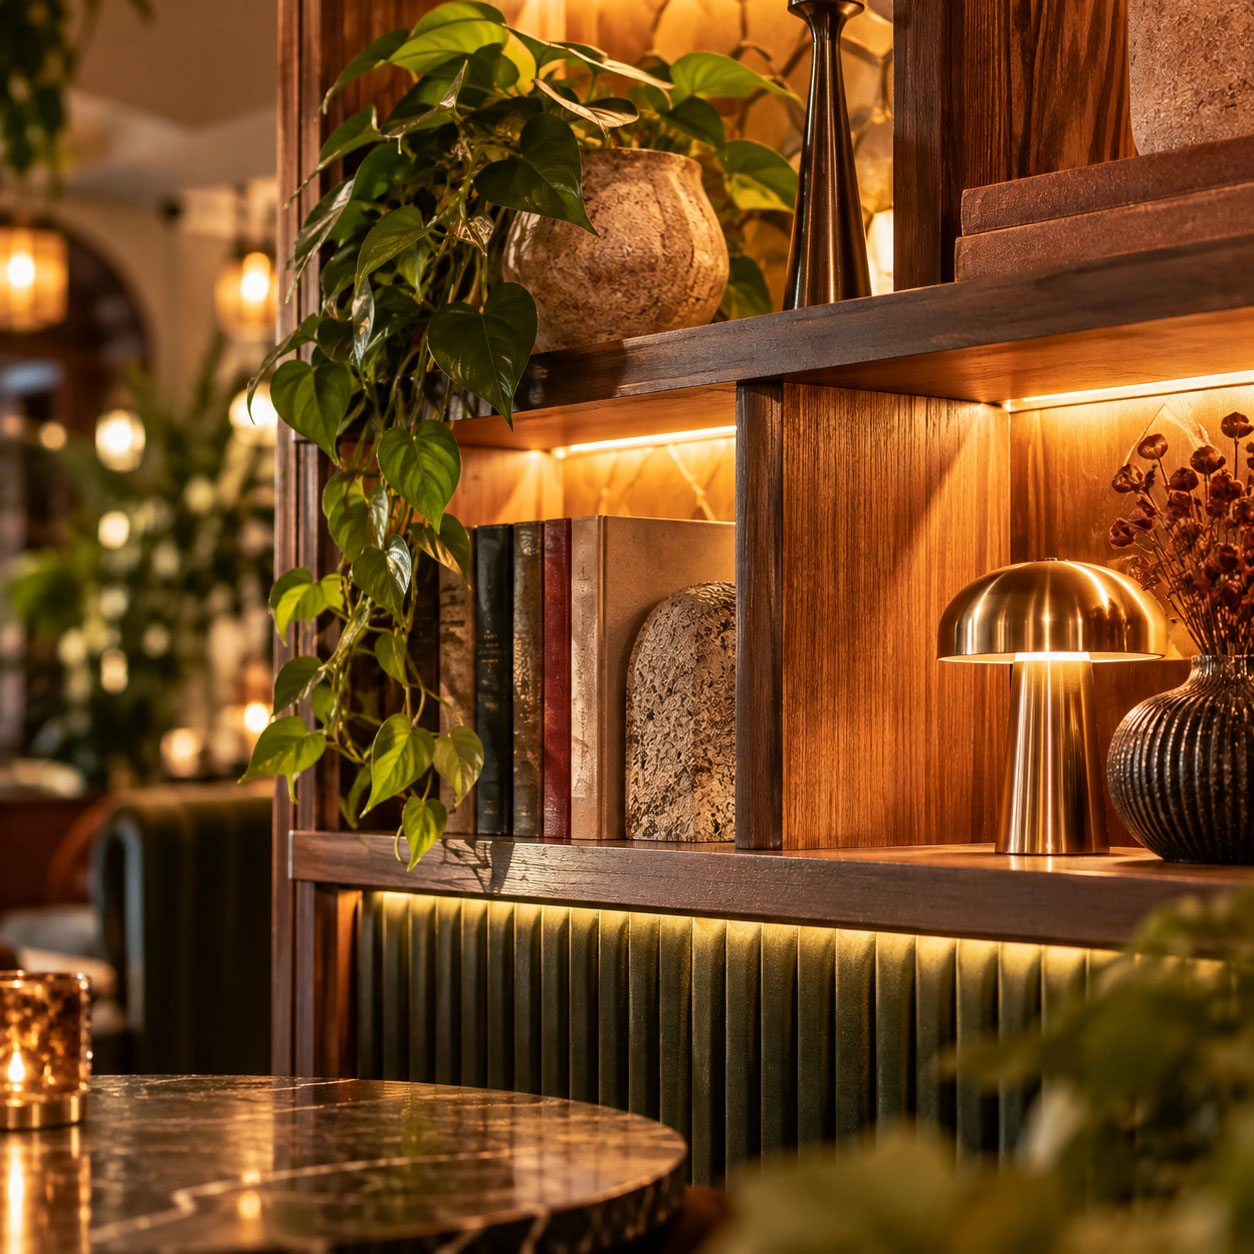
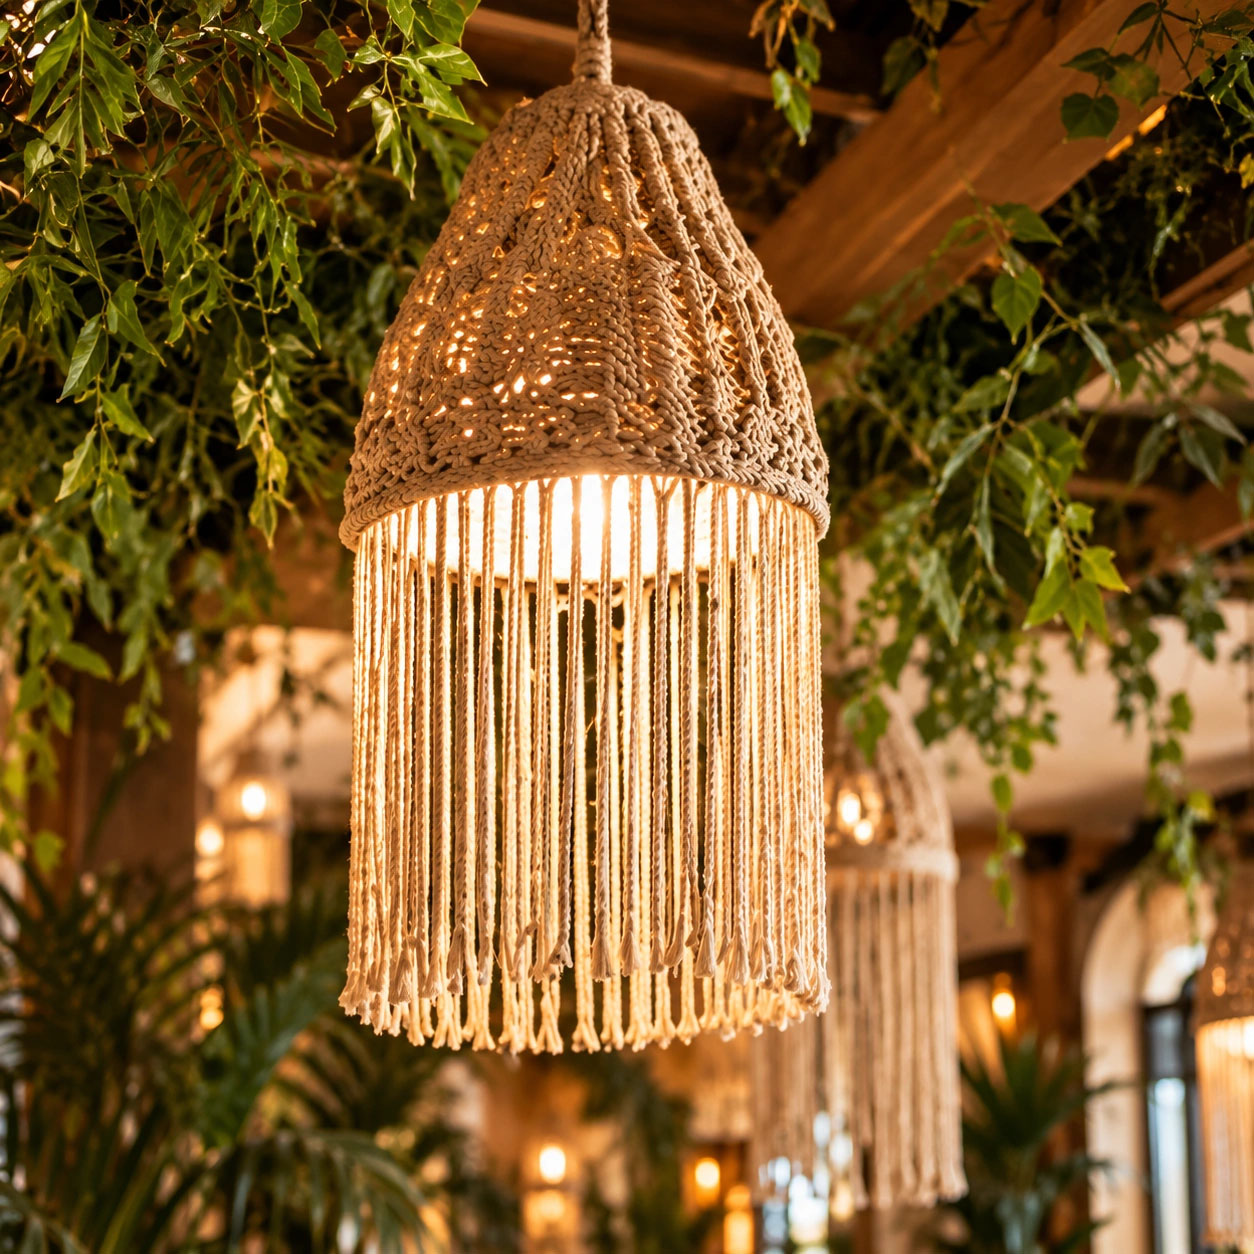
Pendant lights, wall lights and focused accents can help establish the atmosphere without relying on excessive decorative lighting.
Project focus
Lounge and bar interior design scheme
What Clients Say About Oraanj
“My experience with Oraanj Interior Design was good. They were professional and brought some of my ideas to life. The space planning worked well, and the consultation process went smoothly overall. I would recommend Oraanj to those looking for a reliable and personalised design service.”
— Ovo Umukoro · Google review
“I recently had the pleasure of working with Oraanj Interior Design in Shoreditch, and the experience exceeded all my expectations. Their innovative approach and attention to detail transformed my ideas into a beautifully cohesive space.”
— Maral Rameshg · Google review excerpt
How Can You Make a Shoreditch Warehouse Conversion Feel More Comfortable?
Create smaller, purposeful settings within the open space.
A generous floor area can still feel unsettled when furniture is positioned without a clear relationship between activities.
We explore seating groups, dining positions and storage alongside the existing architecture. Rugs, upholstery and curtains can introduce softness, while lighting helps distinguish areas for relaxing, eating and working.
The aim is to retain the openness you enjoy while making the room feel comfortable at an everyday scale.
How Can You Add Storage Without Hiding Exposed Brickwork or Original Features?
Identify the features you want to emphasise, then plan storage around them.
A freestanding cabinet, low media unit or fitted cupboard within a recess may provide useful storage while leaving the main architectural elements visible.
We consider the items you need to accommodate before choosing open shelving, closed cupboards or a combination of both.
Dimensions, access and the condition of existing surfaces help determine the most appropriate solution. Any fixings or alterations should be assessed for the individual property.
How Can a Shoreditch Bar or Café Feel Distinctive While Remaining Practical?
Build the identity around a clear concept and a workable layout.
Colour, furniture and lighting should support the kind of experience you want customers to have. A relaxed daytime café needs different arrangements from an evening lounge or a venue that serves both purposes.
We consider seating options, counter positions and service routes before developing the material palette.
Finishes should suit the expected wear and cleaning requirements. Where neighbouring properties or specialist equipment affect the brief, the appropriate technical input should inform the design.
Commercial Interior Design in Shoreditch
A commercial interior needs to express the business clearly while supporting the people who use it.
Oraanj develops schemes for bars, cafés, restaurants, offices, studios and retail premises, with the layout informed by customer experience, staff activities and maintenance requirements.
Bars and Lounge Spaces
Design Only
Clients who have their own contractor or want to organise implementation
Layouts, concepts, finishes, specifications and selected drawings or visualisations
Design + Sourcing
Clients who want help selecting and purchasing furniture and finishes
Design development, product selection, procurement support and delivery coordination
Full-Service Design & Build
Clients seeking support through refurbishment and installation
Design, technical information, agreed building works, procurement, coordination and handover
Your proposal explains the deliverables, fees, construction responsibilities and any separate specialist appointments.
Contact Oraanj Interior Design – Shoreditch
Planning an apartment refurbishment, whole-home redesign, or commercial interior in Shoreditch? Contact our design studio to discuss your space and schedule an initial consultation.
Studio Address: Shoreditch, Greater London
Please include your postcode, the areas involved, your approximate budget and preferred timescale. Plans and photographs will help us understand your requirements.
- Tell us about your home or business premises and what you would like the space to achieve.
Speak directly with our senior designers:
Frequently Asked Questions
Yes. We can develop the interior around features you want to retain, considering furniture proportions, materials and lighting alongside the existing architecture.
Yes. We can develop the agreed interior design information alongside your appointed team. Responsibilities for measurements, specialist details and installation are established at the outset.
We can consider the interior layout and finishes alongside advice from a qualified acoustic specialist. The appropriate solution depends on the building, proposed use and assessment findings.
Yes. Share photographs and dimensions so these pieces can be assessed within the layout and wider design.
Yes. We can explore furniture arrangements, lighting controls and storage around the different activities and service requirements.
Yes, where the scope allows. An overall design direction helps connect the phases and identify decisions that could affect later work.
The programme depends on the scope, design decisions, specialist input and product availability. We discuss the anticipated timescale when preparing your proposal.