


Restaurant Interior Design in Nottingham | Commercial Hospitality Fit-Outs
Destination Dining Concepts, Bespoke Banquette Seating, and Turnkey Restaurant Fit-Outs Across Nottingham’s Vibrant Culinary Quarter.
Oraanj delivers atmospheric restaurant interior design, commercial kitchen layouts, acoustic planning, and turnkey fit-outs in Nottingham. From Lace Market bistros to open-kitchen dining concepts, we combine architectural rigour with sensory interior styling.
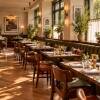
Our Nottingham restaurant project showcases custom cognac leather banquette booths, textured terracotta finishes, handcrafted walnut seating, and open-kitchen sightlines that connect diners directly with the culinary craft.

Hospitality Typologies & Restaurant Formats in Nottingham
Optimising Table Density, Ambiance, and Service Flow for Nottingham Operators
Restaurants in Nottingham thrive when tactile materials, low-glare lighting, and kitchen sightlines combine to create an unforgettable dining environment.
Seating
Cognac Leather Booths & Banquettes
Curved booth dining, tactile leather upholstery, and warm timber table settings.
Culinary Flow
Open-Kitchen Sightlines
Connecting diners to the kitchen theatre with heat-resistant materials and acoustic baffles.
Atmosphere
Layered Architectural Lighting
Warm ambient pendants, low-glare table lighting, and illuminated art display niches.
Craftsmanship
Walnut Dining Joinery & Chairs
Sculpted walnut furniture and bespoke architectural joinery built for heavy commercial service.
Turnkey Restaurant Interior Design & Build in Nottingham
From Concept Narrative to Opening Night with Single-Source Accountability
We take full responsibility for restaurant interior architecture, bespoke fabrication, and site delivery.
As proven commercial interior design and hospitality architects, Oraanj handles premises licensing plans, environmental health kitchen standards, and building regulations.
Our turnkey Design and build company in London expertise extends nationwide, managing trade contractors, MEP services, and joinery installation.
Spatial Feasibility & Table Density
Balancing cover counts with generous customer circulation and efficient server routes.
Bespoke Banquette Fabrication
Custom cognac leather booths, fluted timber panelling, and durable commercial finishes.
Commercial Kitchen Coordination
Extraction hood integration, acoustic ceiling rafts, and hygienic flooring specifications.
Turnkey Site Delivery
Dedicated project management, statutory sign-off, and fast-track opening schedules.
Restaurant Interior Design & Hospitality Fit-Outs in Nottingham
Atmospheric Dining Rooms, Open-Kitchen Concepts & Bespoke Banquettes in Nottingham
Nottingham’s vibrant culinary community calls for immersive restaurant interiors where tactile materials, acoustic comfort, and chef sightlines create an unforgettable dining journey.
Oraanj provides turnkey restaurant interior architecture across Nottingham. From initial spatial feasibility and front-of-house zoning to custom booth seating, ambient lighting, and commercial kitchen MEP coordination, we deliver venues built for commercial longevity.
Seating
Cognac Leather Booths & Banquettes
Curved booth dining, tactile leather upholstery, and warm timber table settings.
Culinary Flow
Open-Kitchen Sightlines
Connecting diners to the kitchen theatre with heat-resistant materials and acoustic baffles.
Atmosphere
Layered Architectural Lighting
Warm ambient pendants, low-glare table lighting, and illuminated art display niches.
Turnkey
Design & Build Nottingham Delivery
Full statutory compliance, licensing plans, bespoke furniture, and complete site handover.

Led by Director Rachana Gupta
Founder & Creative Director, Oraanj Interior Design
Rachana Gupta founded Oraanj Interior Design in 2004, establishing the studio as one of London’s premier architectural interior design and turnkey design-and-build practices.
With over two decades of experience transforming distinguished private residences, luxury apartments, and commercial venues across Nottingham and Greater London, Rachana personally oversees the creative vision, architectural layout rigor, and material curation of every project.
Recognised as an SBID Accredited practitioner and awarded Interior Designer of the Year (Eastern Eye 2025), Rachana blends intuitive space planning with technical execution, ensuring every home and business premises in Nottingham achieves lasting character, functional balance, and meticulous turnkey craftsmanship.
From One Room to Detailed Technical Design
Not every project requires the same level of design. Clear, structured design packages tailored to your property in Nottingham.

Tier 01
One Design
For clients who need a clear design direction for a smaller or more straightforward space.
- One final 3D design
- Basic furniture layout
- One round of revisions
- Overall visual direction
Tier 02
Unlimited Design
For clients who want to explore and refine the room in more detail before making final decisions.
- 3D visualisation
- Unlimited design revisions
- Refined furniture layout
- Furniture and styling guidance
- Colour, material and finish direction
Most Popular
Design & Technical
For projects requiring more detailed planning before renovation or implementation.
- 3D design
- Detailed space planning
- Wall elevations
- Lighting layout
- Electrical layout
- Bespoke joinery design
- Technical design information
Turnkey Refurbishment
Design & Build in Nottingham
For complete residential transformations and commercial premises, our integrated Design and build company in London service delivers structural alterations, building control, bespoke joinery, and site management under single-point contract accountability.
Zone Counting
How Zones Are Defined
Packages are priced per functional zone. In open-plan living arrangements, the kitchen, dining, and lounge constitute three distinct functional zones. Zone counts are verified upfront from your floor plan before work commences.
Nottingham Open-Kitchen Restaurant
Commercial Hospitality Design
Contemporary dining interior showcasing an open-kitchen layout, textured terracotta finishes, acoustic timber slatted ceilings and bespoke banquette seating.
This signature scheme highlights Oraanj’s ability to combine architectural rigour with bespoke craftsmanship. From initial concept drawings and layout planning through to full procurement and site handover, each element was tailored precisely to our client’s brief.
Planning, Licensing & Building Regulations in Nottingham
Navigating Local Authority Compliance for Nottingham Restaurateurs
Opening a restaurant or bar in Nottingham requires Nottingham City Council planning consent, premises licensing plans, Listed building approvals in historic quarters, and environmental health compliance.
Oraanj prepares complete drawing packages and coordinates directly with local planning officers to ensure smooth, timely approvals.
Nottingham City Council commercial planning and change of use applications
Premises licensing layout plans and maximum occupancy calculations
Commercial kitchen extraction and odour abatement compliance
Building Regulations sign-off for fire compartmentation and accessibility
Ready to Discuss Your Nottingham Project?
From single-room design concepts to full architectural renovation, commercial fit-outs, and turnkey delivery, Oraanj brings 20+ years of London expertise to your project in Nottingham.
Share your floor plan, property address, and project aspirations with our team for an initial design review and package recommendation.
Speak directly with our senior designers today:
Frequently Asked Questions
Yes. We custom-build leather booths, curved velvet banquettes, and fluted timber wall benches in our joinery workshop.
Yes. We prepare full architectural floor plans, fire egress drawings, and licensing packages submitted to Nottingham City Council.
Concept design and planning approvals take 4 to 8 weeks, followed by an 8 to 12-week on-site construction programme.
Yes. Whether your project involves a ground-floor kitchen extension, commercial shopfront alteration, or internal structural modifications, our architectural team prepares all necessary technical drawings and submits applications directly to the local planning authority across Nottingham City & Nottinghamshire. We coordinate structural engineering calculations, Building Control inspections, Party Wall surveyor agreements, and Thames Water build-over notices to ensure total regulatory compliance.
Absolutely. We maintain exclusive trade relationships with premier British fabric houses, bespoke joiners, artisan stonemasons, and European lighting manufacturers. From custom wool and linen upholstery to hand-finished brass hardware and bespoke fitted cabinetry, we handle the complete procurement, trade-discount negotiation, quality control, and on-site white-glove installation.
A single-room or concept design phase typically takes 2 to 4 weeks depending on revisions. Full technical packages and planning approvals usually require 6 to 10 weeks. For complete turnkey Design & Build renovations, including structural alterations, bespoke joinery, MEP first-fix, and final dressing, timelines generally range from 3 to 6 months, all managed under a transparent programme of works.
For single-room projects or phased refurbishments, clients can often remain in residence while work is zoned off cleanly. However, for whole-property structural renovations involving wall removals, full re-wiring, re-plumbing, and commercial fit-outs, we generally advise vacating for key messy phases to ensure safety, minimize disruption, and accelerate contractor efficiency on site.

