


Canary Wharf Penthouse Interior Design
This Canary Wharf penthouse features a contemporary interior with warm, earthy colours and natural materials. Terracotta tones, walnut finishes, brushed brass and textured stone bring warmth and character to the open-plan living spaces, while floor-to-ceiling windows provide natural light and views across London.
The layout includes a main living area for entertaining, a cosy reading corner, a dining space and a bespoke bar area. The bathrooms continue the same material palette, with terracotta finishes, stone surfaces and brass fittings creating a comfortable and considered design throughout the apartment.
Oraanj provides complete interior design, interior architecture, and turnkey fit-outs for waterfront penthouses and high-rise apartments across Canary Wharf and the Isle of Dogs. From One Park Drive to Wardian London, we manage spatial planning, Licence to Alter approvals, and building logistics with precision.
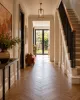

Canary Wharf Apartment Typologies & Turnkey Solutions
Designing for Skyline Vistas, Executive Lifestyles, and High-Yield Investments
Living in a modern residential tower requires smart space planning, acoustic balancing, and seamless building management coordination.
Penthouses
Waterfront Penthouse Refurbishment
Curating statement lighting, low-profile bespoke modular seating, and architectural textures that frame the Thames and docklands skyline without obstructing views, as in our Canary Wharf penthouse interior design project.
Turnkey
Executive Investor & Rental Fit-Outs
Complete turnkey furniture packages, custom storage, artwork, and white-glove styling for overseas owners seeking move-in-ready luxury or high-yield corporate rentals.
Acoustics
Acoustic Balancing & Soft Architecture
Mitigating hard glass and concrete with architectural wall panelling, acoustic drapery, fluted timber joinery, and sumptuous hand-knotted rugs.
Space Planning
Bespoke Multifunctional Joinery
Integrated media units with concealed home-working stations, motorized bar cabinets, and floor-to-ceiling wardrobes maximizing every square foot of lateral space.
To view our full geographic reach and architectural services, explore the areas we cover in London.
Full-Service Interior Design for Canary Wharf Residences
Design, Technical Documentation & Smooth Building Management Approvals
From concept visualisations to final styling, we manage every facet of your Canary Wharf apartment project.
As respected interior designers in london, we have extensive experience working with high-rise building managers, concierge desks, and managing agents across Canary Wharf and South Quay. We compile comprehensive Licence to Alter (LTA) packs, including CAD layouts, acoustic impact assessments, and contractor RAMS.
For international clients, our interior designer London for overseas clients service provides seamless digital collaboration, photo updates, and key-in-hand delivery while you remain abroad.
Bespoke Joinery & Storage Solutions
Custom-designed Bespoke Joinery Design precision-built off-site to fit through residential service lifts.
Architectural Lighting & Automated Blinds
Intelligent Lighting design London with layered dimming scenes and motorized solar shading to manage solar gain.
Luxury Bathroom & Kitchen Upgrades
Elevating developer-grade finishes with our specialist bathroom renovation company in london and bespoke kitchen team.
Our studio oversees every detail of Canary Wharf penthouse project, ensuring spatial elegance and bespoke craftsmanship.
Bespoke Penthouse Architecture & Private Residences in Canary Wharf
Skyline Living, Turnkey FF&E and Executive Lateral Residences Across E14
Canary Wharf’s premier waterfront towers demand sophisticated spatial planning, bespoke joinery, and meticulous acoustic balance to create peaceful, characterful homes high above London.
Oraanj provides comprehensive interior architecture and turnkey fit-outs for prime penthouses in Canary Wharf. We navigate strict building management logistics, Licence to Alter approvals, and private freight scheduling with absolute professionalism.
Architecture
Open-Plan Living & Dining
Zoned entertaining areas, bespoke bar counters, and low-profile seating framing panoramic skyline glazing.
Materials
Tactile Finishes & Stone Island
Monolithic textured stone kitchen islands, brushed brass tapware, and rich walnut wall panelling.
Bathrooms
Ensuite Sanctuary Design
Freestanding terracotta bathtubs, bespoke brass vanity hardware, and seamless micro-cement finishes.
Turnkey
Turnkey Lateral Fit-Outs
Off-site joinery fabrication, white-glove delivery, and discreet contractor management.
Our team also undertakes commissions across neighboring areas, including as a trusted interior designer in Greenwich.

Bespoke Penthouse Interiors & Waterfront Residences in Canary Wharf
Sophisticated Modern Living Designed Around Panoramic London Views
High-rise waterfront apartments and penthouses in Canary Wharf require a curated approach to scale, light reflection, and acoustic serenity above the bustling financial district.
Our studio specializes in full-scale turnkey transformations of luxury docklands developments, designing integrated media walls, bespoke automated shading systems, and tactile organic palettes that soften contemporary glass and steel architecture.
We coordinate all logistics directly with building management, ensuring seamless delivery of materials and bespoke joinery with zero disruption to residential towers.
Canary Wharf Penthouse Interior Design
Contemporary High-Rise Residence
This Canary Wharf penthouse features a contemporary interior with warm, earthy colours and natural materials. Terracotta tones, walnut finishes, brushed brass and textured stone bring warmth and character to the open-plan living spaces, while floor-to-ceiling windows provide natural light and views across London.
This signature scheme highlights Oraanj’s ability to combine architectural rigour with bespoke craftsmanship. From initial concept drawings and layout planning through to full procurement and site handover, each element was tailored precisely to our client’s brief.
Working as a dedicated luxury interior designers in London practice, we ensure seamless construction and turnkey site management.
Licence to Alter (LTA) & Building Logistics in Canary Wharf Towers
Managing High-Rise Building Logistics with Zero Friction
Renovating an apartment in buildings such as One Park Drive or Landmark Pinnacle requires compliance with strict leasehold covenants. Landlords and management agents demand formal Licence to Alter approval prior to flooring replacement, structural adjustments, or MEP alterations.
Oraanj handles this administrative burden entirely on your behalf. We prepare detailed architectural drawing packages, structural engineering approvals, acoustic underlay certifications, and contractor insurance documentation.
Licence to Alter (LTA) documentation and landlord approval submissions
Acoustic flooring impact testing compliance (DOC Part E)
Building management coordination for freight lifts and delivery slots
Integrated HVAC, sprinkler, and comfort cooling system coordination
Cost of crane hoisting and installing a 3-metre marble island in Canary Wharf?
High-Rise Rigging Logistics, Structural Loading & Stone Scribing
Hoisting and installing a monolithic 3-metre marble island into a Canary Wharf penthouse typically costs between £14,000 and £32,000, including road closures, external crane rigging, specialist banksmen, and reinforced floor installation.
High-Rise Rigging
Tower Crane & Glazing Removal
Coordinating with tower management for weekend crane permits, temporary facade window removal, and precision gantry entry into the apartment.
Structural Support
Weight Distribution Sub-Frames
Concealed steel sub-frames distribute the stone's 650kg+ dead load evenly across post-tensioned concrete penthouse slabs without deflection.
Inspect our penthouse stone craft in the Canary Wharf penthouse project.
How to arrange luxury furniture in a penthouse with curved glass walls?
Free-Floating Silhouettes, Custom Curved Sofas & Unobstructed Skyline Panoramas
Panoramic floor-to-ceiling curtain walls require floating, sculptural furniture layouts that preserve natural daylight and frame iconic London skyline vistas from every seated perspective.
Sculptural Seating
Curved Organic Sofas
Custom-manufactured curved sectional sofas echo building architecture while keeping clear 1.2-metre circulation zones around perimeter glazing.
Low-Profile Sightlines
Low-Back Statement Pieces
Selecting low-profile swivel armchairs and marble coffee tables ensures clear view corridors toward Canary Wharf and the Thames River.
View panoramic layouts in our Canary Wharf residence case study.

How to isolate vibration and sound between multi-level penthouse suites?
Acoustic Floor Assemblies, Resilient Ceiling Channels & Decoupled Walls
Luxury multi-level penthouses require comprehensive acoustic treatment to eliminate impact thuds from upper mezzanine floors and quiet mechanical chiller vibrations.
Impact Isolation
Acoustic Floating Floors
Multi-layered elastomeric isolators beneath tongue-and-groove subfloors absorb sound waves, preventing sound transfer to bedrooms below.
Airborne Dampening
Sound-Bloc Plasterboard & Cavities
Staggered stud partitions filled with mineral acoustic wool attenuate entertainment center sound systems up to 54dB Rw.
Learn more about technical luxury interiors in our Canary Wharf portfolio.
Ready to Discuss Your Canary Wharf Project?
From single-room design concepts to full architectural renovation, commercial fit-outs, and turnkey delivery, Oraanj brings 20+ years of London expertise to your project in Canary Wharf.
Share your floor plan, property address, and project aspirations with our team for an initial design review and package recommendation.
Speak directly with our senior designers today:
Frequently Asked Questions
Certainly. A substantial portion of our Canary Wharf clients are overseas investors. We oversee the entire process from concept and procurement to white-glove delivery, assembling furniture, making beds, and handing over a turnkey home ready for corporate tenancy.
We offer One Design (£600 per room/zone), Unlimited Design (£900 per room/zone), and Design & Technical (£1,500 per room/zone). Complete apartment fit-outs and penthouses receive tailored turnkey proposals.
We engineer acoustic comfort by integrating acoustic plaster, wall upholstery, slatted timber acoustic panelling, full-height wool drapery, and tactile hand-knotted rugs that absorb reverberation without compromising contemporary lines.
Yes. Whether your project involves a ground-floor kitchen extension, commercial shopfront alteration, or internal structural modifications, our architectural team prepares all necessary technical drawings and submits applications directly to the local planning authority across London Borough of Tower Hamlets. We coordinate structural engineering calculations, Building Control inspections, Party Wall surveyor agreements, and Thames Water build-over notices to ensure total regulatory compliance.
Absolutely. We maintain exclusive trade relationships with premier British fabric houses, bespoke joiners, artisan stonemasons, and European lighting manufacturers. From custom wool and linen upholstery to hand-finished brass hardware and bespoke fitted cabinetry, we handle the complete procurement, trade-discount negotiation, quality control, and on-site white-glove installation.
A single-room or concept design phase typically takes 2 to 4 weeks depending on revisions. Full technical packages and planning approvals usually require 6 to 10 weeks. For complete turnkey Design & Build renovations, including structural alterations, bespoke joinery, MEP first-fix, and final dressing, timelines generally range from 3 to 6 months, all managed under a transparent programme of works.
For single-room projects or phased refurbishments, clients can often remain in residence while work is zoned off cleanly. However, for whole-property structural renovations involving wall removals, full re-wiring, re-plumbing, and commercial fit-outs, we generally advise vacating for key messy phases to ensure safety, minimize disruption, and accelerate contractor efficiency on site.

