


Interior Designers in Stanmore – Homes for Family Life and Spaces for Business
Residential interior design and build, space planning and refurbishment support for homes, restaurants, cafés and commercial premises across Stanmore and the surrounding HA7 area.
A successful interior should feel personal and work comfortably every day. That might mean making room for family gatherings, creating a quieter place to relax or giving customers a more welcoming experience.
Oraanj helps homeowners and businesses in Stanmore bring these priorities into a co-ordinated design. We consider layouts, furniture, lighting, storage and materials together, giving you a clear direction before purchases or building work begin.
Our appointment can cover an individual room, several connected spaces or a larger refurbishment.

A Home That Responds to Your Household
Every household uses its rooms differently. You may need space for visiting relatives, separate places for work and relaxation or a kitchen that accommodates several people cooking together.
We start by understanding these routines alongside the property’s dimensions, natural light and existing features.
You do not need to arrive with a finished vision. Photographs, floor plans and a list of things you would like to improve help us establish a useful brief.
Residential Interior Design in Stanmore
Kitchens for Cooking and Gathering
Reception Rooms With Different Purposes
A formal sitting room, family lounge and dining room can each have their own character while feeling connected.
Bedrooms for Family Members and Guests
Bed positions, wardrobe access, bedside furniture and lighting are considered together.
Storage Close to Where It Is Needed
Entrance cupboards, dining storage, fitted wardrobes and study cabinetry serve different purposes.
Alongside our architectural interior work in Stanmore, our studio regularly undertakes residential and commercial commissions across neighbouring areas including Harrow, Northwood, and Barnet.
Featured Portfolio: Stanmore Restaurant and Café Scheme
Warm Colours and Defined Seating Areas
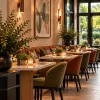
The featured stanmore restaurant interior design and build scheme combines terracotta banquettes, marble tabletops, walnut finishes and bronze details.
Its design direction explores how a neighbourhood venue can feel comfortable for daytime visits and more intimate during evening dining.
Equipment, preparation space and storage need to be considered alongside the customer-facing design.
Banquettes That Shape the Room
Curved upholstered seating gives the dining area a clear structure. Table positions and access should support comfortable use alongside practical service routes.
A Recognisable Counter and Bar
Fluted tiles, display shelving and co-ordinated metal finishes give the counter its visual identity.
Materials and Lighting Working Together
Timber and upholstery introduce warmth alongside harder surfaces. Lighting should support tables, circulation and staff activities, with acoustic requirements assessed for the individual venue.
Project focus
Restaurant and café interior scheme
What Clients Say About Oraanj
“Definitely would recommend! very talented designers and very patient as we didnt know what we wanted, but they guided us and recommended a lot of design features we loved. It has been a lovely and exciting experience to see our home transform and we are very pleased. Wish the Oraanj team all the best.”
— Sandali Kahatapitiya · ★★★★★ Google review
“Throughout the project, communication was smooth and transparent. Oraanj Interior Design kept me informed about every stage of the process, providing regular updates and promptly addressing any concerns I had.”
— Shreya Goenka · ★★★★★ Google review excerpt
How Can You Plan a Stanmore Home for Several Generations?
Balance shared family spaces with opportunities for privacy.
Different household members may have different routines, working hours and preferences. A shared kitchen and dining area can support time together, while separate sitting rooms or bedrooms with additional seating provide quieter settings.
We deliver tailored turnkey interior design and build layouts, discussing access, storage, bathrooms and the relationship between rooms. Where future mobility needs form part of the brief, these should inform the layout early, with specialist advice where appropriate.
Do You Need a Separate Preparation Kitchen or a Better Main Kitchen Layout?
Start with your cooking routines and the equipment you use.
Through tailored kitchen renovation and build planning, a separate preparation area may be useful for frequent entertaining or several people cooking at once. In other homes, improved extraction, more worktop space and better internal storage may address the main concerns.
We compare these options against the available floor area and budget. The arrangement should make cooking easier while retaining comfortable space for dining and gathering.

How Can You Accommodate Large Family Gatherings Without Oversizing Every Room?
Plan for everyday use first, then introduce flexibility.
An extending dining table, movable occasional seating and a clear relationship between adjoining rooms can help accommodate guests.
We test arrangements with chairs pulled out and circulation routes in use. Dedicated bespoke joinery and fitted storage for additional tableware and serving items also needs consideration.
This helps the home remain comfortable throughout the year while offering options for celebrations.
Commercial Interior Design in Stanmore
Oraanj also develops interiors for restaurants, cafés, shops, offices, salons and other commercial interior design and build premises.
The design begins with how your business operates. We consider customer arrival, staff activities, equipment, seating and storage before refining the visual scheme.
A restaurant may need more flexible table arrangements. A café may want a clearer ordering area. An office may benefit from a better relationship between reception, meetings and individual work.
Design Only
Clients who have their own contractor or want to organise implementation
Layouts, concepts, finishes, specifications and selected drawings or visualisations
Design + Sourcing
Clients who want help selecting and purchasing furniture and finishes
Design development, product selection, procurement support and delivery coordination
Full-Service Design & Build
Clients seeking support through refurbishment and installation
Design, technical information, agreed building works, procurement, coordination and handover
Your proposal explains the deliverables, fees, construction responsibilities and any separate specialist appointments.
Contact Oraanj Interior Design – Stanmore
Planning an apartment refurbishment, whole-home redesign, or commercial interior in Stanmore? Contact our design studio to discuss your space and schedule an initial consultation.
Studio Address: 34 Church Road, Stanmore HA7 4AL
Please include your postcode, the areas involved, your approximate budget and preferred timescale. Plans and photographs will help us understand your requirements.
- Tell us about your home or business premises and what you would like the space to achieve.
- Oraanj Interior Design – Stanmore
Speak directly with our senior designers:
Frequently Asked Questions
Yes. Reference images, conversations and design presentations help establish which colours, materials and arrangements you respond to.
Yes. We can develop the agreed interior design information alongside your appointed team. Responsibilities for measurements, specialist details and installation are established at the outset.
Yes. Share photographs and dimensions so these pieces can be considered within the layout and wider scheme.
Yes. We can discuss your personal requirements for privacy, orientation, storage and daily use as part of the brief.
Yes. Product selection, procurement support and delivery coordination can be included where agreed in your appointment.

