
Interior Designers in Harrow – Homes and Business Interiors With Purpose
Interior design, space planning and refurbishment support across Harrow, Harrow-on-the-Hill, North Harrow, West Harrow and Pinner.
Your property may need a complete rethink or a few well-considered changes. A family home might benefit from better storage and more connected rooms. A workplace may need privacy, clearer circulation or a more welcoming reception.
Oraanj helps homeowners and businesses in Harrow bring these requirements into a co-ordinated design. We consider how the space functions alongside its appearance, developing layouts, lighting, furniture and finishes around your priorities.
From one room to a wider refurbishment, your appointment is tailored to the project and the support you need.


Local Design Support, Starting With Your Property
A home near Harrow-on-the-Hill, a family house in Pinner and commercial premises near the town centre each require an individual response.
Alongside our architectural interior work in Harrow, our studio regularly undertakes residential and commercial commissions across neighbouring areas including Northwood, Stanmore, and Ruislip.
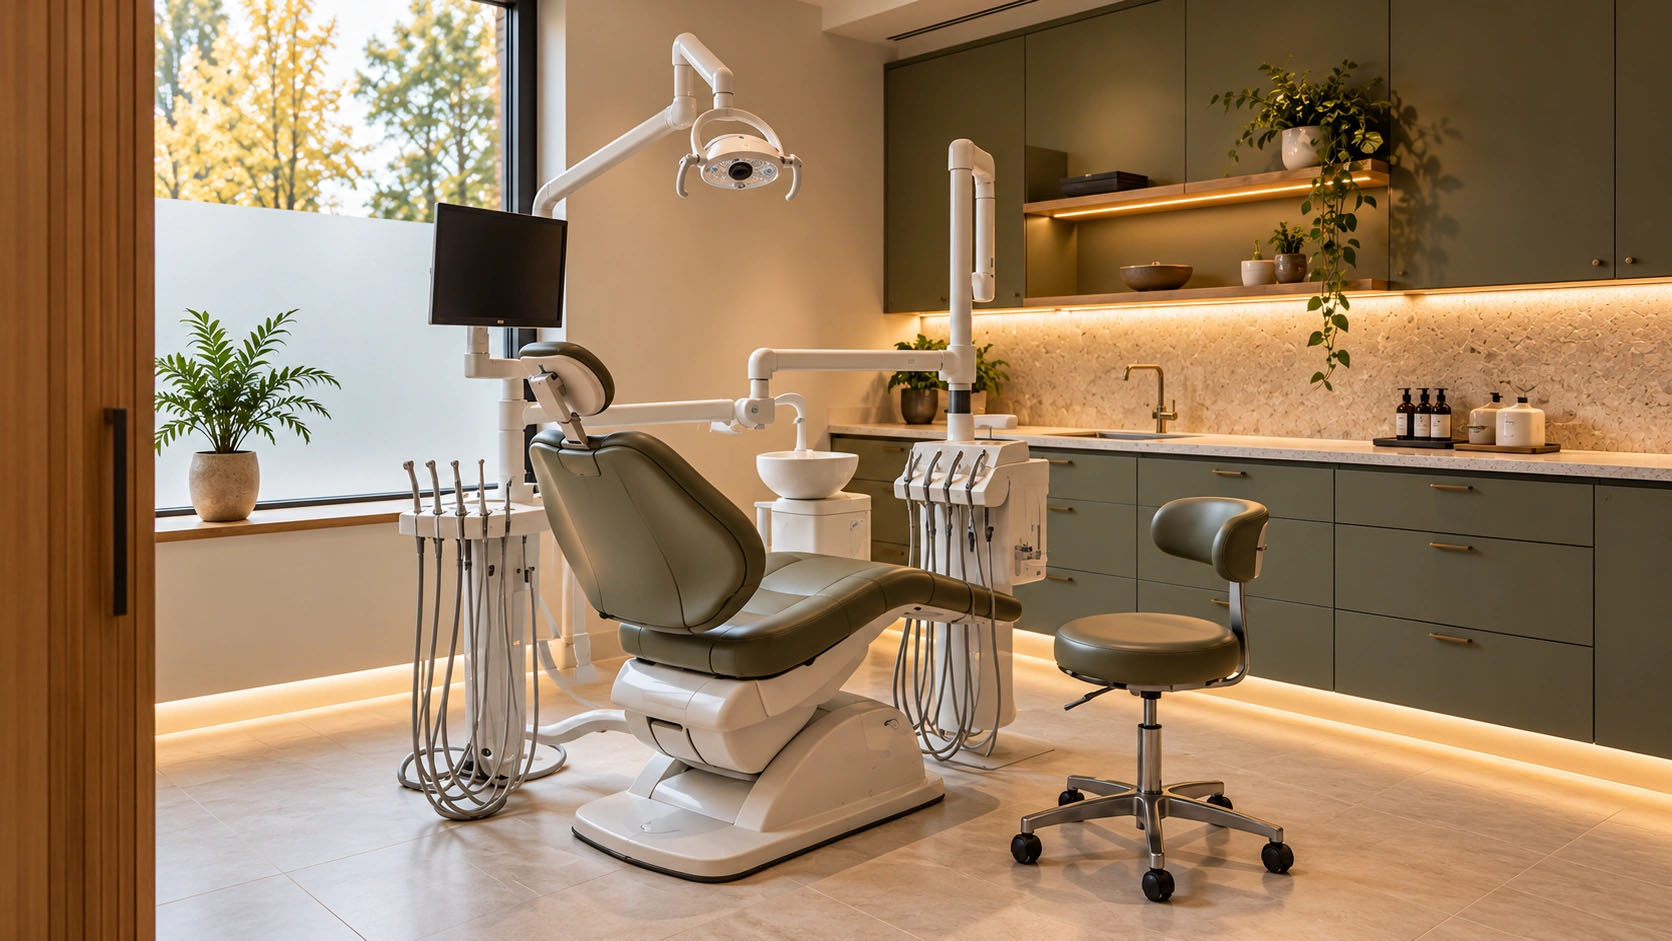
Featured Case Study: Harrow Clinic Interior Design
A Welcoming Setting for Healthcare and Wellness
The Harrow clinic scheme brings together a distinctive reception, comfortable waiting area and practical consultation and treatment spaces.
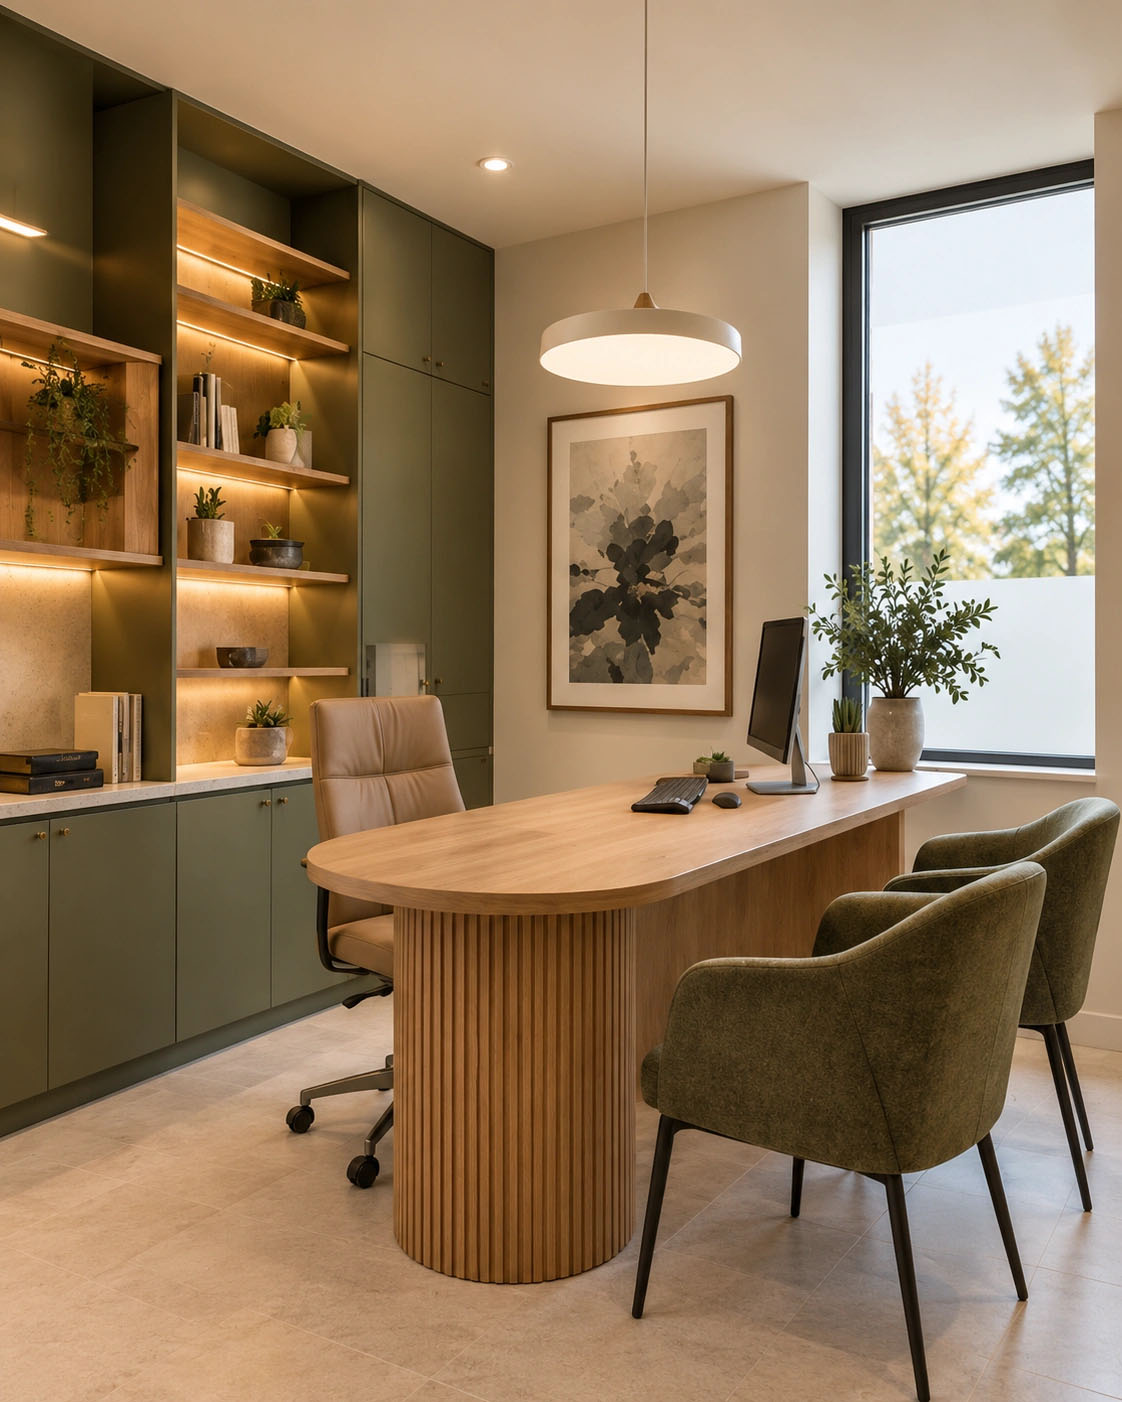
Olive-green detailing, oak shelving and stone-effect surfaces establish a consistent palette. The design considers patient arrival, circulation, storage and lighting alongside the atmosphere of the interior.
Location
Reception With an Identifiable Focal Point
A curved desk combines fluted olive-green detailing with a stone-effect counter. Its form gives the entrance a clear focus while accommodating the practical needs of reception.
A Comfortable Waiting Area
Olive seating, rust-toned cushions and oak display shelving introduce warmth. Furniture placement is considered alongside circulation, allowing the waiting area to feel welcoming without obstructing movement.
Consultation and Treatment Spaces
Storage is incorporated into the room planning to help keep equipment and supplies organised. Lighting and material selections respond to the intended activities, with clinical requirements informing the specification.
Privacy Considered Throughout
Room positioning, partitions and door specifications need to work together. Acoustic performance requires appropriate assessment and detailing rather than reliance on appearance alone.

What Clients Say About Oraanj
“I had a great experience working with Oraanj Interior Design. Their tips and ideas were really impressive and helpful for the project. Now after the renovation, the space feels more functional and stylish. Highly recommended.”
— Sesha Sharan · ★★★★★ Google review
“Professional, easy and seamless process with Oraanj, my project was such a success with the help of the Oraanj team.”
— Ukreviews26 · ★★★★★ Google review
Can You Improve a Harrow Home Without a Full Renovation?
A focused design scheme can address specific problems while retaining suitable existing elements.
You may need better furniture placement, more useful lighting or storage close to where belongings are used. A room can also feel disconnected because its colours, finishes and furniture were selected at different times.
We assess what deserves to stay before recommending replacements. New upholstery, window treatments or a carefully chosen cabinet may help bring the room together.
Where building work would offer a greater benefit, we explain how it relates to the wider brief.

Should You Plan the Interior Before Starting an Extension?
Developing the interior alongside the architectural layout helps test what the new space needs to do.
We examine the proposed footprint using furniture, kitchen and storage dimensions. This can reveal whether dining chairs interrupt a route to the garden, whether a seating area has sufficient wall space or where lighting and sockets will be needed.
The work can inform discussions with your architect before key dimensions are fixed. Responsibilities for structural and specialist design remain clearly identified.

How Do You Create a More Welcoming Office or Clinic Reception?
The arrival experience begins with a clear layout.
Visitors should be able to understand where to go, where to wait and how to reach the person receiving them. Staff need an effective working position, storage and suitable access to equipment.
We consider these requirements alongside seating comfort, lighting and materials. For premises handling confidential information, privacy needs to be addressed through the wider arrangement and appropriate specialist advice.
A welcoming appearance should support the operation of the space.

Commercial Interior Design in Harrow
Oraanj also supports offices, clinics, shops, cafés and other commercial environments.
Each project begins with the activities the premises must accommodate. An office may need meeting privacy and accessible storage. A clinic may require a clearer relationship between reception, waiting and consultation rooms. A retailer may need a more effective display arrangement.
We develop the interior scheme around these needs, coordinating specialist input where required. Technical responsibilities, approvals and implementation support are defined within the agreed scope.
Design Only
Clients who have their own contractor or want to organise implementation
Layouts, concepts, finishes, specifications and selected drawings or visualisations
Design + Sourcing
Clients who want help selecting and purchasing furniture and finishes
Design development, product selection, procurement support and delivery coordination
Full-Service Design & Build
Clients seeking support through refurbishment and installation
Design, technical information, agreed building works, procurement, coordination and handover
Your proposal explains the deliverables, fees, construction responsibilities and any separate specialist appointments.
Contact Oraanj Interior Design – Harrow
Planning an apartment refurbishment, whole-home redesign, or commercial interior in Harrow? Contact our design studio to discuss your space and schedule an initial consultation.
Studio Address: 2nd Floor, Hygeia House, 66 College Road, Harrow HA1 1BE
Please include your postcode, the spaces involved, approximate budget and preferred timescale. Plans and photographs will help us understand your requirements.
- Tell us about your home or business premises and what you would like to achieve.
- Oraanj Interior Design London
Speak directly with our senior designers:
Frequently Asked Questions
Yes. We can provide the agreed interior design information alongside your appointed contractor. Responsibilities for measurements, specialist details and installation are established at the outset.
Yes. Our service covers residential and commercial interiors. The featured clinic illustrates one part of our wider work.
Yes. Share photographs and dimensions of the pieces you want to keep. We assess their placement before recommending complementary selections.
Yes, where the scope allows. Establishing an overall direction first helps the phases connect and identifies decisions that could affect later work.
The programme depends on the scope, decisions required and information available. Product lead times, specialist work and installation are considered when planning the wider project.