
Interior Designers in Northwood – Family Homes With Comfort and Character
Interior design, space planning and refurbishment support for homes and commercial premises across Northwood, Moor Park and the surrounding area.
A well-designed interior should feel personal and make everyday life easier. That might mean a kitchen that accommodates family gatherings, a comfortable reception room or bedrooms with more useful storage.
Oraanj helps homeowners and businesses in Northwood develop a co-ordinated design. We consider layouts, furniture, lighting, materials and storage together, giving you a clear direction before purchases or building work begin.
Whether you are updating one room or planning a wider refurbishment, we develop the appointment around your requirements and budget.
A Design Brief Built Around Your Household
A larger home does not automatically provide the right arrangement for everyday life. Reception rooms may feel disconnected, a generous hallway may lack storage or a kitchen may struggle to accommodate cooking and entertaining comfortably.
We begin by understanding how you use the property, what frustrates you and what you want to retain.
Your preferred style develops alongside the practical layout. Existing furniture, artwork and architectural features can all help shape the direction.
Residential Interior Design in Northwood
Kitchens and Dining Areas for Family Gatherings
Reception Rooms With Distinct Purposes
A formal living room, family snug and dining room can each have their own character while feeling connected.
Bedrooms, Dressing Areas and Bathrooms
Bed positions, wardrobe access, dressing space and lighting are considered together.
Home Offices and Bespoke Joinery
A study should accommodate comfortable working, equipment and paperwork. Fitted cabinetry can also provide space for books, displays and household storage.
Alongside our architectural interior work in Northwood, our studio regularly undertakes residential and commercial commissions across neighbouring areas including Harrow, Stanmore, and Ruislip.
Featured Portfolio: Northwood Family Residence Scheme
A Coordinated Approach to Family Living
The supplied Northwood residential scheme brings together a formal reception room, kitchen and dining spaces, an entrance hall and a principal bedroom suite.
Walnut joinery, natural stone, brass accents and upholstered furniture establish the design direction. The scheme explores how related materials can connect rooms while allowing each to serve a different purpose.
Location
A Comfortable Formal Reception Room
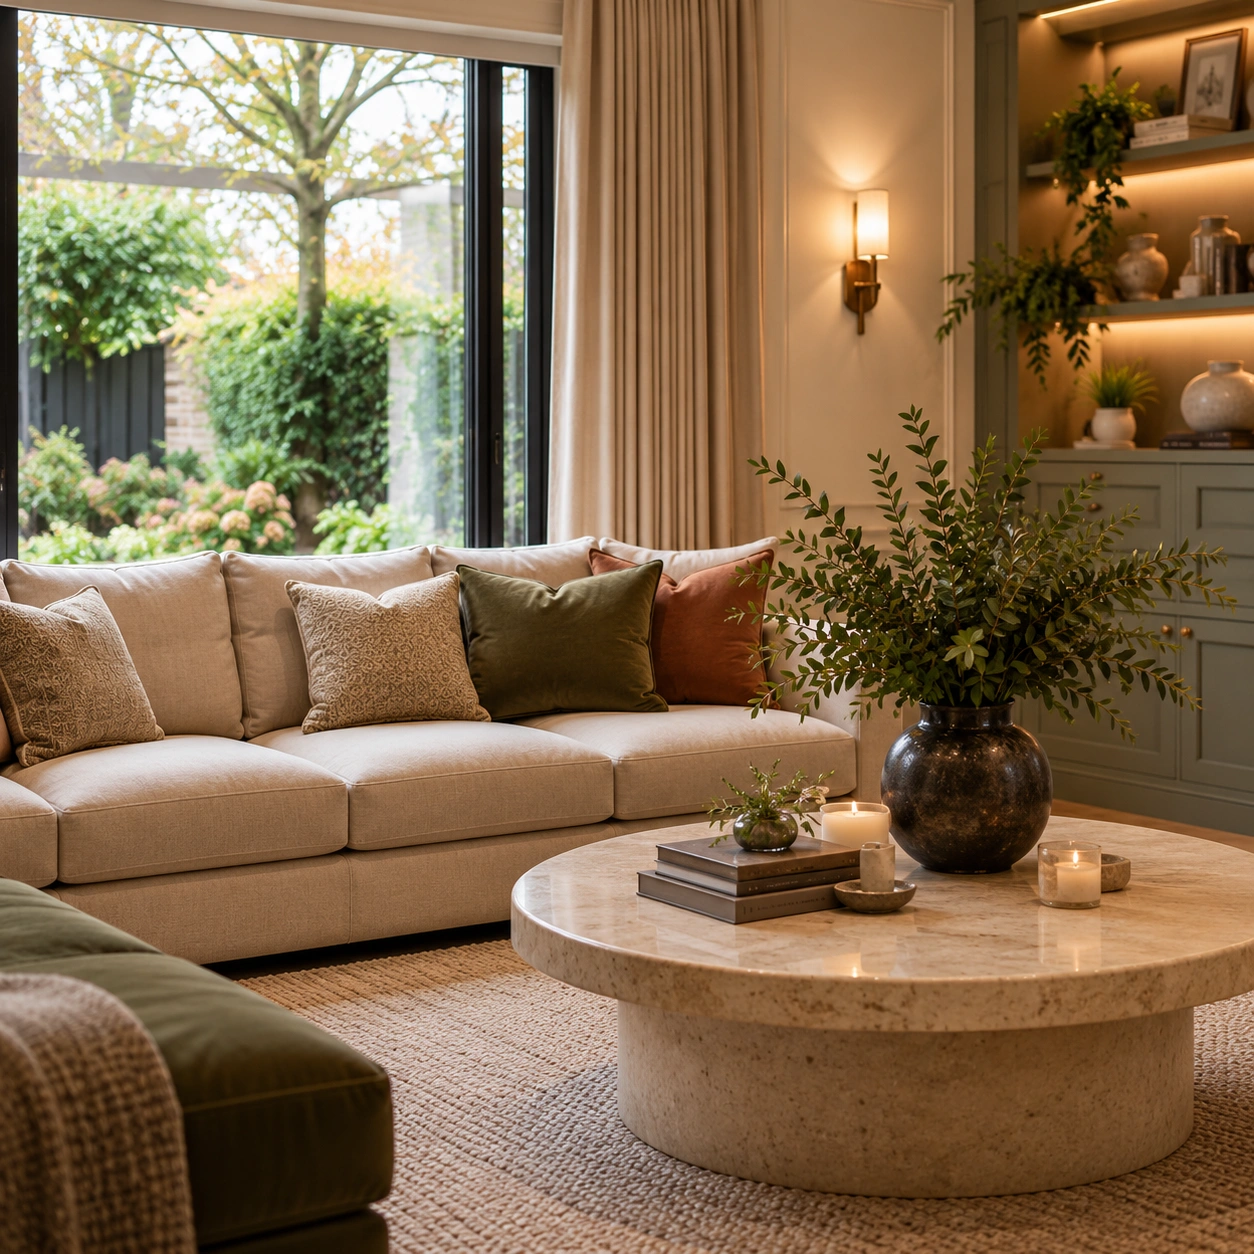
A fireplace wall and display joinery provide structure to the room. Seating and occasional furniture should support conversation while allowing comfortable movement.
Kitchen and Dining Spaces With a Shared Direction
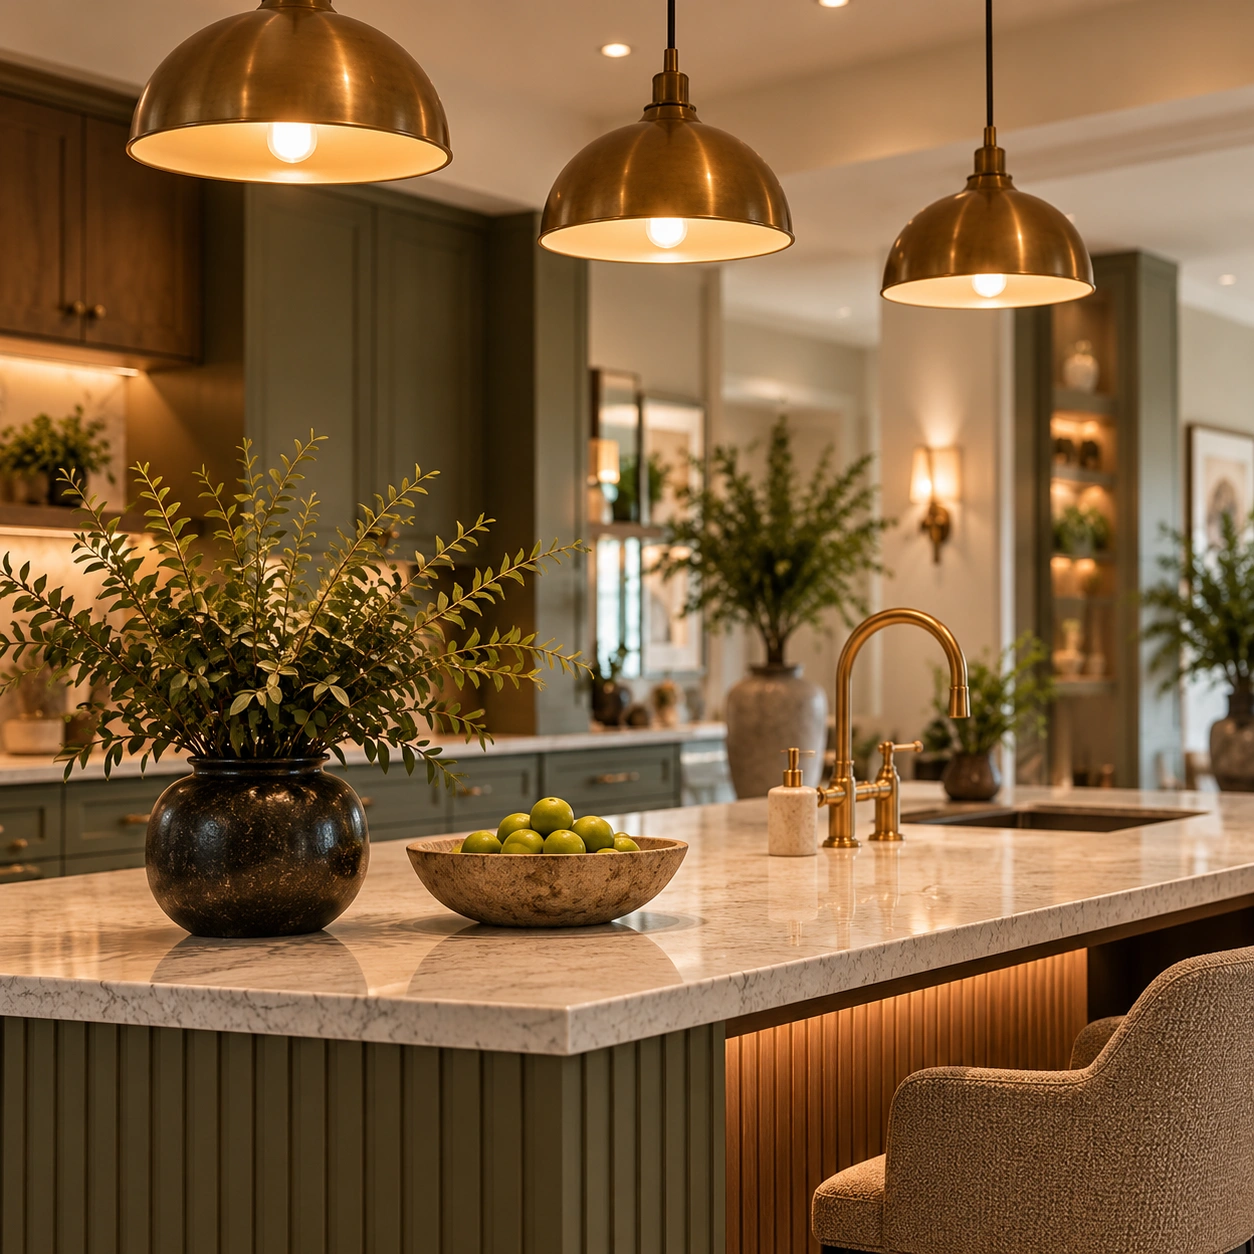
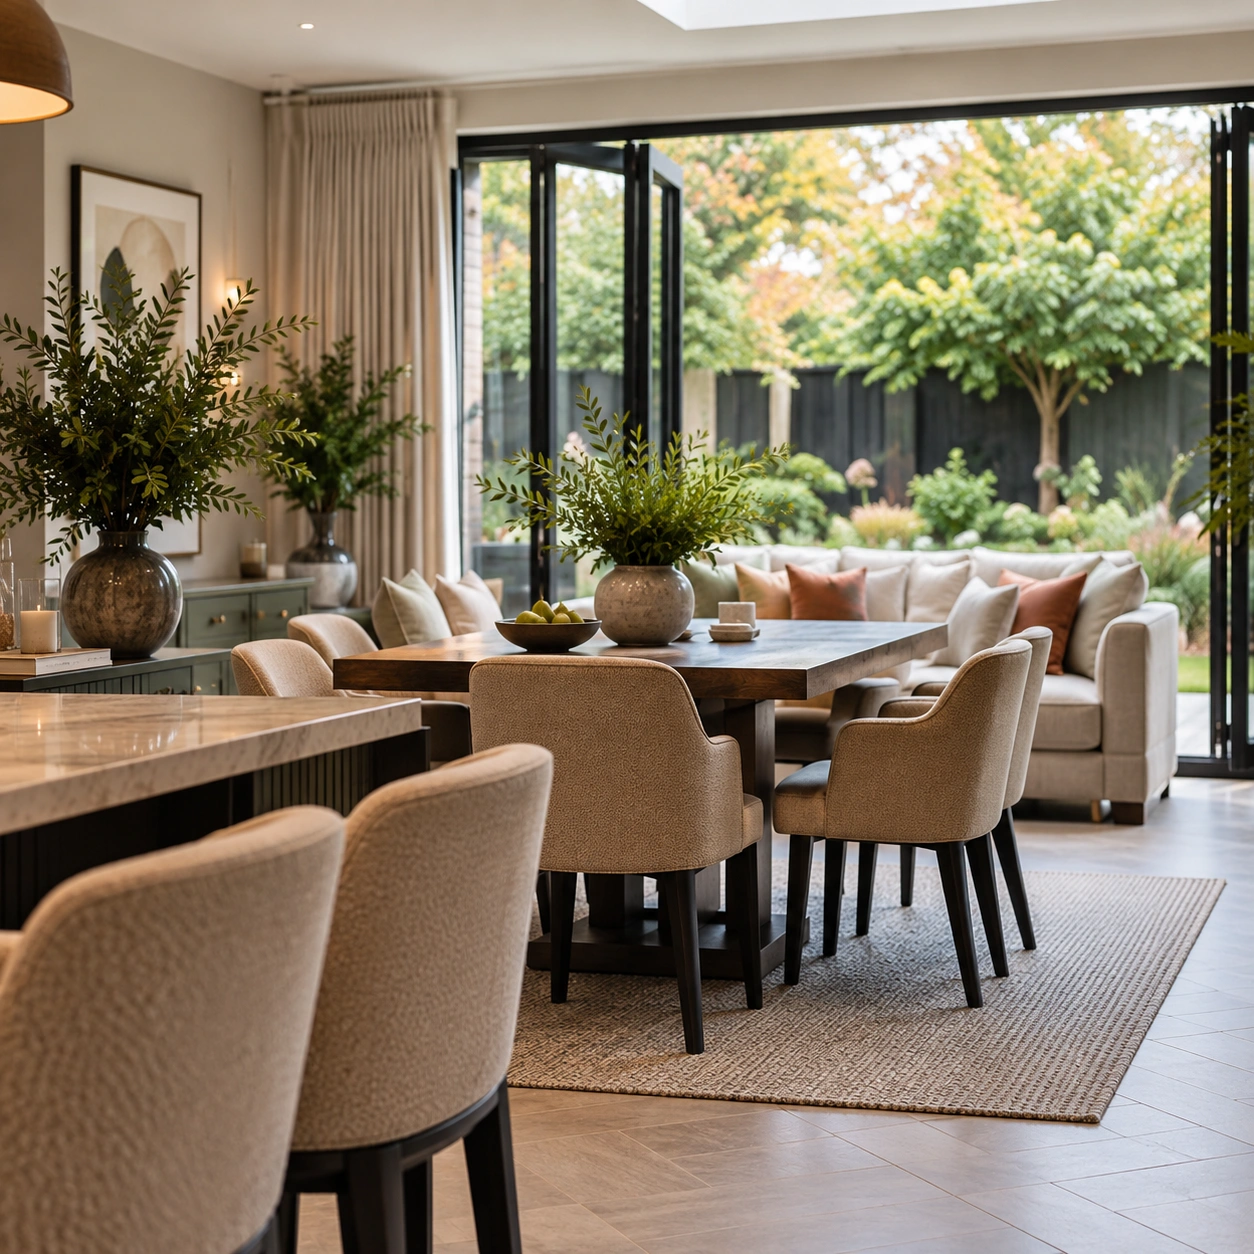
The kitchen island, pendant lighting and dining furniture are considered as part of one arrangement. Their scale and placement should reflect the household’s cooking, gathering and storage requirements.
An Entrance That Supports Everyday Use
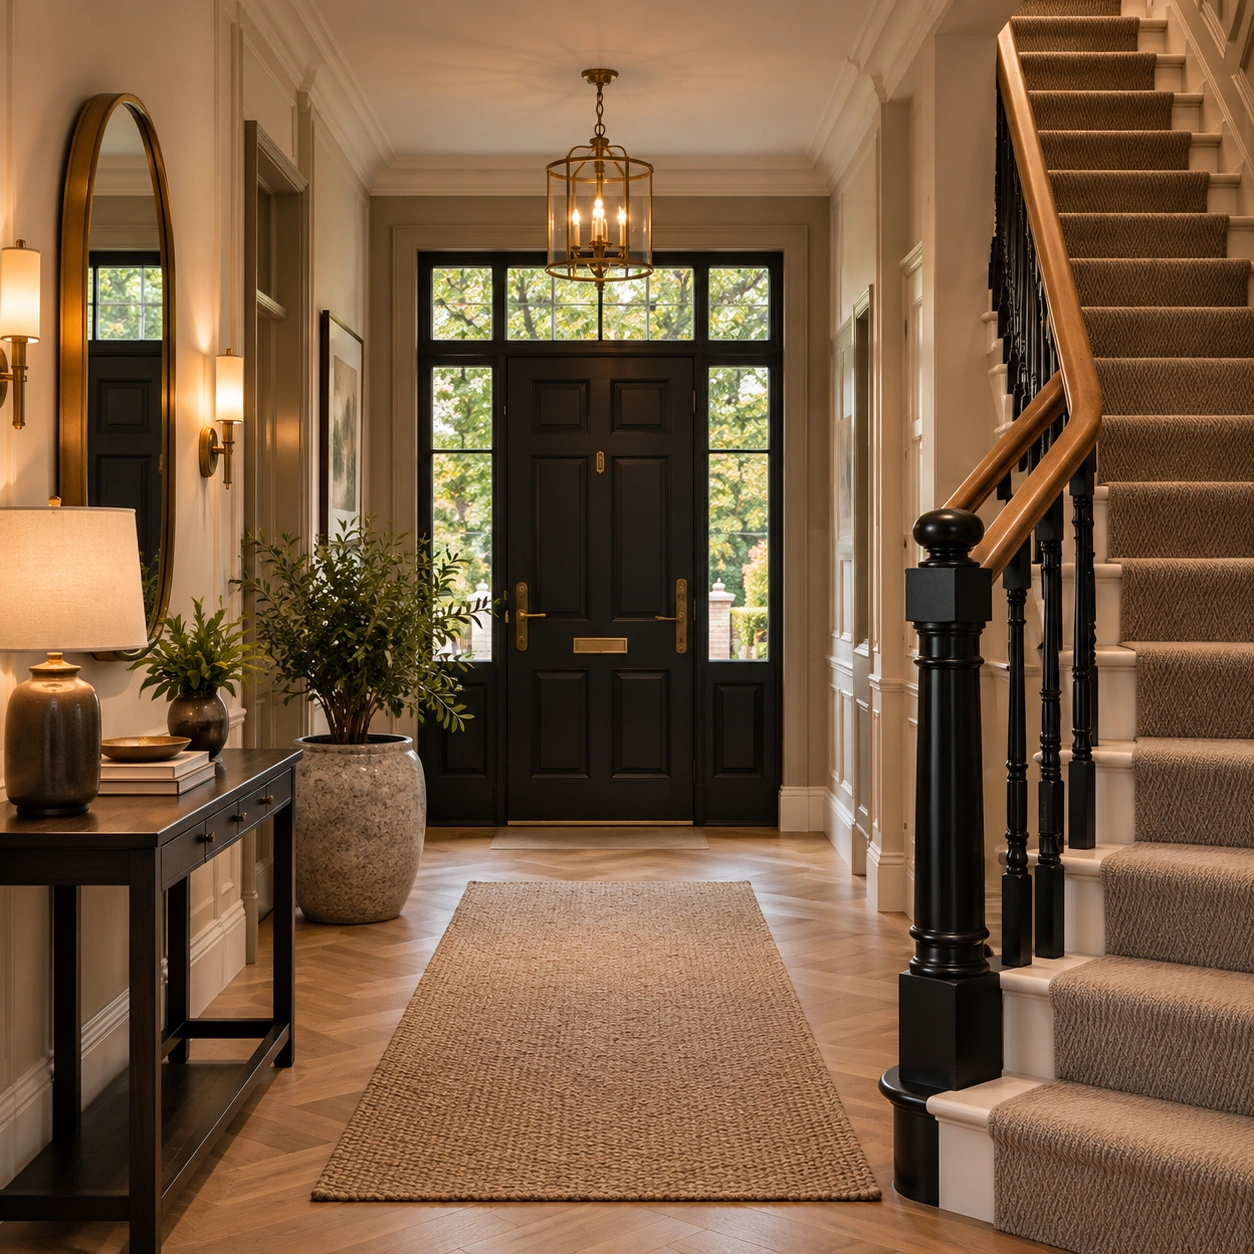
Wall treatments, flooring and lighting help establish the home’s character. Coat storage, furniture placement and access to adjoining rooms remain central to the layout.
A Bedroom Suite Planned Around Routine
The bedroom, dressing area and en-suite should work comfortably together. Storage access, lighting and privacy help guide the arrangement.
What Clients Say About Oraanj
“Fantastic experience with Oraanj Northwood! The team was creative, professional, and really understood my vision. They transformed my space beautifully and made the whole process smooth and stress-free. Highly recommend for anyone looking for stylish, personalised interior design.”
— Abdul Raqeeb · ★★★★★ Google review
“Thanks to Oraanj Interior Design team, our home feels more beautiful and comfortable than we ever imagined. Their creativity, professionalism, and genuine care made the entire process easy and enjoyable. We highly recommend her to anyone seeking exceptional design expertise.”
— Anu Sree · ★★★★★ Google review
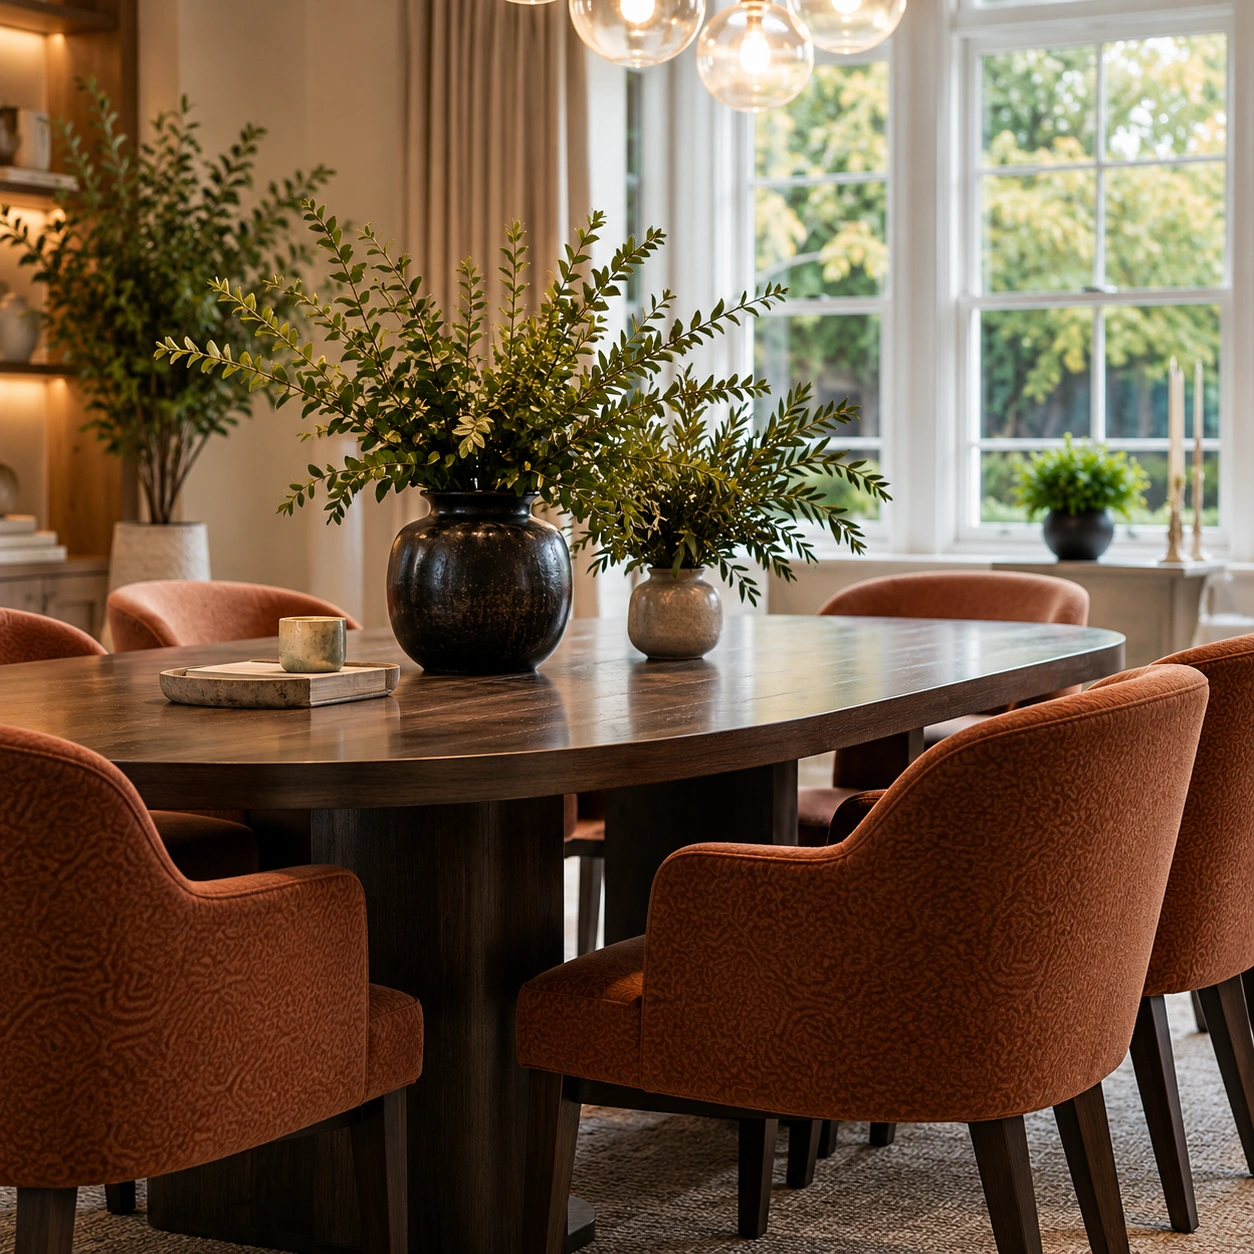
How Can You Make a Larger Northwood Home Feel More Connected?
Give each room a clear purpose, then consider the relationships between them.
A family kitchen, formal reception room and quieter sitting area do not need identical schemes. Related colours, timber finishes or selected metal details can help them feel comfortable alongside one another.
We also review furniture scale, doorways and movement through the house. A consistent design direction should support the different ways your household uses each space.
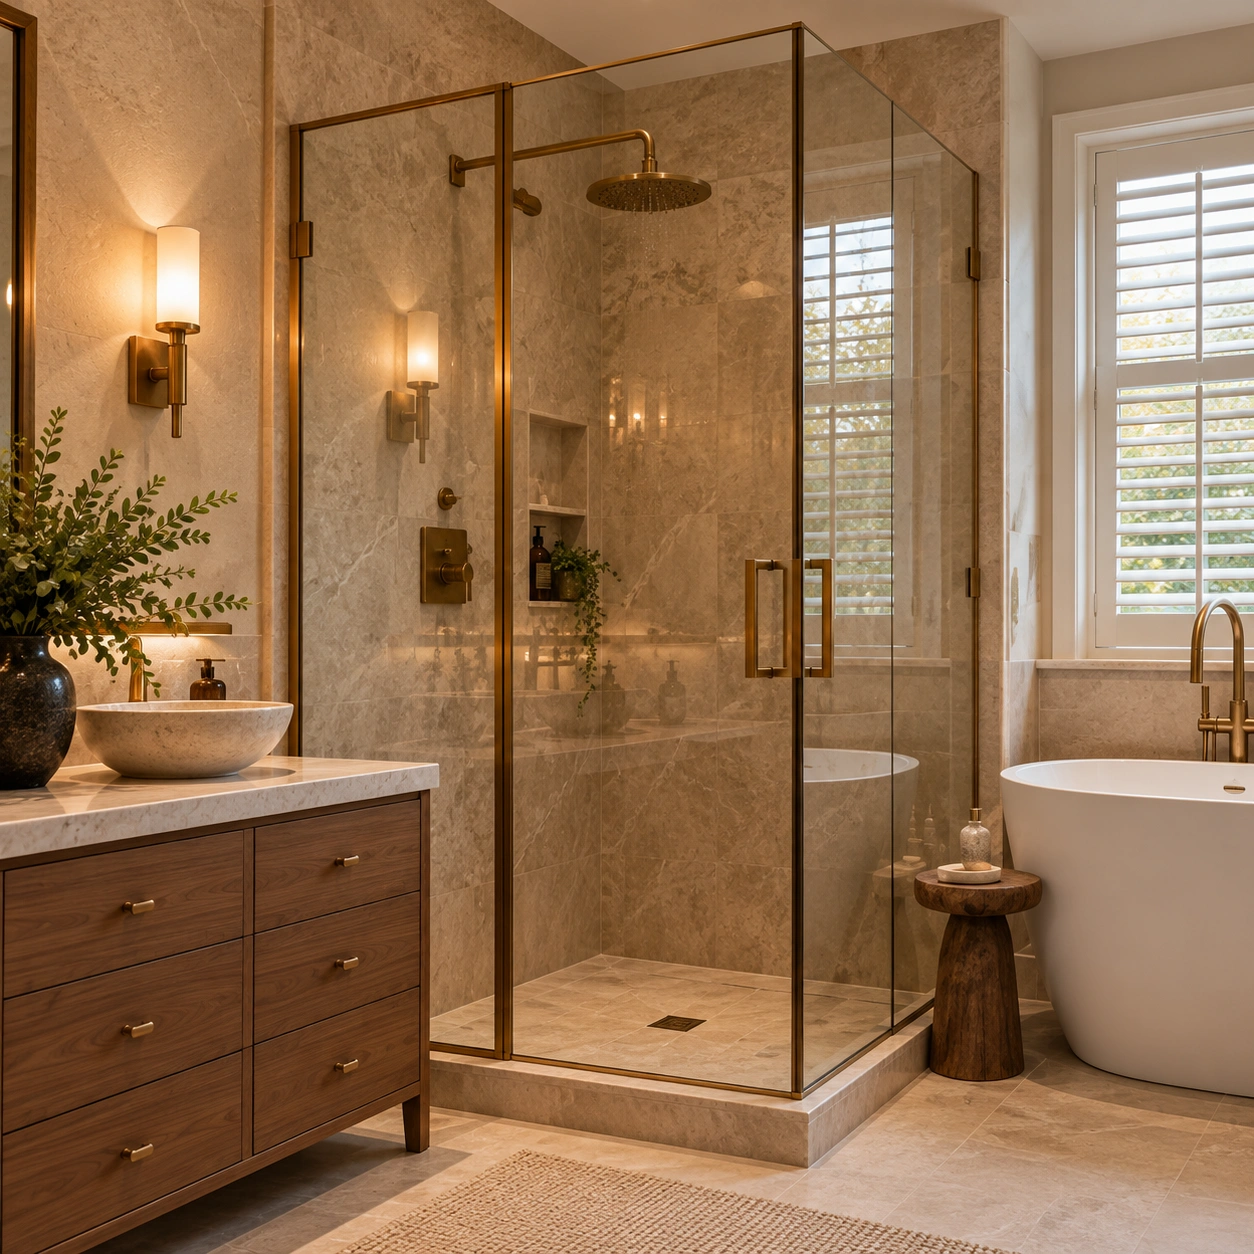
Do You Need a Separate Preparation Kitchen or Walk-In Pantry?
The answer depends on your cooking habits and available space.
A separate preparation area may be useful for frequent entertaining or particular cooking routines. A pantry may improve food and appliance storage without requiring a second kitchen.
We discuss what you prepare, the equipment you use and how many people cook at the same time. The proposed arrangement should improve access and organisation while leaving sufficient space for the main kitchen and dining area.
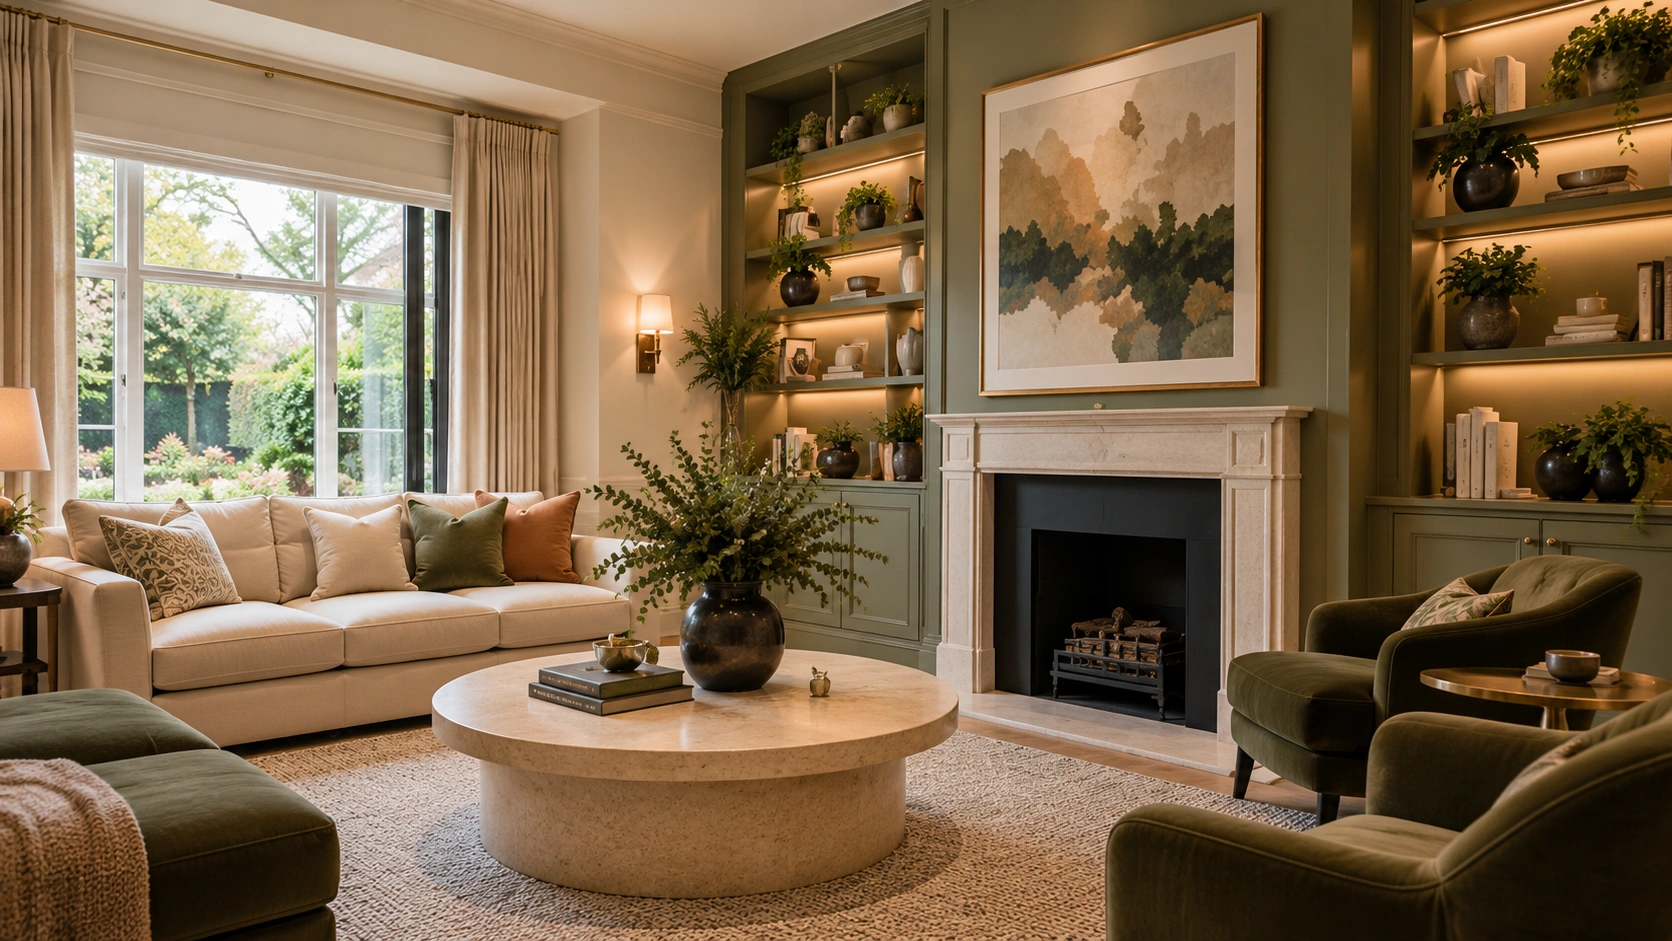
How Can You Make a Generous Entrance Hall Feel Welcoming?
Balance furniture, lighting and storage with the hall’s proportions.
An entrance needs to accommodate everyday arrivals as well as establish the home’s character. A console, bench or occasional chair can be useful where there is sufficient space.
We consider sightlines, staircase access, coat storage and lighting at different heights. The arrangement should feel comfortable on arrival and remain easy to move through.
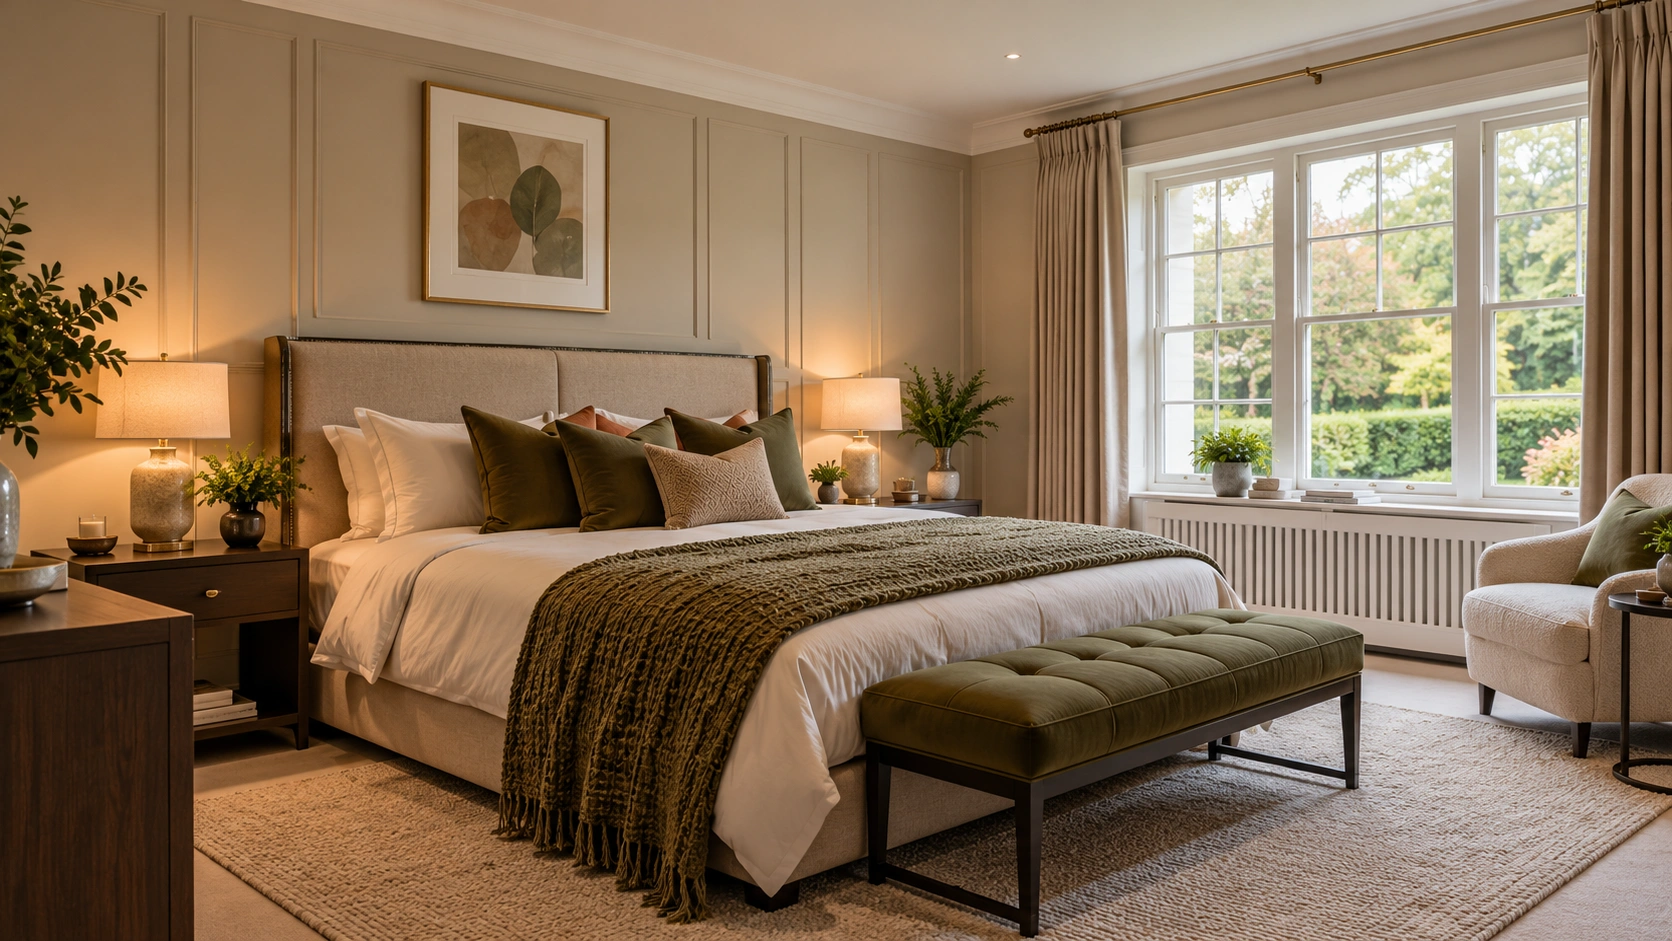
Commercial Interior Design in Northwood
Oraanj also develops interiors for offices, shops, cafés, salons, wellness premises and other commercial environments.
The design begins with how your business operates. We consider visitor arrival, staff activities, equipment, displays and storage before developing the visual scheme.
An office may need more effective meeting space. A shop may benefit from clearer product displays. A wellness business may require a comfortable waiting area and carefully arranged private rooms.
Design Only
Clients who have their own contractor or want to organise implementation
Layouts, concepts, finishes, specifications and selected drawings or visualisations
Design + Sourcing
Clients who want help selecting and purchasing furniture and finishes
Design development, product selection, procurement support and delivery coordination
Full-Service Design & Build
Clients seeking support through refurbishment and installation
Design, technical information, agreed building works, procurement, coordination and handover
Your proposal explains the deliverables, fees, construction responsibilities and any separate specialist appointments.
Contact Oraanj Interior Design – Northwood
Planning an apartment refurbishment, whole-home redesign, or commercial interior in Northwood? Contact our design studio to discuss your space and schedule an initial consultation.
Studio Address: 40A Windsor Close, Northwood HA6 1FD
Please include your postcode, the areas involved, your approximate budget and preferred timescale. Plans and photographs will help us understand your requirements.
- Tell us about your home or business premises and what you would like the space to achieve.
- Oraanj Interior Design – Northwood
Speak directly with our senior designers:
Frequently Asked Questions
Yes. We can develop an interior design proposal around your property and requirements. Any relevant estate conditions, permissions or specialist appointments should be established early.
Yes. We can develop the agreed interior design information alongside your appointed team. Responsibilities for measurements, specialist details and installation are established at the outset.
Yes. Share photographs and dimensions so these pieces can be considered within the layout and wider scheme.
Yes, where the scope allows. An overall design direction helps the phases connect and identifies decisions that could affect later work.
Yes. Product selection, procurement support and delivery coordination can be included where agreed in your appointment.