


Interior Design & Design and Build Across London
Designing and Delivering Interiors Across the Capital.
Oraanj works with homeowners, property owners and businesses across London, providing Interior Design, Interior Architecture, Renovation and Design & Build services.
From apartments in Central London and period homes in West London to family houses in North London and commercial spaces across the capital, our service is tailored to the property, location and scope of each project.
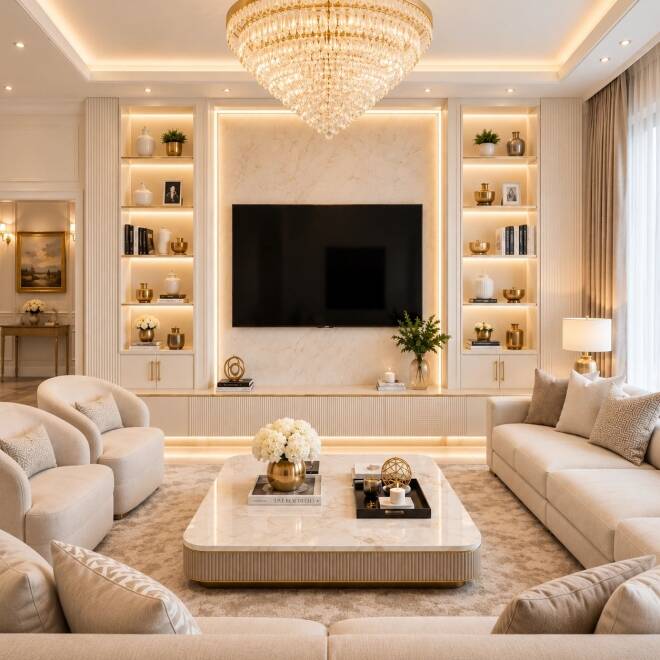

Central London
Apartments, Pied-à-Terre & Prime Residences
We work across Central London on luxury residential renovations, penthouse apartments, pied-à-terre properties and selected commercial interiors.
Our team is experienced with prime Central London building management protocols, license to alter requirements, acoustic insulation standards and strict delivery logistics.

West London
Period Properties, Townhouses & Family Homes
Our West London projects include Victorian and Georgian townhouses, lateral mansion flats, and full structural design and build transformations.
We respect original historic proportions, cornices and fireplaces while creating open-plan kitchen-living spaces, bespoke joinery suites and refined modern interiors.
North & North West London
Detached Homes, Period Properties & Extensions
We work across North and North West London on expansive family houses, contemporary apartments, kitchen reconfigurations, and whole-house renovations.
From the leafy avenues of Hampstead and Highgate to substantial residences in Totteridge, Stanmore and Northwood, we create functional, beautiful spaces tailored for multi-generational living.
East & South London
Loft Apartments, Riverside Living & Family Homes
Our East and South London work spans dockland penthouses, warehouse lofts, period terraces and spacious suburban family homes.
We bring an architectural eye to spatial flow, incorporating bespoke joinery, intelligent lighting design, and high-performance kitchen and bathroom renovations.
Can’t See Your Area?
We Work Beyond the Locations Listed Above
The locations shown on this page are examples of areas we frequently cover rather than an exhaustive boundary.
If your property is situated anywhere in Greater London, Surrey, Hertfordshire or the Home Counties, send us the postcode and an outline of your project. For selected projects outside London or international properties, we provide tailored interior design and project management services.
All 32 London Boroughs
Surrey & Home Counties projects
International clients & overseas owners
Virtual design consultations available
Different London Properties Need Different Approaches
Apartments, Period Residences & Family Homes
London’s architectural landscape is uniquely varied. What works for a new-build apartment does not apply to a Grade II listed townhouse.
London Apartments
Navigating managing-agent procedures, lift protection, limited delivery hours, waste logistics, and acoustic underlay standards.
Period & Heritage Homes
Respecting original mouldings, chimney breasts, uneven walls, and marrying historical elegance with modern technology.
Long-Term Family Residences
Replanning layouts for effortless everyday flow, open-plan kitchen and dining spaces, children’s storage, and quiet home offices.

Renovating a London Apartment?
Check the Building Requirements Early
Many London apartment projects involve more than the interior design itself.
Depending on the freeholder and managing agent, refurbishments often require Licences to Alter, insurance certifications, contractor RAMS, strict working hours, waste chutes or timed clearances, water shut-off permits and acoustic test certificates.
Oraanj coordinates technical design drawings and specifications early to ensure building management approvals run smoothly without delaying your programme.
Renovating a Period or Listed Property?
Understand the Property Before Changing It
London properties situated in conservation areas or carrying listed status require sensitive architectural handling.
While not every internal alteration requires formal consent, proposals involving structural layout changes, historical cornices, chimneypieces, or window replacements require careful review.
We develop our interior schemes with the building’s historical integrity in mind, collaborating closely with conservation officers and heritage consultants where statutory permissions are involved.
Conservation area awareness
Preservation of period mouldings
Scribing joinery to historic walls
Sensitive integration of modern services
London Properties Owned From Overseas
Your London Design & Build Team While You’re Away
If you own a property in London but are based abroad, managing a renovation remotely can feel daunting.
Oraanj acts as your single point of contact on the ground. We provide virtual design presentations, material sample boxes delivered to your home overseas, weekly digital progress reports, contractor management, procurement, and complete turnkey styling ready for your arrival.
Time-zone flexible video reviews
Physical sample couriered overseas
Complete turnkey procurement & installation
Transparent photo & video site tracking
What Can Oraanj Help With Across London?
Integrated Interior Solutions for London Properties
From single-room design concepts to full design and build delivery, explore our specialist services.
Commercial Interior Design Across London
Offices, Restaurants, Cafés & Retail
Oraanj collaborates with progressive businesses across London to create functional, brand-aligned commercial environments.
Our commercial scope covers workplace planning, collaborative zones, reception desks, café workflows, restaurant acoustics and full turn-key fit-outs delivered on time and within budget.
Working Across London for More Than 20 Years
Established 2004 · SBID Accredited Practice
Over two decades of designing and delivering exceptional residential and commercial spaces across the capital.
We combine creative interior vision with rigorous technical detailing and disciplined site delivery. Recognised as Interior Designer of the Year at the Eastern Eye Property Awards 2025, our practice provides the trust and capability your London investment deserves.
From the first sketch to the final styling detail, we believe London homes should be as effortless to live in as they are breathtaking to experience.
Looking for Interior Designers in Your Area?
Whether you’re planning a home renovation, redesigning an apartment, creating a bespoke interior or transforming a commercial property, we can discuss your requirements and explore how our services may suit your location and project.
Some of the questions we’re often asked include:
- Which areas do you cover for interior design?
- Do you work on residential and commercial properties?
- Can I enquire if my property is outside London?
- How do I find out whether you cover my location?
Tell us where your property is located and what you have in mind. We’ll discuss your project requirements and help establish the next steps.
Call us on +44 (0) 7448 803051 or complete the enquiry form to discuss your project.
Frequently Asked Questions
Oraanj Interiors works on interior design projects in London. The suitability of each project depends on its location, requirements and the services needed. Get in touch to discuss your property and plans.
If your property is outside London, we recommend contacting Oraanj Interiors with the property’s location and details of your project. We can discuss the requirements and confirm whether the project is within our service area.
Oraanj Interiors offers interior design services for residential and commercial projects. Depending on the project scope, this may include houses, apartments, offices, retail spaces, restaurants, bars and other business interiors.
Yes, you can submit an enquiry with your property’s postcode or location, along with a brief description of your project. This will help us understand where the property is and whether the required services can be provided.
Interior design can be combined with renovation work where appropriate to the project. The services required may include space planning, material and finish selection, lighting, furniture and coordination with contractors, depending on the agreed scope.
You can contact us about projects of different sizes, from updating individual rooms to redesigning larger residential or commercial properties. The suitability of each enquiry depends on the project requirements and the services needed.
Turnkey interior design may be suitable for projects where design and other delivery stages need to be coordinated. Availability depends on the property’s location and the agreed scope, so contact us to discuss your requirements.
Bespoke joinery and lighting design can be incorporated into suitable interior design projects. The availability and extent of these services depend on your location, the project requirements and the agreed scope of work.
Project costs depend on factors such as the size and complexity of the property, the services required and the scope of work. If the property is outside our usual service area, any additional travel or project-related costs can be discussed before proceeding.
Whether a site visit is possible will depend on the property’s location and the requirements of your project. Include your postcode and a brief description of the work when enquiring so that the appropriate next steps can be discussed.
Contact Oraanj Interiors with your property’s postcode or location, the type of property and a summary of your project. We can review your enquiry and confirm whether your location and requirements can be accommodated.

