


Interior Designers in Ruislip | 1930s Homes & Modern Family Living
Bespoke Interior Architecture, Space Planning, and Complete Turnkey Refurbishment for 1930s Mock-Tudor Residences, Detached Family Homes, and Manor Farm Enclaves.
Ruislip offers a distinctive village character bordered by ancient woodlands, the Lido, and historic Manor Farm heritage sites. Its architectural fabric is characterized by picturesque 1930s mock-Tudor semi-detached and detached residences, wide tree-lined avenues, and generous private gardens.
Oraanj delivers tranquil, timeless interior design throughout Ruislip. We respect the charming external half-timbered gables and leaded windows while modernizing compartmentalised interiors, opening up rear ground floors to create flowing open-plan kitchen-living hubs, bespoke media walls, and serene family sanctuaries.
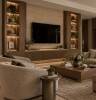

Ruislip Housing Typologies & Family Solutions
Balancing Mock-Tudor Heritage, Generous Footprints, and Modern Living Flow
Ruislip’s 1930s family homes feature wide frontages and deep gardens, providing tremendous potential for ground-floor expansions.
Kitchen Extensions
Open-Plan Rear Living Expansions
Opening ground-floor layouts to create light-filled open-plan zones where cooking, dining, entertaining, and homework happen harmoniously.
Period Respect
1930s Mock-Tudor Character Modernisation
Retaining exterior timber gables while replacing dark interior finishes with light, tactile natural materials, warm oak flooring, and crisp architectural plasterwork.
Joinery
Bespoke Media Walls & Family Storage
Custom-built media walls with concealed acoustic speaker cloth, study desks, and full-height bedroom wardrobes that keep daily family life organised.
Sanctuaries
Luxury Master En-Suites & Wet Rooms
Creating calm parental retreats with walk-in rainfall showers, freestanding bathtubs, and dual vanity units.

Our Interior Design Services in Ruislip
Design Only or Full Turnkey Delivery in Hillingdon
We manage every aspect of your home transformation from initial sketch ideas to finished construction.
As an experienced interior design company, we guide homeowners through Hillingdon Council planning applications, Permitted Development rules, and structural building control sign-offs.
For clients wanting single-point accountability, our Design and build company in London and home renovation company london service delivers complete construction, plumbing, electrics, and joinery under one roof.
Kitchen & Family Living Transformations
Open-plan designs from our kitchen renovation london team with durable composite worktops.
Bespoke Joinery & Storage Units
Tailored Bespoke Joinery Design for living rooms, hallways, and master suites.
Bathroom Architecture & En-Suites
Spa-style bathrooms from our bathroom renovation company in london.
Architectural Lighting & MEP Layouts
Layered schemes from our Lighting design London team that enhance daily living.
Commercial Interior Design & Restaurants in Ruislip
Charming High Street Eateries, Artisan Bistros & Contemporary Boutiques in HA4
Ruislip’s historic High Street and vibrant commercial parades host cherished independent eateries, family restaurants, and boutique retail stores seeking contemporary character.
We assist Ruislip business owners in transforming commercial premises into vibrant, profitable destinations. Our turnkey design and build in Ruislip service manages front-of-house flow, custom bar counters, air conditioning, and brand identity.
Dining
Independent Restaurants & Bistros
Arched window sightlines, welcoming banquette seating, and durable commercial porcelain floors.
Cafés
Artisan Coffee Shops & Bakeries
Barista counter flow, glass display cases, and cosy customer seating corners.
Retail
Boutique Retail & Parades
Bespoke display shelving, architectural task lighting, and streamlined payment points.
Turnkey
Design & Build Ruislip Coordination
Hillingdon Council licensing and building control approvals, and complete trade management.

Led by Director Rachana Gupta
Founder & Creative Director, Oraanj Interior Design
Rachana Gupta founded Oraanj Interior Design in 2004, establishing the studio as one of London’s premier architectural interior design and turnkey design-and-build practices.
With over two decades of experience transforming distinguished private residences, luxury apartments, and commercial venues across Ruislip and Greater London, Rachana personally oversees the creative vision, architectural layout rigor, and material curation of every project.
Recognised as an SBID Accredited practitioner and awarded Interior Designer of the Year (Eastern Eye 2025), Rachana blends intuitive space planning with technical execution, ensuring every home and business premises in Ruislip achieves lasting character, functional balance, and meticulous turnkey craftsmanship.
From One Room to Detailed Technical Design
Not every project requires the same level of design. Clear, structured design packages tailored to your property in Ruislip.

Tier 01
One Design
For clients who need a clear design direction for a smaller or more straightforward space.
- One final 3D design
- Basic furniture layout
- One round of revisions
- Overall visual direction
Tier 02
Unlimited Design
For clients who want to explore and refine the room in more detail before making final decisions.
- 3D visualisation
- Unlimited design revisions
- Refined furniture layout
- Furniture and styling guidance
- Colour, material and finish direction
Most Popular
Design & Technical
For projects requiring more detailed planning before renovation or implementation.
- 3D design
- Detailed space planning
- Wall elevations
- Lighting layout
- Electrical layout
- Bespoke joinery design
- Technical design information
Turnkey Refurbishment
Design & Build in Ruislip
For complete residential transformations and commercial premises, our integrated Design and build company in London service delivers structural alterations, building control, bespoke joinery, and site management under single-point contract accountability.
Zone Counting
How Zones Are Defined
Packages are priced per functional zone. In open-plan living arrangements, the kitchen, dining, and lounge constitute three distinct functional zones. Zone counts are verified upfront from your floor plan before work commences.
Planning Permissions & Building Regulations in Hillingdon
Navigating Permitted Development for Ruislip Homeowners
Many Ruislip properties benefit from Permitted Development rights for single-storey rear extensions up to 6m on semi-detached homes (or 8m under Prior Approval) and loft conversions. In Ruislip Village conservation area, special heritage rules apply.
Oraanj produces complete architectural drawing packages, structural calculations, and building control applications submitted directly to Hillingdon Council.
Hillingdon Council Permitted Development & Prior Approval submissions
Ruislip Village Conservation Area heritage compliance
Structural steel calculations for open-plan wall removals
Thames Water sewer build-over approvals and Party Wall notices
Ready to Discuss Your Ruislip Project?
From single-room design concepts to full architectural renovation, commercial fit-outs, and turnkey delivery, Oraanj brings 20+ years of London expertise to your project in Ruislip.
Share your floor plan, property address, and project aspirations with our team for an initial design review and package recommendation.
Speak directly with our senior designers today:
Frequently Asked Questions
Our room-based packages are: One Design at £600 per room/zone, Unlimited Design at £900 per room/zone, and Design & Technical at £1,500 per room/zone. Whole-house transformations receive tailored turnkey proposals.
Yes. Our integrated Design & Build service manages all construction, structural steel installation, plumbing, electrics, and joinery fitting under a single contract with a dedicated project manager.
Yes. We prepare full architectural drawings, site plans, and planning statements submitted directly to Hillingdon Council for both planning applications and Permitted Development certificates.
Yes. Whether your project involves a ground-floor kitchen extension, commercial shopfront alteration, or internal structural modifications, our architectural team prepares all necessary technical drawings and submits applications directly to the local planning authority across London Borough of Hillingdon. We coordinate structural engineering calculations, Building Control inspections, Party Wall surveyor agreements, and Thames Water build-over notices to ensure total regulatory compliance.
Absolutely. We maintain exclusive trade relationships with premier British fabric houses, bespoke joiners, artisan stonemasons, and European lighting manufacturers. From custom wool and linen upholstery to hand-finished brass hardware and bespoke fitted cabinetry, we handle the complete procurement, trade-discount negotiation, quality control, and on-site white-glove installation.
A single-room or concept design phase typically takes 2 to 4 weeks depending on revisions. Full technical packages and planning approvals usually require 6 to 10 weeks. For complete turnkey Design & Build renovations, including structural alterations, bespoke joinery, MEP first-fix, and final dressing, timelines generally range from 3 to 6 months, all managed under a transparent programme of works.
For single-room projects or phased refurbishments, clients can often remain in residence while work is zoned off cleanly. However, for whole-property structural renovations involving wall removals, full re-wiring, re-plumbing, and commercial fit-outs, we generally advise vacating for key messy phases to ensure safety, minimize disruption, and accelerate contractor efficiency on site.

