


Designed for Everyday Life. Built Around Your Space.
Oraanj designs and delivers bespoke bathroom renovations for homes, apartments and period properties across London.
From family bathrooms and master en-suites to compact shower rooms and walk-in wet rooms, we plan the space around how it needs to work — considering layout, sanitaryware, concealed storage, architectural lighting, materials and the wider character of your home.
For clients looking for complete peace of mind, our service continues from 3D design and technical plumbing plans into full procurement, tanking, precision tiling, renovation and installation.
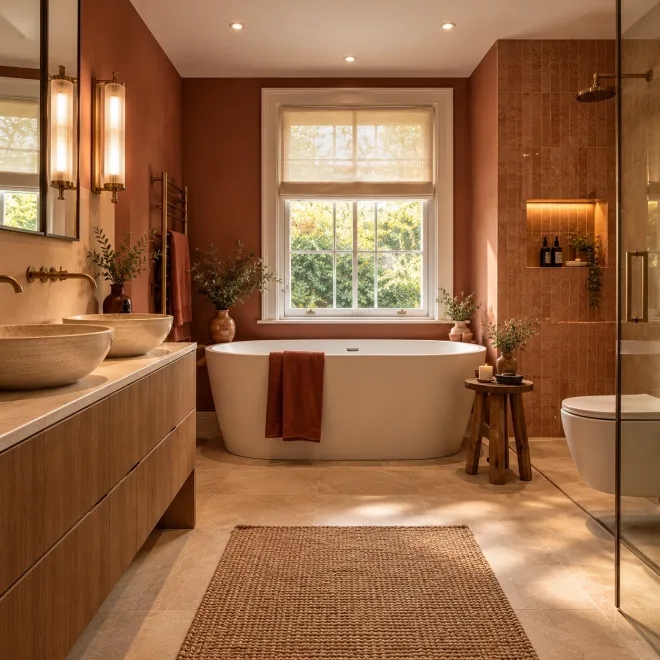

Before Choosing the Tiles, Get the Layout Right
A Better Bathroom Starts With the Space
It’s easy to begin with brassware finishes and Pinterest moodboards — but spatial planning comes first.
We start by understanding who uses the room, whether you genuinely need a bath or a generous walk-in shower, where towels and toiletries will live, how door swings impact circulation, and how plumbing falls connect to existing waste stacks.
Bath vs walk-in shower evaluation
Single or double vanity planning
Concealed towel & toiletry storage
Plumbing waste falls & soil pipe runs
What Type of Bathroom Are You Renovating?
Every bathroom in a London home serves a distinct function and requires specialized detailing:
Family Bathrooms
Durable, hard-wearing spaces designed around everyday family use, robust anti-scald thermostatic valves, and practical multi-tier storage.
Master En-Suites & Dressing Suites
Private sanctuary spaces harmoniously connected to the bedroom, featuring double vanity units, walk-in wet areas, and atmospheric lighting.
Compact Bathrooms & Shower Rooms
Intelligent layouts that make limited floor area feel remarkably spacious through wall-hung sanitaryware and frameless glass.
Walk-In Wet Rooms
Seamless level-access shower environments engineered with concealed floor drainage membranes and flush threshold detailing.
What Isn’t Working in Your Current Bathroom?
Renovation Is the Opportunity to Fix It
Rather than simply tiling over existing compromises, we identify and resolve the everyday design flaws:
A bath nobody uses that crowds the room
Shower cubicles that feel cramped
Cluttered basins with no concealed storage
Unflattering downlighting casting shadows
Awkward door swings colliding with fixtures
Poor drainage falls & grout maintenance
Bath or Walk-In Shower?
Start With How You Actually Use the Bathroom
Not every bathroom needs both. Squeezing a cramped bath and a tiny shower enclosure into the same room frequently compromises both experiences.
A standalone bath is invaluable for young families or those who regularly soak. However, replacing an unused bath with an expansive, low-threshold walk-in shower with twin rainfall heads often creates vastly superior everyday luxury and room circulation.
Freestanding & Fitted Baths
Carefully scaled composite stone baths with floor-mounted brassware, planned with comfortable drying zones.
Walk-In Showers & Wet Areas
Full-height frameless glass screens, linear drain channels, integrated seating benches, and flush floor level access.
Planning a Small Bathroom
Don’t Try to Fit Everything In
A compact London bathroom performs brilliantly when unnecessary elements are removed and the essential fixtures are planned with millimeter precision.
Wall-Hung Sanitaryware
Floating vanity units and concealed-cistern toilets leave floor surfaces uninterrupted, creating an immediate sense of greater space.
Recessed Storage & Mirrored Cabinets
Building vanity cabinets flush into stud walls provides generous toiletry storage without intruding on head height.
Frameless Glass & Continuous Tiling
Single-pane shower screens and running large-format tiles continuously into the shower eliminates visual boundaries.
Storage & Vanities: Design Around What Needs to Be Put Away
A Clutter-Free Bathroom Is a Calmer Bathroom
Bathroom clutter quickly ruins an otherwise beautiful design. We design custom vanities and storage around the items you actually own.
Integrated Power & Charging
Concealed internal shaver sockets and USB charging ports inside mirrored cabinets keep electric toothbrushes off the worktop.
Illuminated Shower Niches
Architectural recessed tiled wall niches with subtle LED illumination, positioned where shampoo bottles are reachable but hidden from main sightlines.
Deep Drawer Dividers
Custom timber drawer organizers for cosmetics, spare towels, hair dryers, and grooming appliances.
Sanitaryware, Brassware & Shower Systems
Precision Engineering Meets Tactile Elegance
Brassware and sanitaryware should perform reliably for decades. We specify concealed thermostatic valves and architectural fittings engineered for British water systems.
Thermostatic Shower Controls
Concealed two- and three-way thermostatic mixers providing instant temperature stability, rainfall overhead cascades, and handheld body rinses.
Durable Architectural Finishes
PVD-coated brushed brass, gunmetal, matte black, and polished nickel designed to resist water spotting and lime residue.
Rimless Hygiene Sanitaryware
Quiet soft-close, rimless wall-hung ceramic WC pans with concealed dual-flush actuation plates.
Tiles, Waterproofing & Tanking: The Hidden Engineering
What Lies Behind the Tiles Is What Protects Your Home
A stunning bathroom is worthless if water penetrates into subfloors or adjoining rooms. We treat waterproofing and subfloor preparation with zero compromise.
Full Wet-Room Tanking
Multi-layer impervious waterproofing membrane systems applied across all shower walls, pipe penetrations, and floor junctions.
Precision Tile Set-Outs
Aligning grout joints with vanity centers, shower valves and niches, finished with hand-mitred 45-degree external corners rather than plastic trims.
Underfloor Heating & Anti-Fracture
Electric under-tile heating mats with programmable thermostats, warming natural stone floors and drying shower trays quickly.
Bathroom Lighting & Ventilation: Flattering, Functional, Safe
Harsh Overhead Downlights Cause Shadows — Layered Light Creates Calm
Bathroom lighting should flatter your reflection in the morning and soothe your senses in the evening.
Cross-mirror vertical vanity sconces
Concealed ceiling coffer ambient glow
Low-level night PIR motion lights
Silent, high-capacity inline extraction
IP65-rated shower wet-zone fittings
Warm 2700K colour temperature LED

What Does Oraanj Manage?
Design Only or Complete Bathroom Renovation & Build
You choose the level of involvement that suits your property. We can design the space or take total delivery responsibility from strip-out to handover.
Spatial Layout & 3D Visuals
Technical Plumbing & Electrical Plans
Tile & Sanitaryware Procurement
Full Strip-Out & First Fix
Certified Tanking Membranes
Master Tiling & Handover
Bathroom Budgets & London Apartment Regulations
Transparent Costing & Licence to Alter Support
Bathroom costs in London vary depending on whether soil pipes move, tile formats (slabs vs standard tiles), and whether bespoke vanities are specified.
For apartment owners, we coordinate with freeholders and building management on permitted noisy hours, waste removal, lift protection, and licences to alter before physical site works commence.
Transparent Cost Control
Full itemisation of brassware, sanitaryware, tiling, plumbing and building labour before any contract is signed.
Building Management Compliance
Navigating acoustic insulation underlays, water isolation valves, and contractor insurance requirements.
Why Clients Choose Oraanj
We unite high-end interior architecture with meticulous on-site plumbing and tiling execution across London:
Years London Experience
Accredited Practice
Tanking & Waterproofing
Dedicated Lead Designer
Space Planning Before Surface Decor
Complete Waterproofing Guarantee
Bespoke Vanity & Storage Craft
Integrated Design & Build Team
Planning a Bathroom Design or Renovation in London?
At Oraanj Interiors, we consider layouts, sanitaryware, tiles, lighting, storage, materials and finishes to create a cohesive bathroom scheme tailored to your property and preferences. Depending on your project requirements, the design can also be coordinated with renovation work.
Some of the questions we’re often asked include:
- What is included in a bathroom design service?
- Can you help with a complete bathroom renovation?
- Can you design a small bathroom or ensuite?
- How do I get started with a bathroom project?
Tell us about your bathroom and your ideas. We can discuss your requirements and explore how to create a practical, beautifully finished space that suits your home.
Call us on +44 (0) 7448 803051 or complete the enquiry form to arrange a consultation.
Frequently Asked Questions
Oraanj Interiors offers interior design services in London, including bathroom design as part of suitable residential projects. Contact us with details of your property and requirements to discuss the right approach for your bathroom.
Bathroom design can be combined with renovation work where included in the agreed project scope. Depending on the requirements, this may involve updating the layout, finishes, fixtures, lighting and storage. Construction arrangements and contractor responsibilities should be confirmed before work begins.
Yes, careful planning can help make a small bathroom or ensuite more functional. Space-saving sanitaryware, considered storage, appropriate lighting and well-planned tile layouts can help use the available area effectively without compromising the overall design.
Yes, tile and material selections can be considered alongside the overall design scheme. Factors include appearance, durability, maintenance, moisture resistance, slip resistance where relevant and suitability for the intended application.
Baths, shower enclosures, basins, toilets, taps and other fittings can be selected to suit the layout, style and practical requirements of your bathroom. Available space, plumbing considerations and your preferences all influence the most suitable choices.
A revised layout may help improve circulation, access, storage and the use of available space. The options depend on the room dimensions, existing plumbing, structural considerations and the extent of the changes you want to make.
Yes, lighting and storage are important elements of a well-planned bathroom. The scheme may include task lighting around mirrors, general illumination, suitable accent lighting and practical storage such as vanity units, recessed shelving or fitted cabinetry.
Yes, the bathroom can be designed to complement the wider interior through coordinated colours, materials, finishes, lighting and detailing. This can help maintain a consistent design language while allowing the bathroom to meet its specific practical requirements.
Costs depend on the size of the bathroom, the design complexity, the sanitaryware and materials selected, and whether plumbing changes, construction or other renovation work is required. Contact Oraanj Interiors to discuss your budget and establish the appropriate project scope.
The timeline depends on the size and condition of the bathroom, the extent of the work, product lead times and the availability of contractors. Projects involving layout changes or significant plumbing work may require more time than cosmetic updates. A project-specific schedule can be discussed once the scope is established.
Contact Oraanj Interiors with details of your bathroom, property, preferred style, budget and intended timescale. Photographs, measurements or existing plans can help explain your requirements. We can then discuss your ideas and outline suitable next steps.

