


Restaurant & Bar Interior Designers in Greenwich | Riverside Dining
Refined dining room spatial planning, bespoke bar architecture, and turnkey hospitality fit-outs across Maritime Greenwich, the riverside, and the Peninsula.
Greenwich offers a distinctive maritime architectural setting with handsome Georgian colonnades, historic riverfront vistas, and busy cultural footfall. Designing successful hospitality venues here requires a sensitive dialogue between local heritage, cover economics, acoustic warmth, and durable commercial finishes.
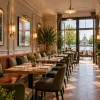
Oraanj creates characterful restaurant and café interiors inspired by Greenwich’s rich architectural backdrop. We pair classical Georgian proportions, arched windows, and fluted walnut joinery with tactile terracotta leather banquettes, solid oak dining tables, honed marble bar counters, and low-glare architectural lighting schemes.

Greenwich Hospitality Space Planning & Cover Layouts
Balancing Historic Proportions, Thames Vistas, and Service Flow
Riverside dining venues require layouts that direct sightlines toward the water while sustaining high floor efficiency and comfortable patron acoustics.
Banquettes
Arched Window Banquettes
Bespoke curved banquette joinery built directly beneath arched window frames, offering panoramic Thames views and intimate dining pockets.
Cocktail Bar
Fluted Walnut Bar Spines
Central feature bars clad in precision-fluted American walnut, topped with honed Arabescato marble and equipped with twin bartender workstations.
Lighting
Brass Sconces & Low-Glare Lighting
2400K warm brass lighting that washes textured lime plaster walls, creating an inviting transition from lunchtime café trade to evening candlelit dinner.
Acoustics
Hidden Acoustic Attenuation
Fabric-wrapped architectural wall panels and sub-banquette acoustic absorbers that regulate reverberation across hard timber and stone surfaces.
To view our full geographic reach and architectural services, explore the areas we cover in London.
Complete Restaurant Design & Build Across Greenwich
SBID Accredited Practice Delivering Turnkey Commercial Fit-Outs
We manage every stage of hospitality project delivery, from licensing drawings and landlord approvals to commercial kitchen extracts and final dressing.
As an experienced Commercial Interior Design London studio, Oraanj coordinates with Royal Borough of Greenwich planning and conservation teams, landlord surveyors, and statutory building control bodies. We manage listed building applications, acoustic partitions, and commercial HVAC infrastructure.
Our integrated Design and build company in London methodology protects opening timelines, avoiding unnecessary holding costs by managing builders, joiners, and mechanical specialists under single-contract accountability.
Hospitality Space Planning
Our interior architecture company develops optimal cover configurations, bar ergonomics, and kitchen pass circulation.
Bespoke Bar & Banquette Joinery
Crafting tailored banquettes, host desks, and backbars through our Bespoke Joinery Design workshop specialists.
Atmospheric Lighting Architecture
Multi-circuit Lighting design London with pre-set scene controls for breakfast service, daytime café, and late-evening dinner.
Commercial Kitchen & MEP Integration
Coordinating high-efficiency grease extract ductwork, acoustic attenuators, and three-phase power distribution.
Our studio oversees every detail of Greenwich restaurant project, ensuring spatial elegance and bespoke craftsmanship.
The Greenwich Riverside Restaurant & Café
Georgian-Inspired Hospitality with Fluted Walnut, Terracotta & Honed Marble
A refined contemporary British neighbourhood restaurant celebrating Greenwich’s architectural heritage with riverfront views, bespoke joinery, and tailored lighting.
The brief demanded a versatile hospitality venue capable of transitioning seamlessly from morning coffee and brunch to formal evening dining. We designed continuous terracotta-upholstered banquettes along arched perimeter walls, paired with dark oak tables and olive-green velvet dining chairs. A fluted walnut cocktail bar with an Arabescato marble counter anchors the centre of the room, illuminated by brushed brass wall sconces.
Dining
Main Dining Room
Deep terracotta leather banquettes and solid English oak tables providing durable comfort for extended evening dining.
Bar
Fluted Walnut Bar
Bespoke cocktail and dispense counter with Arabescato marble surface and integrated wine display storage.
Arrival
Entrance Reception Desk
Curved host station with integrated coat storage and draught-excluding acoustic curtains at the entrance vestibule.
Acoustics
Acoustic Fabric Panels
Sound-absorbing panels concealed behind decorative wall details to ensure comfortable speech intelligibility.
Our team also undertakes commissions across neighboring areas, including as a trusted interior designer in Canary Wharf.

Atmospheric Dining & Maritime Character in Greenwich
Turnkey Restaurant Architecture & Fit-Outs Celebrating Historic Riverside Elegance
Designing hospitality destinations in Greenwich involves honoring maritime heritage while establishing an unforgettable guest experience.
Our studio develops turnkey restaurant, bistro, and café concepts that harmoniously pair historic masonry and riverside views with custom brass lighting, oak flooring, and curved banquettes.
We oversee every stage of the fit-out process—from local council approvals and acoustic zoning to mechanical plant coordination—ensuring an effortless path to opening day.
Our wider portfolio also features the signature restaurant interior design London.
Planning, Licensing & Conservation in Greenwich
Navigating Maritime Greenwich Heritage Policies & Licensing
Greenwich’s riverside and historic town centre include designated Conservation Areas. Alterations to commercial and dining frontages must preserve streetscape proportions and historic fabric.
Oraanj coordinates licensing floorplans, shopfront planning applications, and extract ventilation specifications. We ensure acoustic ratings prevent noise breakout to adjoining properties and verify emergency egress widths satisfy Royal Borough of Greenwich building control officers.
Maritime Greenwich Conservation Area planning and shopfront approvals
Commercial kitchen extract and odour filtration compliance (DEFRA standards)
Premises licence application floorplans with emergency exit calculations
Approved Document M step-free accessibility and inclusive sanitary facilities
Cost of a commercial restaurant kitchen extraction hood and ducting in Greenwich?
Stainless Steel Island Canopies, Carbon Filtration & Silenced Fans
Supplying and installing a commercial kitchen extraction hood with galvanized spiral ducting and odor abatement in Greenwich typically ranges from £16,000 to £38,000, depending on duct length and flue routing.
Air Movement
DW144 Compliance & Airflow
High-velocity stainless steel canopies engineered to DW144 standards with baffle grease filters and integrated LED task lighting.
Odor Mitigation
Electrostatic Precipitators & UV
Multi-stage filtration including ESP units and inline carbon scrubbing neutralizes grease smoke before exhaust discharge.
See professional kitchen architecture in our Greenwich restaurant project.
What acoustic ceiling treatments stop restaurant noise reverberation?
Acoustic Plaster, Recycled PET Baffles & Perforated Timber Panels
Lively restaurants with hard stone floors and glass facades often suffer from harsh noise build-up. Seamless acoustic ceiling solutions absorb reverberant energy without altering visual design.
Invisible Absorption
Seamless Acoustic Plaster
Microporous plaster systems applied to ceilings look identical to conventional drywall while achieving Class A sound absorption (NRC 0.90).
Architectural Baffles
Suspended Timber & Felt Rafts
Strategically positioned timber-slat acoustic baffles over dining areas reduce dinner chatter volume, enhancing intimate guest conversation.
Explore restaurant acoustic engineering in the Greenwich restaurant case study.
How to maximize dining table covers while keeping wide service walkways?
Grid Layout Ergonomics, Service Stations & Flexible Seating Configurations
Balancing commercial cover counts with comfortable service flow requires rigorous 3D space planning, establishing dedicated 1-metre service spines and adaptable 2-top table modules.
Space Efficiency
Modular 2-Top & 4-Top Tables
Flexible square dining tables that smoothly combine for large parties provide operational agility during varied lunch and dinner rushes.
Service Integration
Integrated Waiter Credenzas
Built-in service stations with cutlery drawers, POS terminals, and water carafes positioned central to server zones reduce staff footsteps by 40%.
See our dining layout plans in the Greenwich portfolio.
Ready to Discuss Your Greenwich Restaurant Project?
From initial concept sketches to full interior architecture, bespoke bar joinery, and turnkey fit-outs, Oraanj brings over 20 years of London expertise to your hospitality project in Greenwich.
Share your property details, lease plan, and culinary brief with our team for an initial space planning review and package recommendation.
Speak directly with our senior hospitality designers today:
Frequently Asked Questions
Yes. We operate as a complete Design & Build contractor. We coordinate commercial kitchen installers, extract engineers, certified electricians, plumbers, master joiners, and decorators under one single management contract.
We study classical symmetry, arched windows, and traditional timber joinery profiles, reinterpreting them through contemporary craftsmanship such as fluted walnut panelling, Arabescato marble, and patinated brass accents that feel timeless and natural.
We offer One Design (£600 per room/zone), Unlimited Design (£900 per room/zone), and Design & Technical (£1,500 per room/zone). For full restaurant renovations and turnkey fit-outs, we provide detailed, itemised commercial tenders.
Yes. We produce fully compliant licensing drawing packages indicating fire exits, fire-fighting equipment, customer capacities, and designated bar service areas required by Greenwich Licensing Authority.
Yes. Our bespoke joinery team designs and builds commercial banquettes, backbars, service stations, and POS counters in England, ensuring ergonomic efficiency for staff and durable comfort for diners.
The design phase typically takes 3 to 5 weeks. Planning approvals and licensing take 6 to 8 weeks where required. Physical fit-outs generally range from 6 to 12 weeks depending on the kitchen specification and structural alterations.
High ceilings can cause vocal reverberation. We install sound-absorbing panels behind fabric-wrapped decorative wall details and beneath upholstered banquettes, keeping speech comfortable even when the dining room is at full capacity.

