


Interior Designers in Mayfair | Personal Homes and Distinctive Commercial Spaces
Residential interior design, design and build services, and refurbishment support for residences, offices and hospitality premises in Mayfair.
Your interior should reflect your taste and support the way you use the property. That might mean furnishing a London apartmentrefreshing a townhouse reception room or creating a welcoming environment for clients and guests.
Oraanj provides high-end design leadership for luxury residences and hospitality venues. We specialise in prime turnkey interior design in London and destination bar interior design, ensuring effortless luxury and precise execution.
Our appointment can cover an individual room, several connected spaces or a larger residential or commercial interior design and build project.

A Design Brief Built Around Your Priorities
A Mayfair home used throughout the year has different requirements from a residence prepared for occasional visits. A period property may need contemporary furniture and lighting design that respond to its architectural features. A private office may require comfortable meeting spaces alongside practical working areas.
Our integrated design and build services bring design decisions and the agreed building work into one coordinated scope.
We begin by understanding your property, daily routines and expectations.
You do not need a fully developed design vision before approaching us. design and build servicesphotographs and examples of interiors you enjoy help us establish a direction, alongside your budget and preferred timing.
Residential Interior Design in Mayfair
Reception Rooms for Relaxing and Entertaining
Bedrooms and Dressing Areas
Bed positions, wardrobe access, bedside furniture and dressing space are considered together.
Kitchens and Bathrooms
We develop layouts and material schemes around practical use, available space and maintenance preferences.
Whole-Home Furnishing
A co-ordinated scheme helps adjoining rooms feel related while allowing each to retain its own character.
Alongside our architectural interior work in Mayfair, our studio regularly undertakes residential and commercial commissions across neighbouring areas including KnightsbridgeKensington & Chelseaand Barbican.
Featured Portfolio: Mayfair Cocktail Lounge and Bar Scheme
A Rich Material Palette for Hospitality
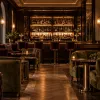
The supplied Mayfair cocktail bar design and build scheme combines a sculpted marble bar, illuminated display cabinetry, burgundy upholstered seating and a private dining area.
The design direction explores how contrasting textures and layered lighting design can create an intimate setting for drinks, conversation and dining.
Its practical arrangement should account for equipment, preparation, storage and staff movement alongside its appearance.
A Bar With a Clear Visual Identity
The marble counter provides a focal point, supported by display cabinetry and co-ordinated metal details.
Seating for Different Types of Visit
Upholstered seating introduces softer materials within the scheme. Groupings can accommodate shorter visits, longer conversations and private gatherings, depending on the venue’s requirements.
Lighting That Supports the Atmosphere
Lighting around tables, circulation routes and the bar serves different purposes. Controls and fittings should allow the interior to respond to changing daylight and service periods.
Project focus
Cocktail lounge and bar interior scheme
Explore our full Mayfair cocktail lounge project to view the complete transformation and bespoke detailing.
What Clients Say About Oraanj
“My experience with Oraanj Interior Design at their Mayfair branch has been great. The creativity, innovation and attention to detail exceeded my expectations.”
Sandra Kemigisha · ★★★★★ Google review excerpt
“My experience with Oraanj Interior Design was exceptional. The team’s professionalism, creativity, and attention to detail were amazing. They understood and elevated my vision with expert suggestions, transforming my home into a beautiful and welcoming space. I highly recommend Oraanj for a seamless design experience.”
Tarralyn Odamtten · ★★★★★ Google review
How Can You Refresh a Mayfair Period Home While Retaining Its Character?
Begin with the architectural structure design that give the rooms their identity.
Cornices, panelling, fireplaces and doorways can influence furniture placement, home renovation services. Contemporary furniture can sit comfortably alongside original details when proportions and finishes are carefully considered.
We explore how the rooms should function before refining the decorative scheme. Where proposed alterations may affect protected features, appropriate specialist advice and permissions should be established before work begins.
Can You Furnish Our Mayfair Residence While We Are Abroad?
Yes. Remote design and sourcing support can form part of your appointment.
Online meetings, layouts and presentations help establish the brief and record your approvals. We agree how surveys, samples, purchasing, deliveries and any site coordination will be handled.
For an occasionally occupied home, the brief may also include guest accommodation, bespoke joinery design that is straightforward to maintain.
- Your proposal confirms the level of support, reporting and coordination included.
How Can a Private Office Feel Welcoming While Remaining Practical?
Plan working requirements and visitor comfort together.
A private office may need space for concentrated work, confidential meetings and informal conversations. Desk placement, seating, storage and equipment should reflect how frequently each activity occurs.
We consider power access, lighting and technology alongside furniture and finishes. Where acoustic privacy or specialist systems are required, the appropriate input should inform the design.

Commercial Interior Design in Mayfair
Oraanj also develops interiors for officesrestaurantsbars, retail and other commercial interior design and build premises.
Our commercial interior design services consider the visitor experience alongside the daily operation of the premises.
The brief starts with how your business operates and the experience you want to offer. Customer arrival, staff activities, equipment, seating and storage inform the layout before the visual scheme is developed.
Private Offices and Meeting Spaces
Design Only
Clients who have their own contractor or want to organise implementation
Layouts, concepts, finishes, specifications and selected drawings or visualisations
Design + Sourcing
Clients who want help selecting and purchasing furniture and finishes
Design development, product selection, procurement support and delivery coordination
Full-Service Design & Build
Clients seeking support through refurbishment and installation
Design, technical information, agreed building works, procurement, coordination and handover
Your proposal explains the deliverables, fees, construction responsibilities and any separate specialist appointments.
Contact Oraanj Interior Design – Mayfair
Planning an apartment refurbishment, whole-home redesign, or commercial interior in Mayfair? Contact our design studio to discuss your space and schedule an initial consultation.
Studio Address: 23 Berkeley Square, London W1J 6EJ
Please include your postcode, the areas involved, your approximate budget and preferred timescale. Plans and photographs will help us understand your requirements.
- Tell us about your home or business premises and what you would like the space to achieve.
- Oraanj Interior Design – Mayfair
Speak directly with our senior designers:
Frequently Asked Questions
Use Westminster City Council’s listed building search and Mayfair conservation area map. A conservation area designation mainly affects changes to the building’s external appearance, while listed building protection can extend to interiors. Check the property’s exact address before planning alterations.
Possibly, but the walls must first be assessed for structural and fire-safety functions. A structural engineer may be needed, and Building Regulations approval may apply. If the townhouse is listed, changes affecting its special architectural or historic interest may also require listed building consent. Finalise the layout only after checking these constraints.
Air conditioning may be possible, but consider where external units, pipework and drainage can be installed. External equipment can raise planning, noise and heritage issues. In a leasehold building, permission may also be needed from the freeholder or managing agent. Check feasibility before choosing the system or designing ceilings around it.
Window replacement may require planning permission or listed building consent, depending on the property’s status and the proposed changes. In a conservation area, external appearance and original detailing can be important. Repairing existing windows or considering suitable secondary glazing may be alternatives where replacement is restricted.
Read the lease before changing the layout, flooring, plumbing, windows or building services. You may need a written licence for alterations from the freeholder, even where planning permission is unnecessary. Some leases also restrict hard flooring or changes affecting neighbouring flats. Obtain the necessary permissions before construction begins.
Identify original architectural details before work starts, including cornices, fireplaces, doors, staircases and historic joinery. Prepare drawings that distinguish features to retain from those proposed for alteration. Protect vulnerable elements during construction and use appropriately experienced specialists for sensitive repairs. Listed buildings may require consent for work affecting their historic significance.
Ask the building manager about contractor registration, insurance, working hours, lift protection, deliveries, waste removal and access to shared areas. Confirm whether a licence for alterations and refundable deposit are required. These arrangements can affect the programme and budget, particularly where materials must be delivered through restricted access routes.

