
Interior Designers in Croydon – Spaces That Fit Your Life and Work
Residential and commercial interior design, space planning and refurbishment support across Croydon, South Croydon, Purley and Sanderstead.
Perhaps you are moving into an apartment and want to make it your own. You may be updating a family house, creating a dedicated study or planning premises for your business.
Oraanj helps you turn these requirements into a considered interior. We bring together layouts, storage, furniture, lighting and finishes, so individual decisions contribute to a space that feels comfortable and works well.
Our service can cover a single room, several connected spaces or a wider refurbishment, with the scope agreed around your priorities and budget.
A Different Starting Point for Every Croydon Property
An apartment near East Croydon may need carefully sized furniture, privacy and somewhere to work from home. A house in South Croydon or Purley may benefit from a better relationship between reception rooms, kitchen and garden.
Alongside our architectural interior work in Croydon, our studio regularly undertakes residential and commercial commissions across neighbouring areas including Bromley, London Bridge, and Vauxhall.
Featured Portfolio: Croydon Office and Consultation-Space Scheme
A Professional Setting With a Softer Atmosphere
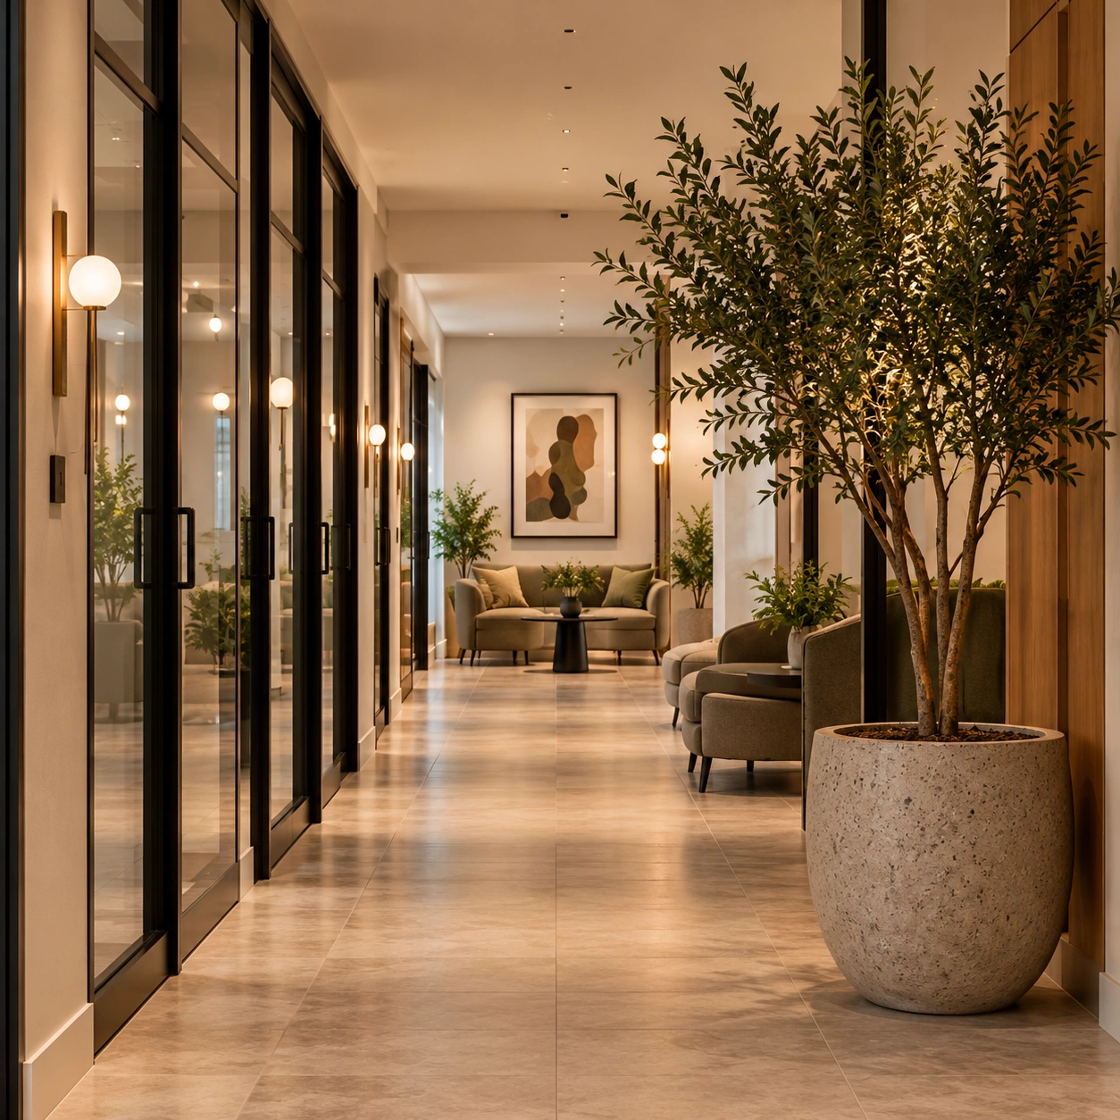
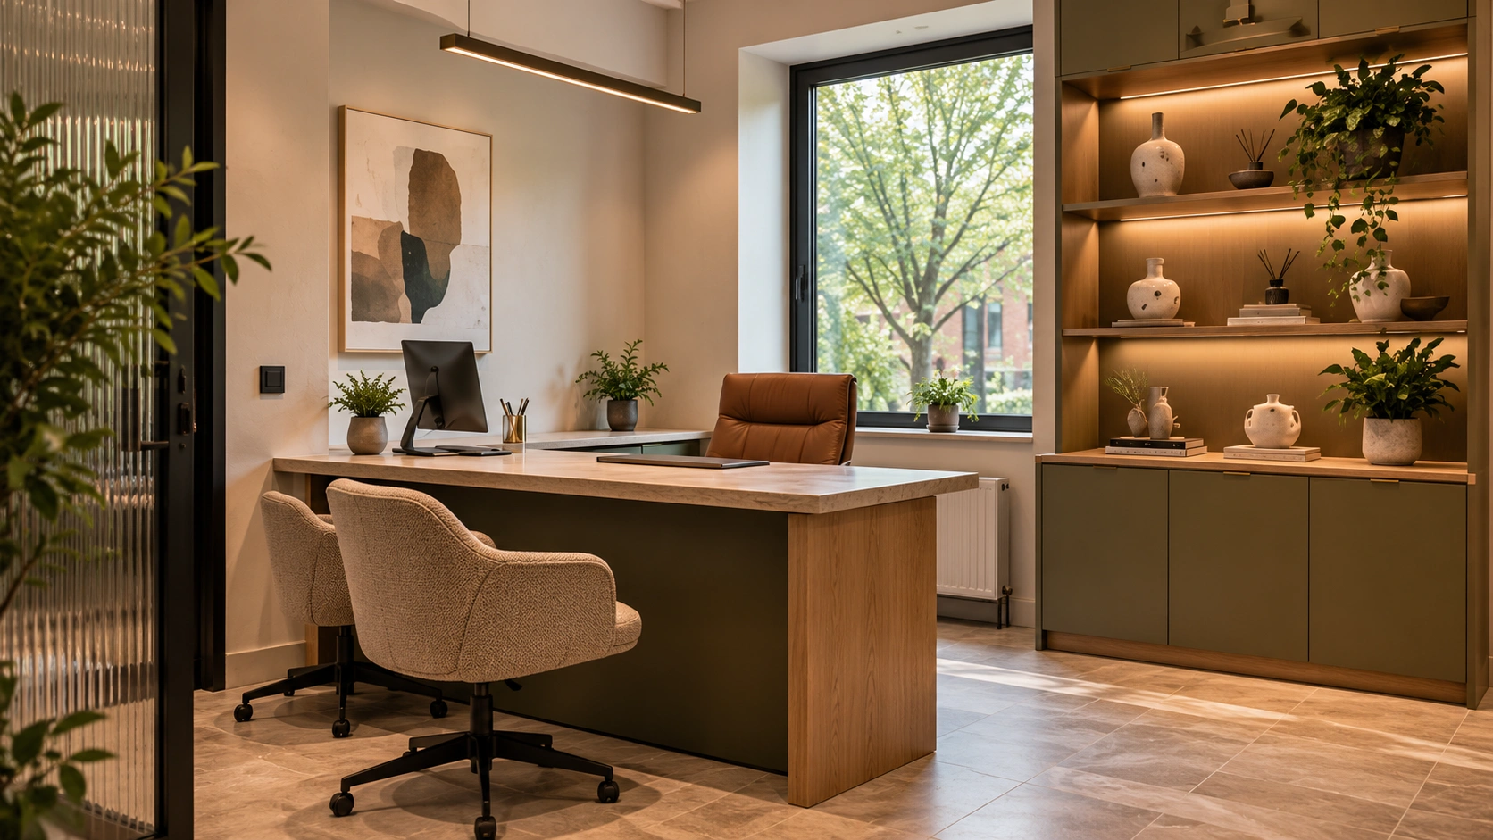
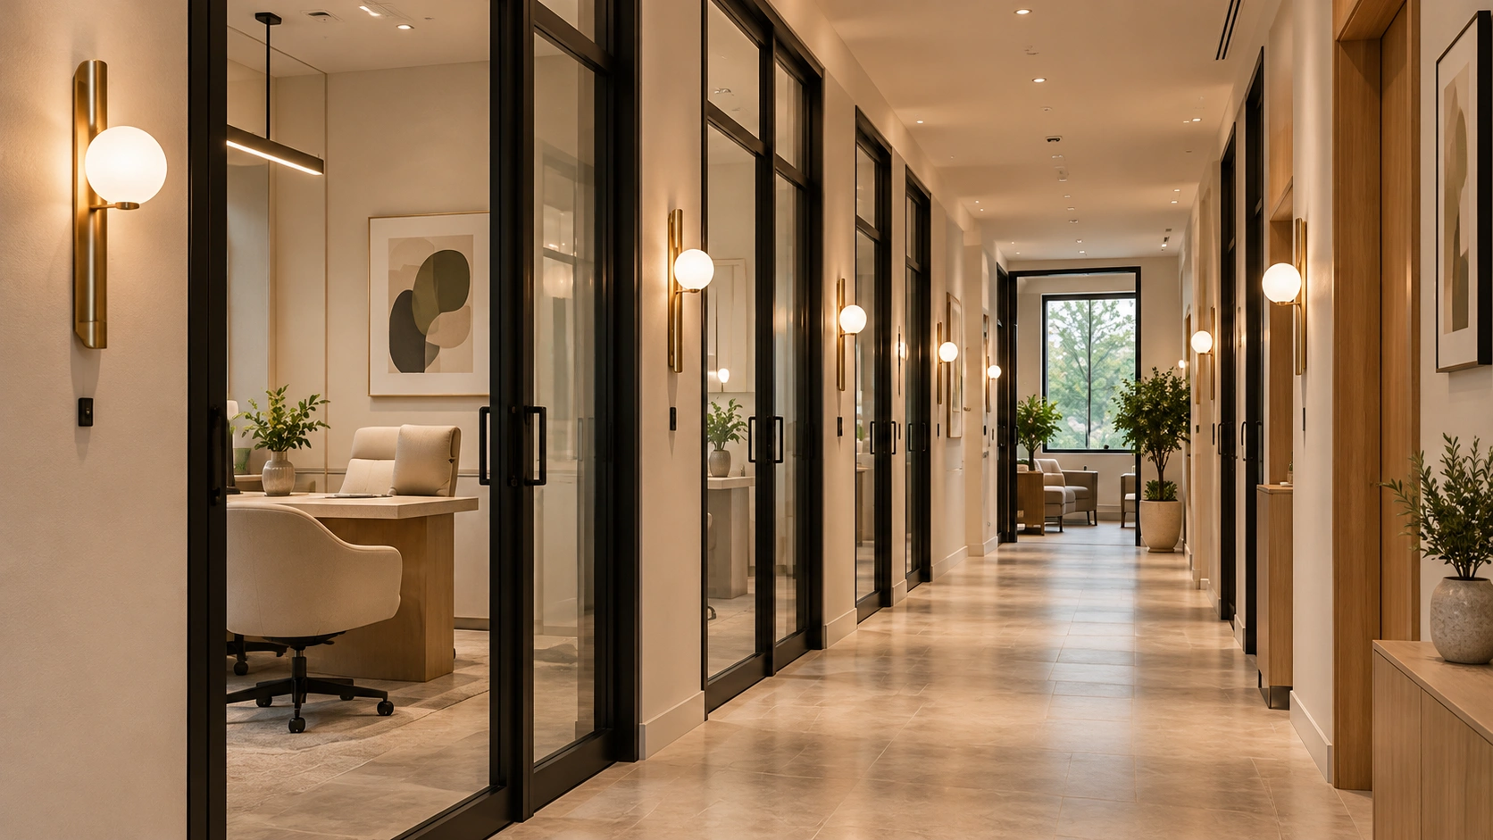
The Croydon commercial scheme brings together reception, private work areas, consultation rooms and client seating.
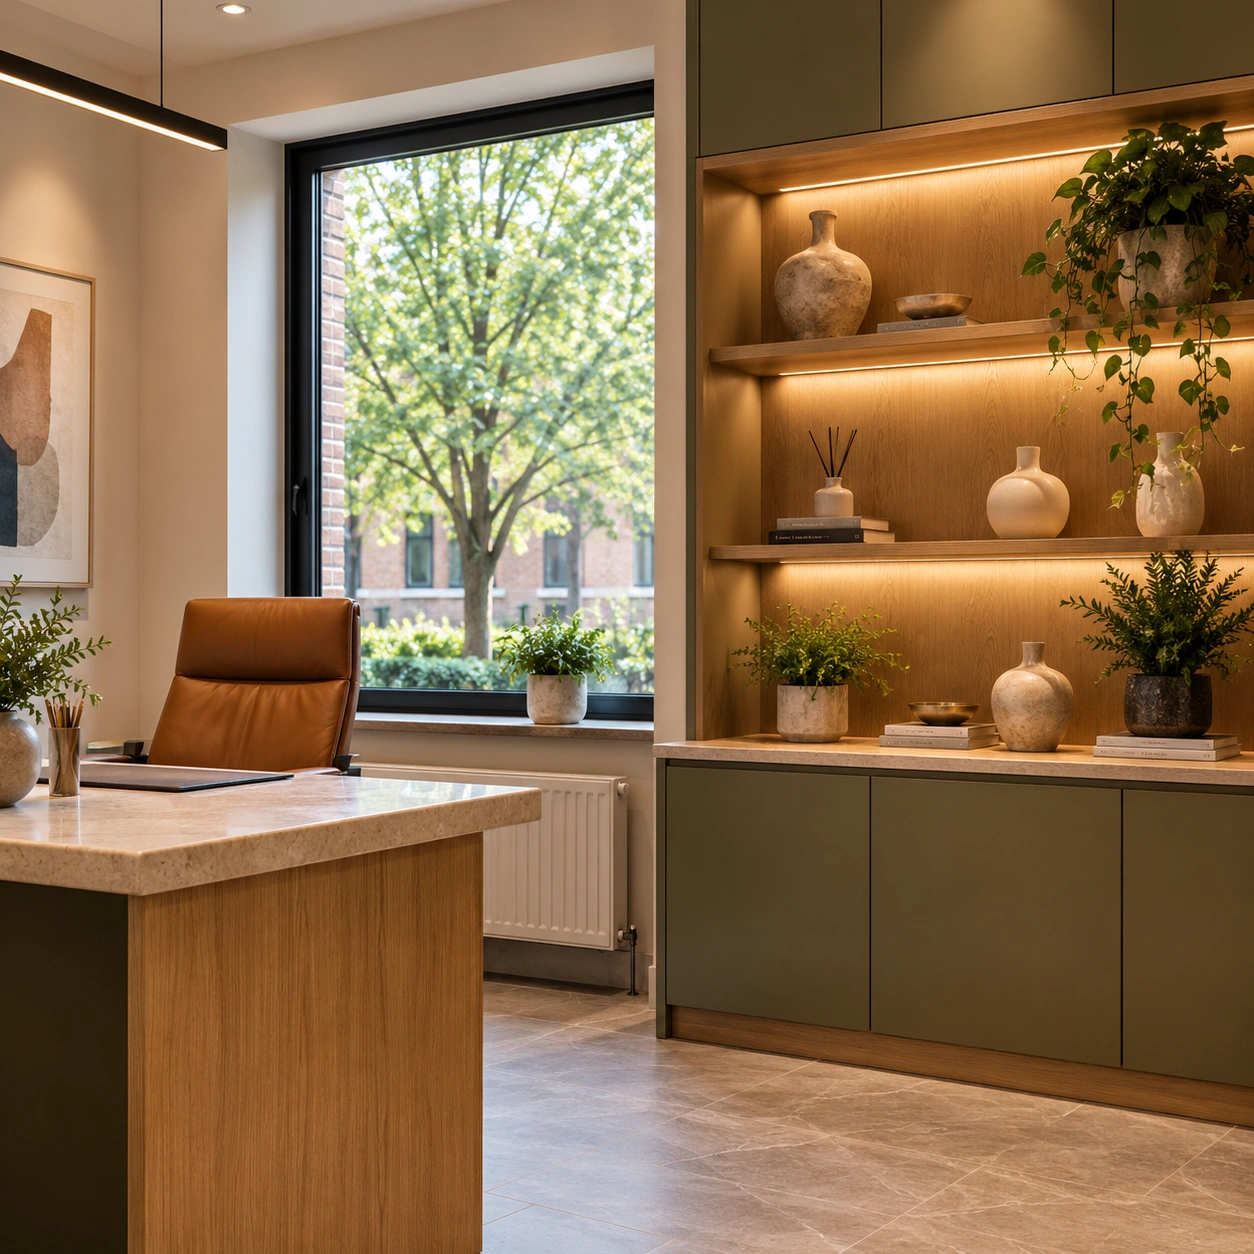
Olive-green joinery, timber tones and stone finishes give the interior a connected material palette. Glazed divisions introduce separation while allowing visual connections between areas.
Location
Reception With a Clear Identity
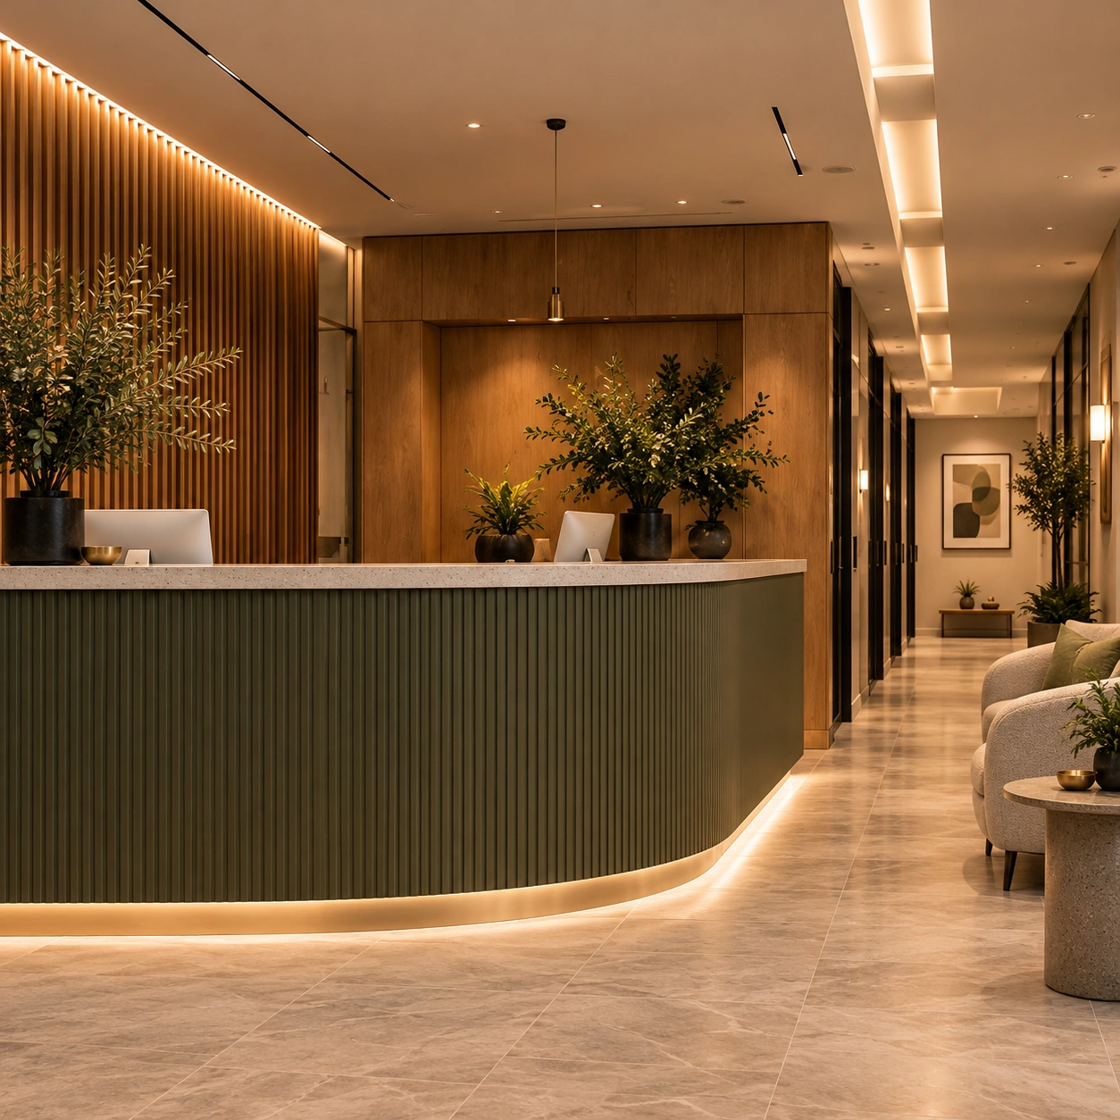
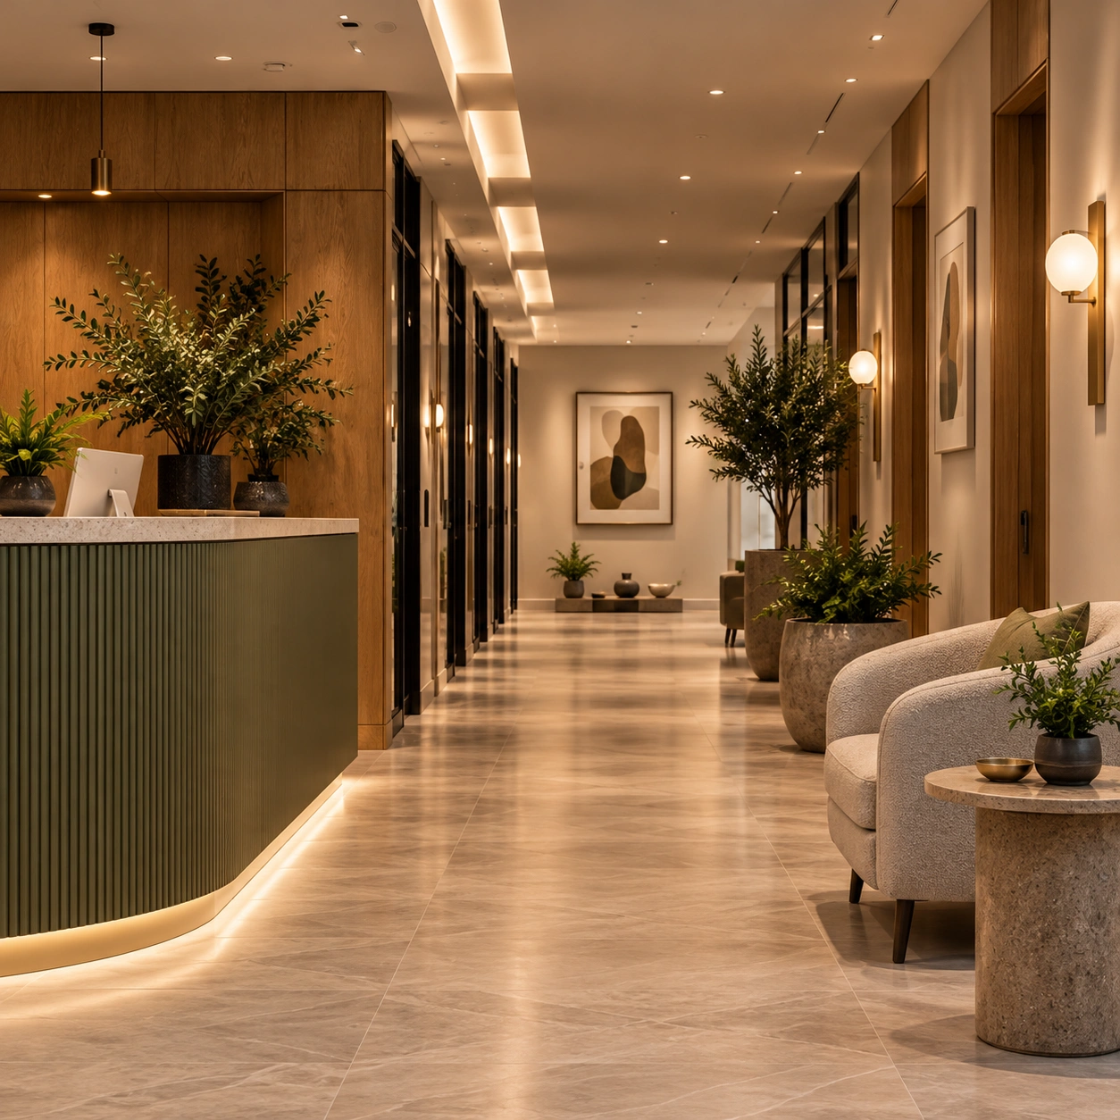
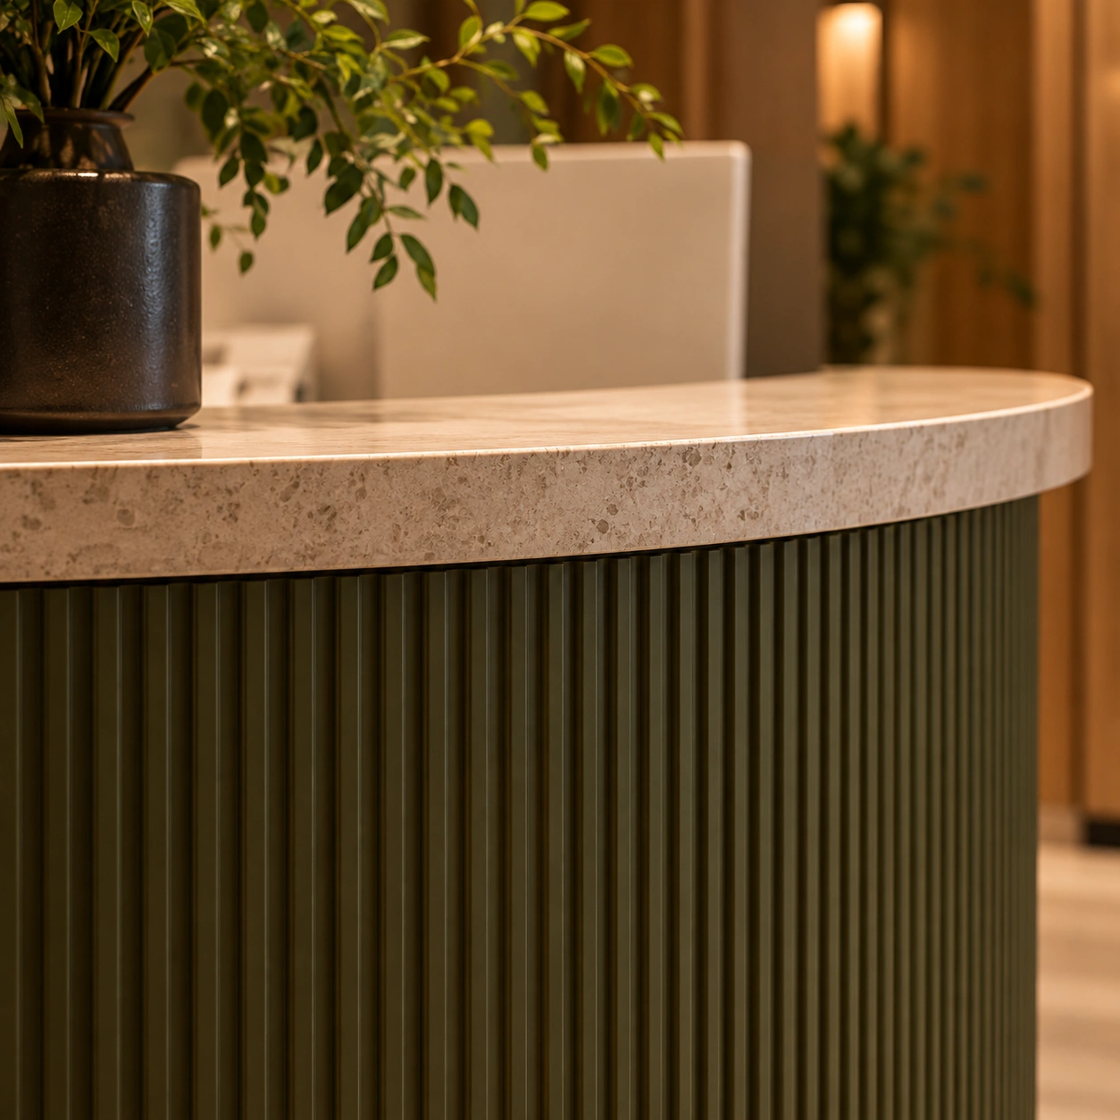
A fluted olive-green counter creates a focal point at arrival. Its appearance is considered alongside the practical requirements of receiving visitors and accommodating equipment.
Private Rooms With Useful Storage
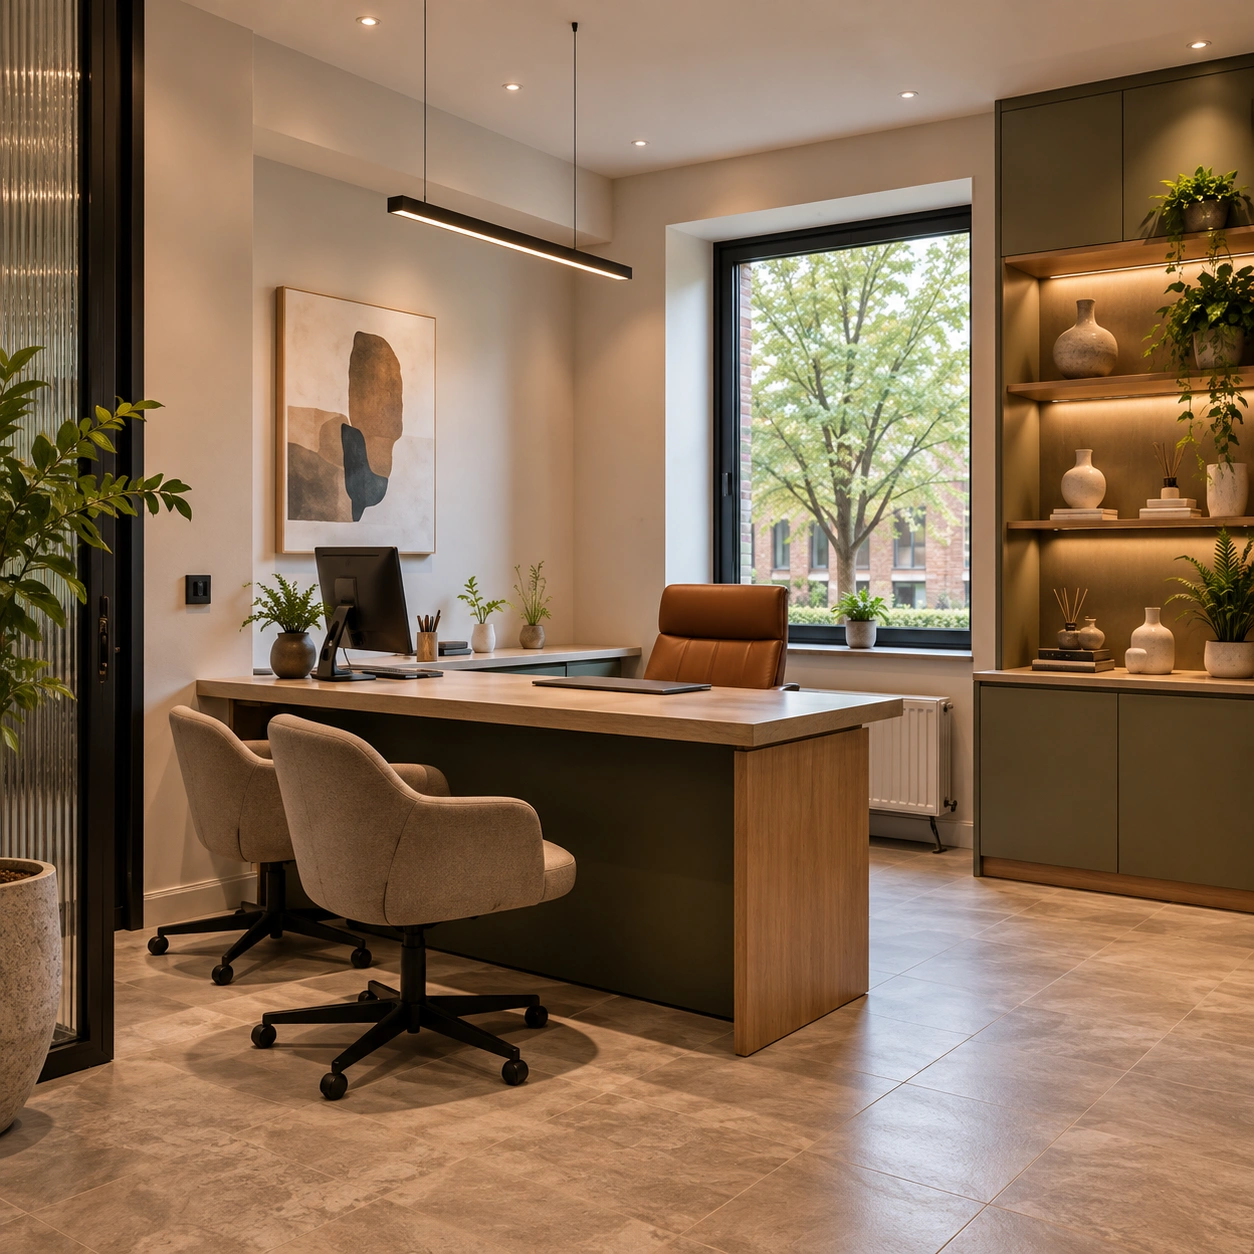
Work surfaces and cabinetry bring storage into the room layout, helping keep frequently used items accessible and less attractive equipment contained.
Comfortable Client Seating
Upholstered chairs and warmer finishes soften the waiting area. Furniture placement gives visitors somewhere comfortable to sit without interrupting movement through the premises.
A Coordinated Approach to Lighting
Lighting is considered around the activities in each area, from welcoming visitors to working at a desk. The scheme combines visual atmosphere with practical use.
What Clients Say About Oraanj
“Their space planning advice was exceptional, and the entire consultation process was seamless. I highly recommend Oraanj to anyone seeking professional and personalised design services!”
— Tarralyn Odamtten · ★★★★★ Google review
“Oraanj Interior Company, led by the talented designer, transformed my study room into an inspiring and functional space. Their attention to detail and creativity were outstanding.”
— Khushi Sawarthia · ★★★★★ Google review excerpt
How Can You Make a Small Croydon Flat Work Better?
Start with furniture dimensions and movement through the rooms.
A compact flat can feel crowded when furniture is too deep, doors compete with storage or one area has to accommodate several activities without a clear arrangement.
We test layouts before recommending purchases. This might reveal space for a smaller dining table, a shallower storage unit or a workstation that does not occupy the main seating area.
Colours, lighting and window treatments then support the layout. The aim is to make the available space easier to use, with sufficient storage and a comfortable sense of proportion.
Review Your Apartment Layout
Should You Keep Separate Reception Rooms When Renovating?
The answer depends on how your household uses them.
Opening rooms together may improve connection, but a separate space can remain valuable for television, homework, calls or quieter evenings.
We explore your daily routine before recommending a direction. Do several people need different activities at the same time? Is the dining room regularly used? Would a wider doorway provide enough connection without removing the division entirely?
Layout options can help you compare these possibilities before committing to building work. Structural proposals require assessment by the appropriate specialists.
How Do You Plan an Office for Both Calls and Collaboration?
An office should support more than the number of desks it can accommodate.
We establish how often people need to meet, take calls, concentrate or receive visitors. These activities influence the balance between open work areas, enclosed rooms and shared facilities.
Furniture layout, lighting and storage form part of the response. Where speech privacy or noise is a significant concern, an acoustic specialist may be needed to assess the proposed construction and room relationships.
This planning helps you evaluate a premises’ suitability before finalising the fit-out.
Commercial Interior Design in Croydon
We support offices, shops, hospitality venues, consultation spaces and other commercial interiors.
The design begins with how the business operates. A workplace may need quieter areas for calls, more effective meeting space or better storage. A customer-facing business may need a clearer entrance, a comfortable waiting area or more intuitive circulation.
We develop the interior around these activities, considering furniture, lighting, finishes and maintenance. Where specialist requirements apply, the appropriate professional input and responsibilities are established for the project.
Design Only
Clients who have their own contractor or want to organise implementation
Layouts, concepts, finishes, specifications and selected drawings or visualisations
Design + Sourcing
Clients who want help selecting and purchasing furniture and finishes
Design development, product selection, procurement support and delivery coordination
Full-Service Design & Build
Clients seeking support through refurbishment and installation
Design, technical information, agreed building works, procurement, coordination and handover
Your proposal explains the deliverables, fees, construction responsibilities and any separate specialist appointments.
Contact Oraanj Interior Design – Croydon
Planning an apartment refurbishment, whole-home redesign, or commercial interior in Croydon? Contact our design studio to discuss your space and schedule an initial consultation.
Studio Address: 77 Park Lane, Croydon CR0 1JG
Please include your postcode, the spaces involved, your approximate budget and preferred timescale. Plans and photographs will help us understand the project.
- Tell us about your home or business premises and what you would like the space to achieve.
- Oraanj Interior Design – Croydon
Speak directly with our senior designers:
Frequently Asked Questions
Yes. Share photographs and dimensions of the pieces you want to keep. We assess their placement before recommending complementary purchases.
Yes. We can discuss an appointment to review layouts and develop the agreed interior information. Share your current plans and construction timetable with your enquiry.
Yes. We can plan furniture, lighting, window treatments, storage and finishes around the apartment’s layout. Accurate measurements and access information should inform orders.
Yes. We can provide the agreed design information alongside your appointed team. Responsibilities for surveys, specialist details, approvals and installation are confirmed at the outset.
The programme depends on the scope, decisions required, product lead times and access arrangements. We review these factors before agreeing a timetable.