
Interior Designers in Bromley – Homes and Businesses Designed Around You
Interior design, space planning and refurbishment support across Bromley, Chislehurst, Beckenham and Orpington.
A home should feel comfortable, personal and easy to live in. A commercial interior should welcome customers, support your team and express what makes your business distinctive.
Oraanj brings these priorities into a co-ordinated design. Whether you are updating a family house, furnishing an apartment, redesigning an office or opening a restaurant, we help you make informed decisions about layouts, lighting, furniture and finishes.
Your project begins with the space you have, the changes you need and the budget you want to work towards.
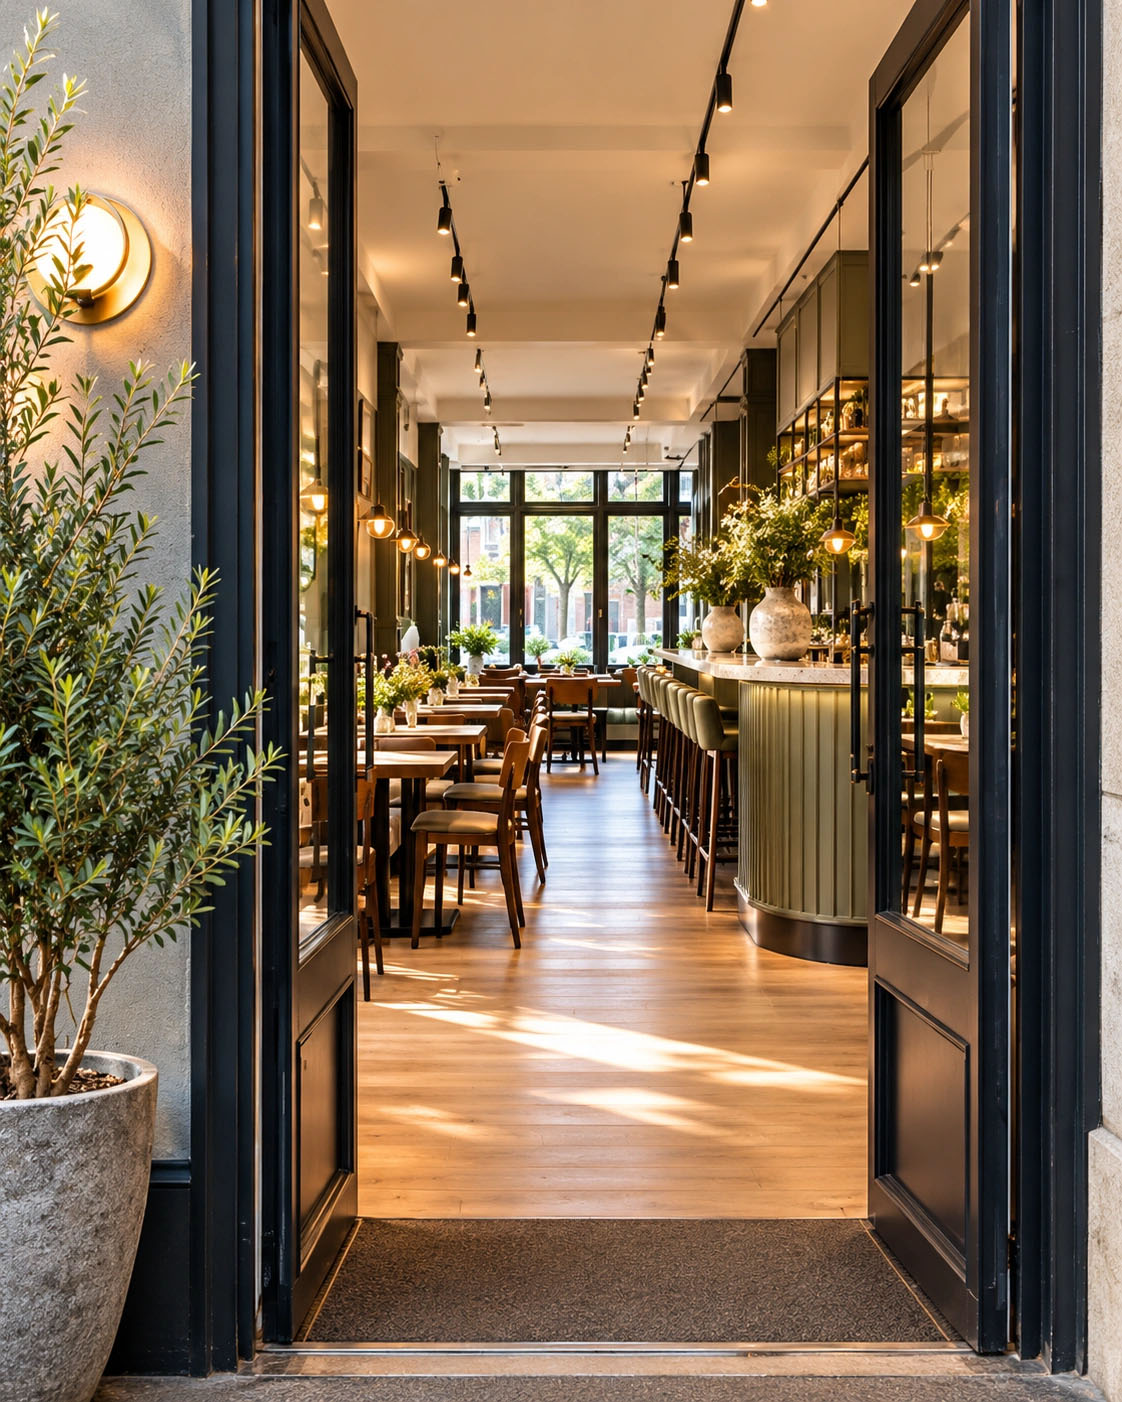
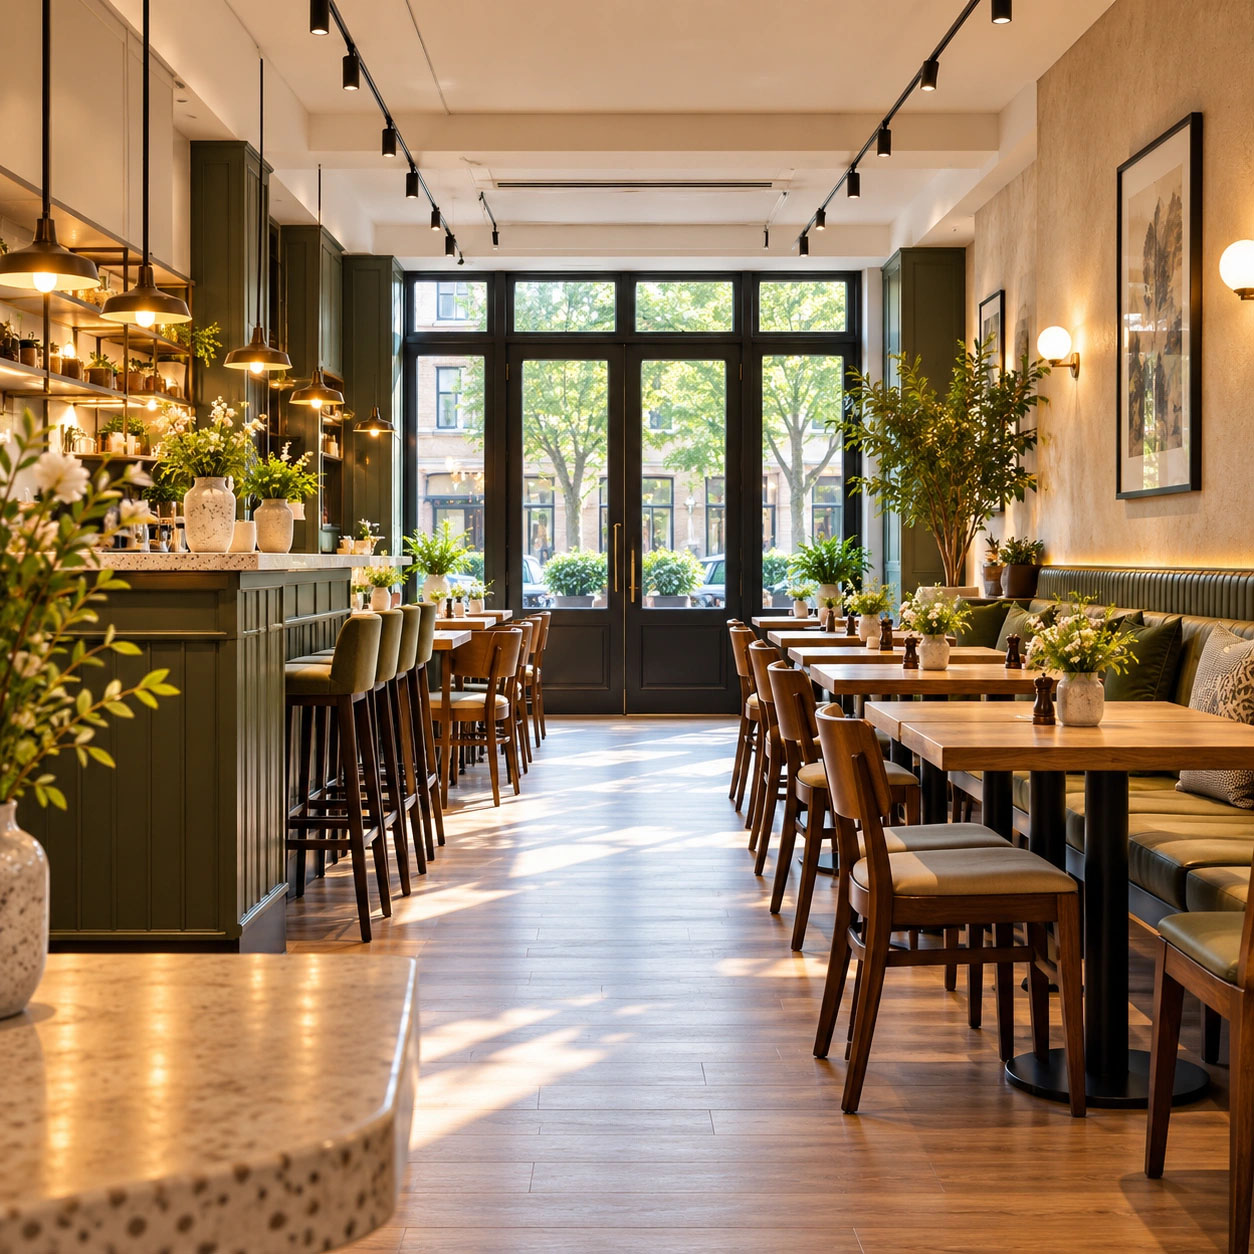
An Individual Approach to Your Bromley Property
A house in Chislehurst, an apartment near Bromley town centre and business premises in Beckenham need different design responses.
For a homeowner, the challenge might be connecting separate rooms, accommodating a home office or introducing more useful storage. For a business owner, it could be improving customer circulation, creating comfortable workstations or refreshing a dated interior.
We consider the property’s proportions, daylight, existing features and practical limitations before developing the scheme. This helps ensure the design belongs to your space and supports how you intend to use it.
Residential Interior Design in Bromley
Living Rooms With a Clear Purpose
Kitchens and Dining Spaces That Connect
We consider preparation areas, appliance access, food storage and seating as part of the wider layout.
Bedrooms, Dressing Areas and Home Offices
Bedroom layouts should make everyday routines easier. We assess bed positions, wardrobe access, bedside lighting and available floor space.
Bathrooms and Fitted Storage
We develop bathroom schemes around the available space, preferred fittings and maintenance requirements, with technical input co-ordinated where needed.
Alongside our architectural interior work in Bromley, our studio regularly undertakes residential and commercial commissions across neighbouring areas including Greenwich, Croydon, and London Bridge.
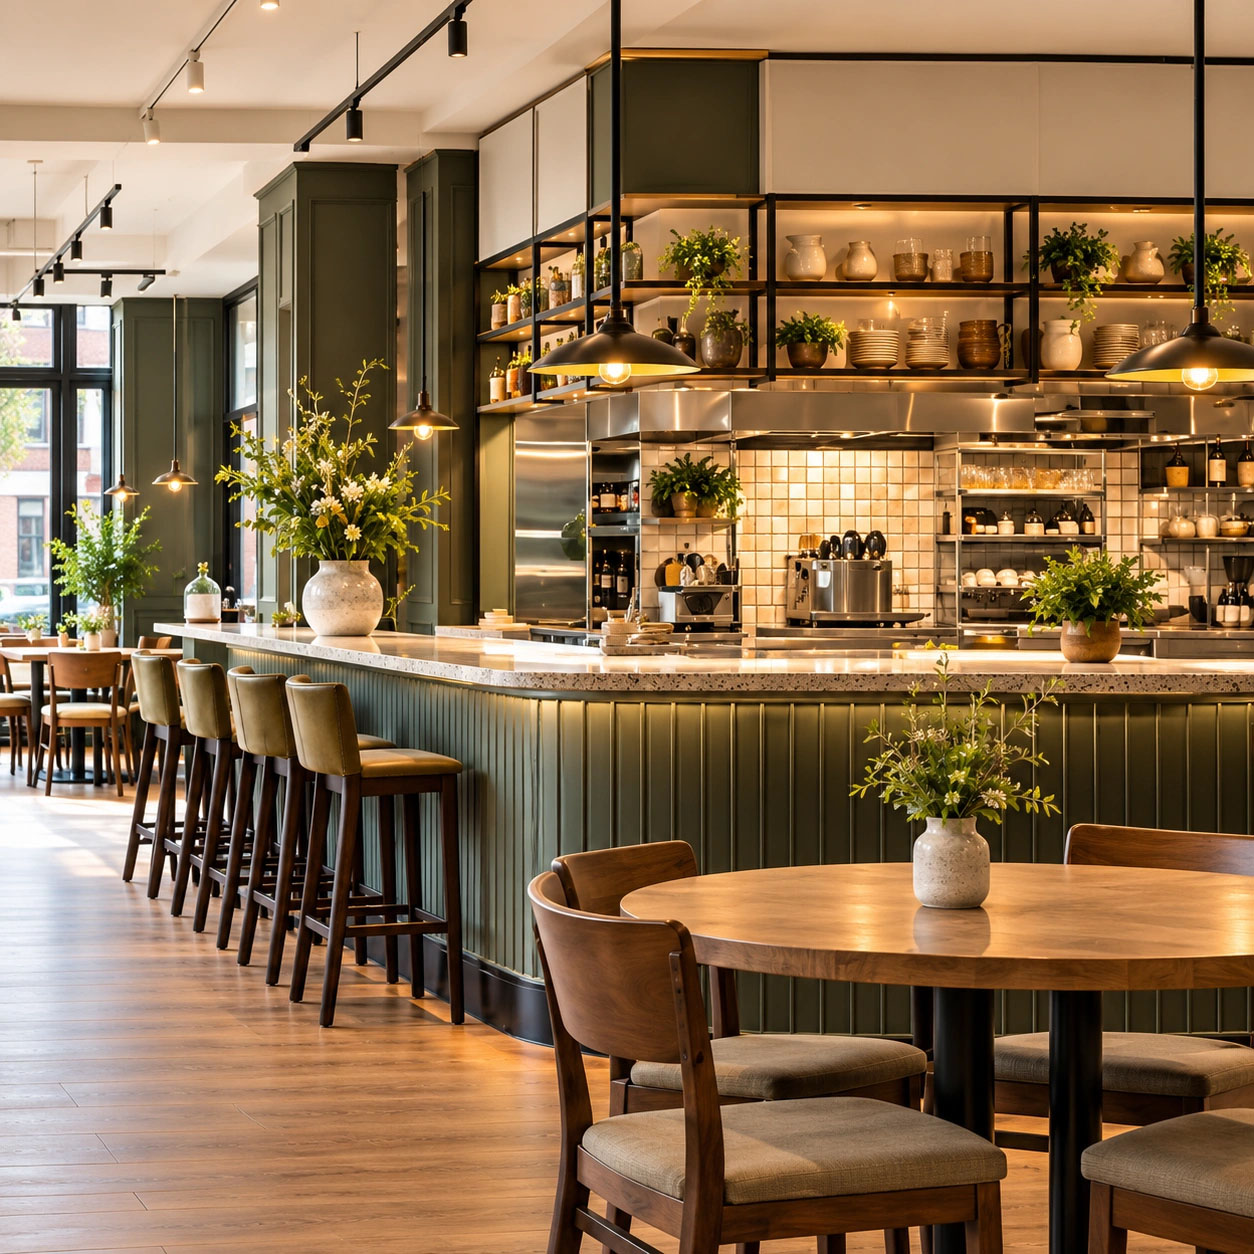
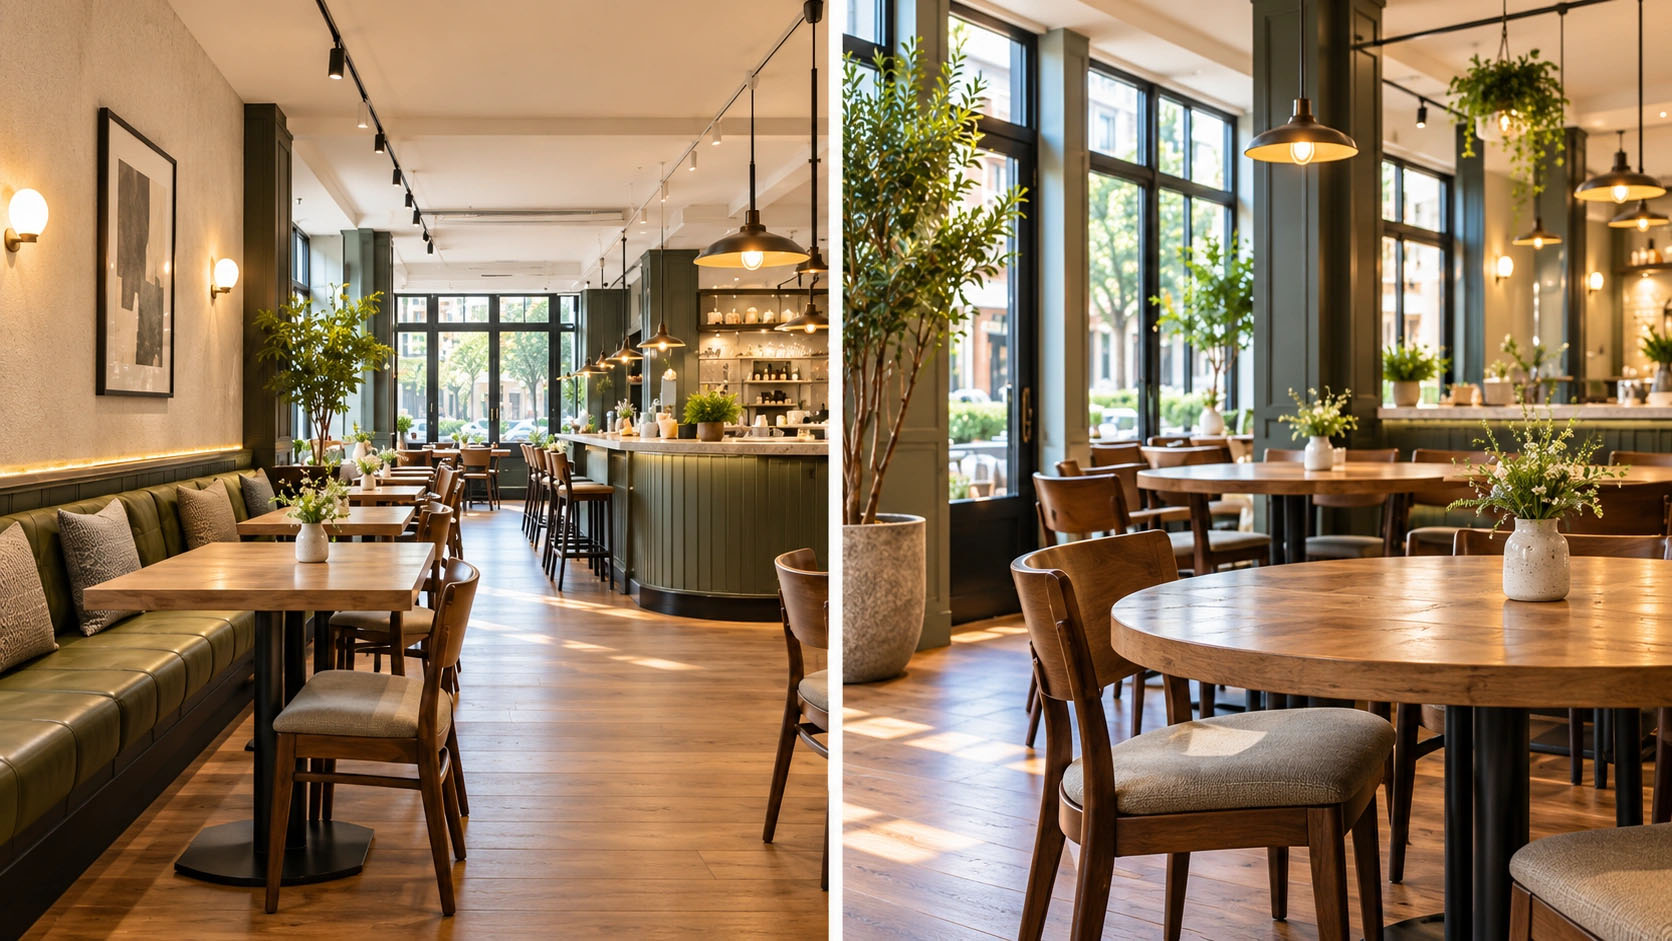
Featured Portfolio: Bromley Restaurant & Dining
Colour, Texture and a Welcoming Atmosphere
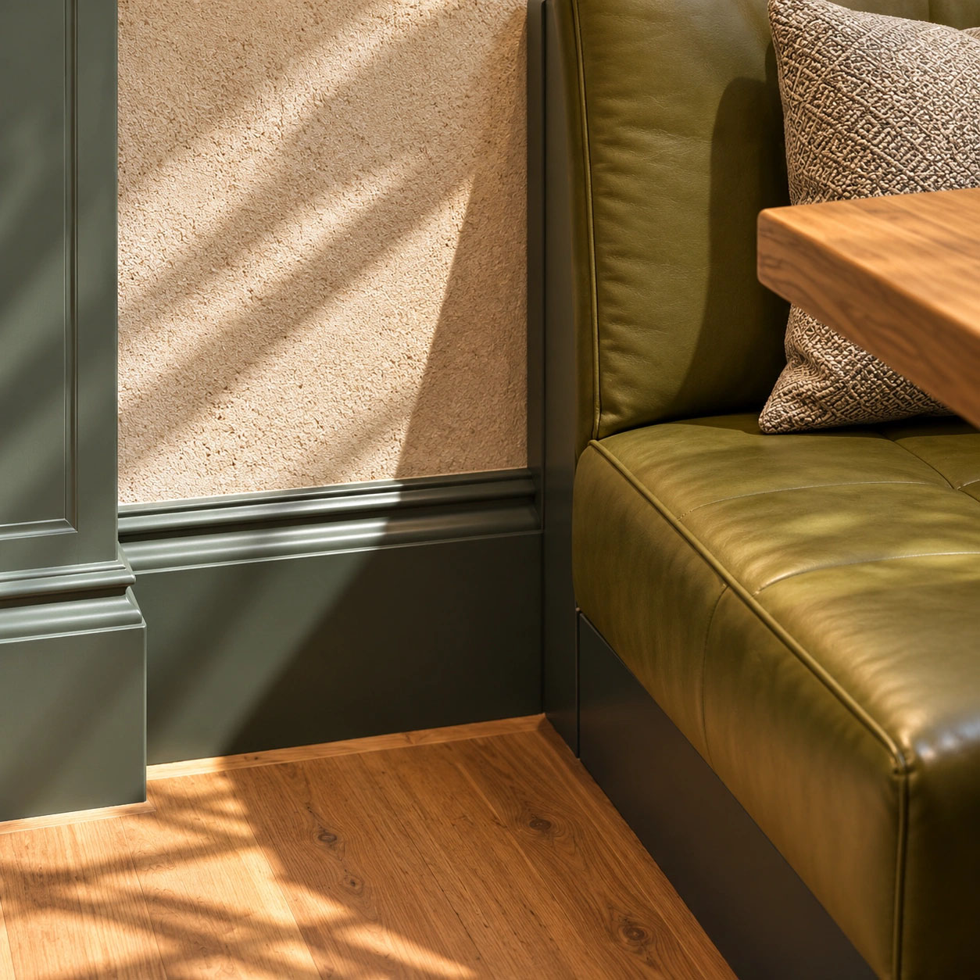
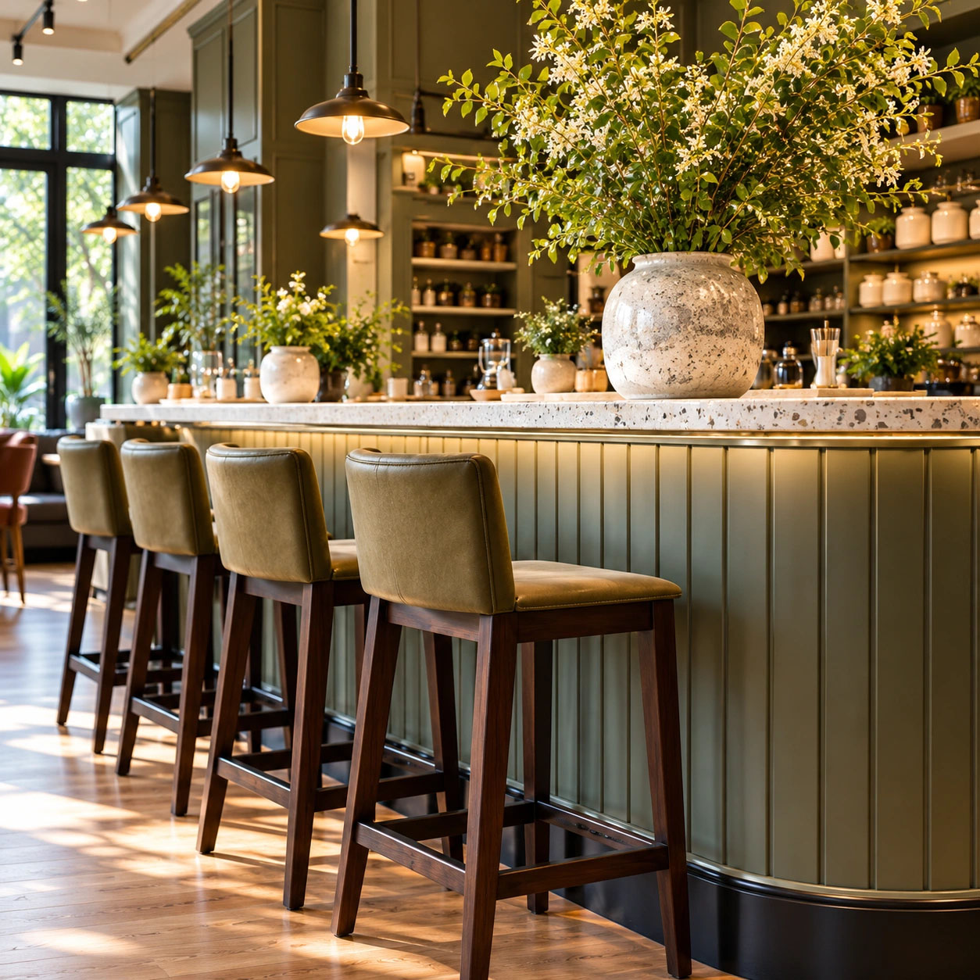
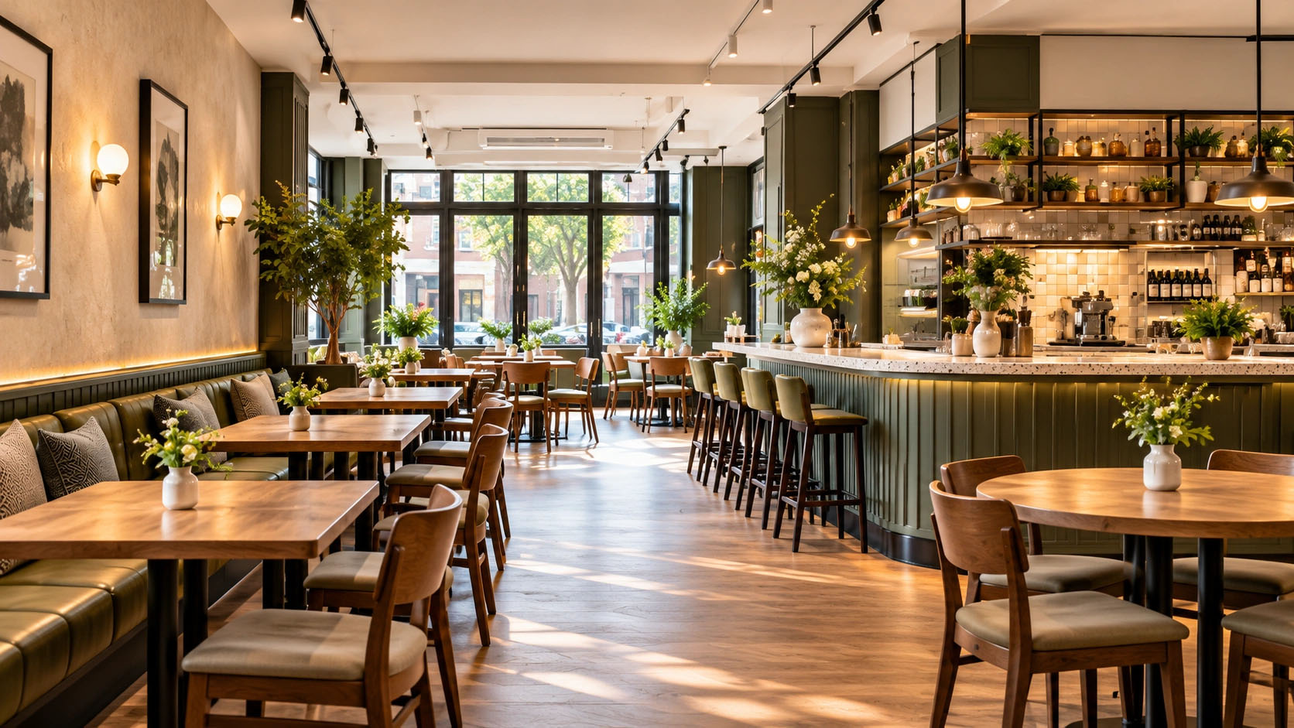
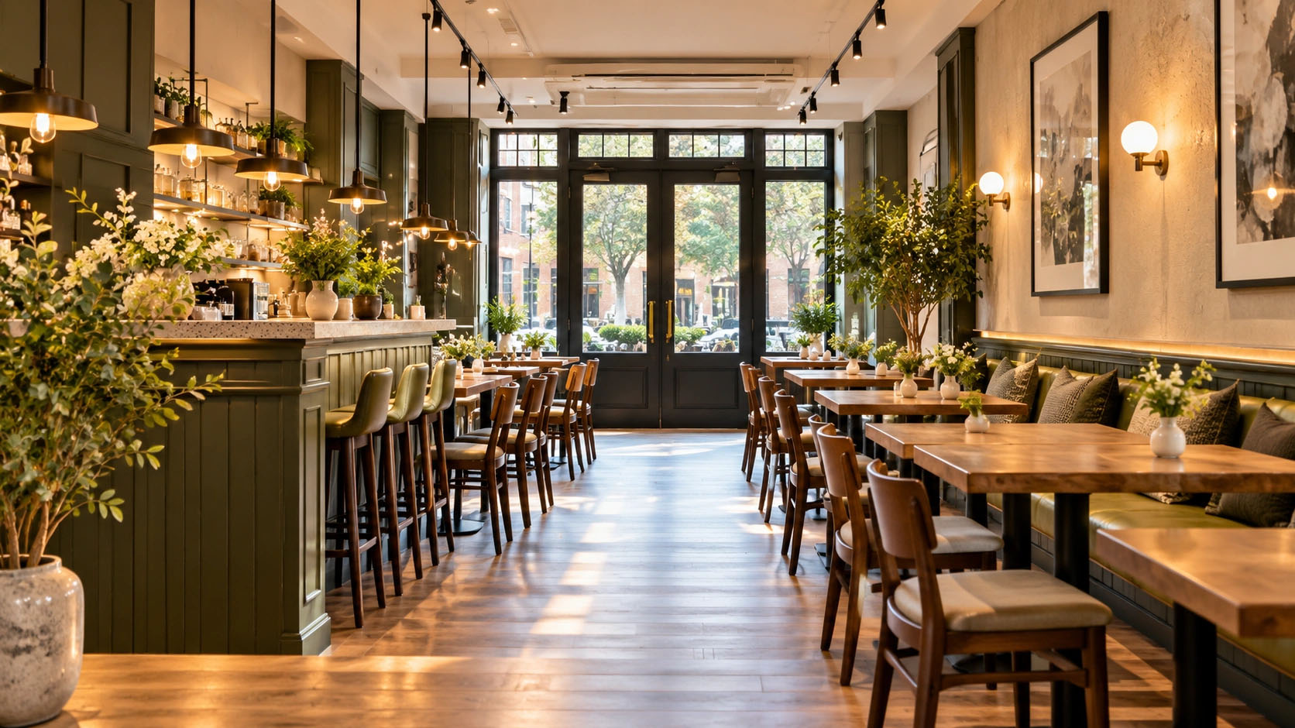
The featured Bromley restaurant scheme combines olive-toned seating, fluted timber counter fronts, pendant lighting and terrazzo finishes.
The design brings the dining and counter areas together through repeated materials, while giving each part of the room its own emphasis.
Featured elements: Dining layout, banquette seating, counter design, lighting and finish selection
Seating That Defines the Dining Area
Banquette seating gives structure to the room’s edges. Individual tables introduce flexibility, while upholstered finishes soften the harder surrounding surfaces.
A Counter That Anchors the Interior
The textured timber frontage creates a recognisable focal point. Its finish connects with the wider scheme without requiring every surface to compete for attention.
Lighting That Complements the Materials
Pendant fittings introduce emphasis above selected areas. Their placement works alongside the furniture arrangement and the intended atmosphere.
Location: Bromley
Project type: Restaurant interior design
What Clients Say About Oraanj
“I worked with Oraanj Interior Design on my restaurant interior project, and the results were outstanding. They provided excellent consultation and creative space-planning ideas that made the entire process smooth and enjoyable. Highly recommend Oraanj Interior Design for their exceptional service!”
— Felicia · ★★★★★ Google review
“Oraanj did a lovely design for my flat, they incorporated my requirements for the space and produced a lovely design that looks and works so well. Due to my very positive experience with them, I highly recommend them.”
— Gayani Jayasinghe · ★★★★★ Google review
Can You Make Your Bromley Home Feel More Spacious Without Extending?
A revised layout may improve how much usable space you have.
A room can feel restricted because furniture interrupts movement, storage is poorly positioned or several activities compete for the same area.
We test different arrangements before recommending building work. This might involve relocating a dining table, replacing oversized furniture or introducing storage where clutter accumulates.
Where you are considering structural alterations, the proposal needs to be informed by the appropriate surveys and specialist assessments.
Should You Appoint an Interior Designer Before Starting Renovation Work?
Early involvement helps connect the building layout with the finished interior.
Furniture dimensions, kitchen arrangements, fitted storage and lighting can all influence decisions made before construction starts.
For example, a new opening may remove a useful wall for cabinetry. A socket may become inaccessible behind furniture. A dining area may look generous on plan but feel tight once chairs are occupied.
We can work alongside your architect or contractor to develop the interior brief while these decisions are still being considered.
Can You Refresh a Property Without Replacing Everything?
Yes. We begin by identifying what remains useful and what is preventing the space from working well.
At home, a focused scheme might combine retained furniture with new upholstery, window treatments and lighting. In a commercial interior, adapting an existing counter or replacing worn seating may be more appropriate than a complete strip-out.
We assess each element against the new brief, helping you direct spending towards changes that offer the most practical benefit.
From First Conversation to an Agreed Design
1. Understand Your Requirements
We discuss the property, your priorities, preferred style, approximate budget and timing.
2. Explore the Layout
We assess furniture positions, storage, circulation and the relationship between different activities.
3. Develop the Interior
Colours, materials, lighting and selected products bring the scheme into focus. Drawings and specifications are prepared according to your appointment.
4. Prepare for Implementation
We establish the next steps for purchasing and installation. You can work with your own contractor or discuss additional sourcing and coordination support.
Commercial Interiors That Support Your Business
We design offices, restaurants, cafés, shops and other commercial environments, tailoring the brief to the premises and its operation.
An office may need a better balance between focused work and meetings. A retailer may want clearer product displays and more discreet stock storage. A restaurant may require a more comfortable seating arrangement and efficient routes between the dining area and service points.
We develop layouts, furniture selections and finishes around these requirements. Specialist equipment, building services and implementation responsibilities are established within the agreed scope.
Design Only
Clients who have their own contractor or want to organise implementation
Layouts, concepts, finishes, specifications and selected drawings or visualisations
Design + Sourcing
Clients who want help selecting and purchasing furniture and finishes
Design development, product selection, procurement support and delivery coordination
Full-Service Design & Build
Clients seeking support through refurbishment and installation
Design, technical information, agreed building works, procurement, coordination and handover
Your proposal explains the deliverables, fees, construction responsibilities and any separate specialist appointments.
Contact Oraanj Interior Design – Bromley
Planning an apartment refurbishment, whole-home redesign, or commercial interior in Bromley? Contact our design studio to discuss your space and schedule an initial consultation.
Studio Address: Kemnal Road, Chislehurst BR7 6LX
Please include your postcode, the rooms or commercial areas involved, your approximate budget and preferred timescale. Plans and photographs will help us understand the starting point.
- Tell us about your property, what you would like to change and the support you need.
- Oraanj Interior Design – Bromley
Speak directly with our senior designers:
Frequently Asked Questions
Yes. We can develop furniture layouts, colours, lighting, storage and window treatments. Accurate measurements should inform final selections and orders.
Yes. We can provide the agreed design information for your contractor. Responsibilities for surveys, specialist details, installation and site coordination are established at the outset.
Yes. Product selection, procurement support and delivery coordination can be included where agreed in your proposal.
Yes, where the project allows. Establishing an overall direction first helps separate phases connect and identifies decisions that may affect later work.
The programme depends on the number of spaces, complexity of the brief and decisions required. We establish a timetable after reviewing your requirements, with procurement and installation considered separately where applicable.