


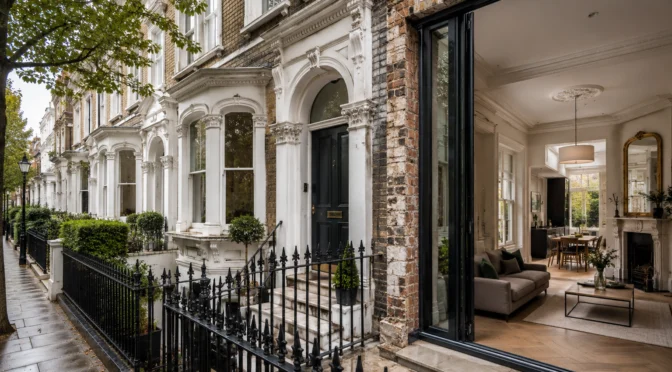
Owning a Victorian, Georgian, or Edwardian home in London is a genuine privilege. These properties offer incredible architectural character, wonderfully generous ceiling heights, and historical details that modern developments simply cannot replicate. However, preserving that heritage naturally comes with significant legal and structural responsibilities.
Most of London’s most desirable residential neighbourhoods fall under designated Conservation Areas, and many historic properties within them are Grade II or Grade II* listed. Successfully renovating these properties requires a careful approach to blend contemporary living with strict architectural preservation guidelines. Here is exactly what you should consider before you start tearing down walls.
What Are the Rules for Listed Buildings vs. Conservation Areas?

First and foremost, it is essential to distinguish between the two different regulatory frameworks:
- Conservation Areas protect the overall character of an entire neighbourhood. The focus is primarily on the exterior streetscape, ensuring that changes to roofs, brickwork, windows, and front gardens do not disrupt the historic visual harmony of the street.
- Listed Buildings are legally protected both inside and out. Any alteration, demolition, or extension that affects the character of a listed building requires Listed Building Consent (LBC) from your local authority. This includes internal changes like removing walls, altering fireplaces, or updating historical plasterwork. Carrying out unauthorised works to a listed building is a criminal offence in the UK, making early preparation absolutely critical.
What Are the Key Guidelines for a Listed Building Renovation?
When managing the interior or structural layout of a listed London home, the guiding principle is to retain as much of the original building fabric as possible.
How Can You Preserve Original Architectural Features?
You cannot simply rip out original lath-and-plaster walls, decorative cornices, ceiling roses, architraves, or timber window frames just because they feel dated. If original features are damaged, local authorities usually insist they are repaired or replaced on a strict “like-for-like” basis, often requiring traditional craftsmanship.
Why Should You Use Breathable, Traditional Materials?
Historic solid-walled properties need to breathe to prevent dampness from setting in. Modern materials like gypsum plaster, cement mortars, or synthetic insulation often trap moisture inside the walls, causing long-term damage. Instead, you should always use traditional lime plasters, lime mortars, and breathable paints to keep the building healthy.
How Can You Respect Internal Layouts?
Dismantling partition walls to create sweeping open-plan living spaces is frequently restricted in listed properties, as the original floor plan is considered a vital part of the building’s historical character. When navigating these delicate spatial constraints, hiring a specialised interior design company can help you design sensitive, custom layouts that work seamlessly in harmony with the historic room proportions.
How Should You Navigate Conservation Area Restrictions?
If your home is not officially listed but sits within a designated Conservation Area, you generally have a bit more freedom to modify the interior. However, any changes visible from the street are still strictly controlled:
- Permitted Development: Under Article 4 Directions, standard permitted development rights (such as adding rear extensions or loft conversions without planning permission) are often completely removed.
- Windows and Doors: Replacing original timber sash windows with cheap uPVC alternatives is generally strictly prohibited. Slimline double-glazed timber frames or high-quality secondary glazing are usually required to maintain the street’s visual aesthetic.
- External Finishes: Changing the exterior paint colour, painting over natural brickwork, or altering boundary walls and front gardens typically demands full planning consent from the council.
Are You Ready to Find Specialist Support?
Securing the necessary approvals is rarely a quick process. It requires preparing highly detailed impact assessments, exact material specifications, and incredibly precise architectural drawings for your local council to review.
Partnering with highly experienced London home renovation specialists is easily the most reliable way to navigate this complex bureaucratic process. They truly understand the nuances of local council expectations and can coordinate directly with Conservation Officers to ensure your project complies with all regulations from day one.
Bringing modern comforts like underfloor heating, smart lighting, or effective acoustic insulation into a historic building envelope requires incredibly careful execution. Working with a studio skilled in high-end interior design london ensures that these technical upgrades are seamlessly integrated without ever compromising the historic integrity and undeniable charm of your property.

