


A beautiful bathroom can still feel frustrating every morning. Water collects around the basin, drawers collide with plumbing, toiletries cover the worktop and the cabinet that looked perfect online suddenly feels enormous in the room. The problem often begins with one simple mistake: choosing the sink and storage separately.
The best bathroom sinks and cabinets should be planned as one unit. Their height, depth, plumbing, storage and position affect how comfortably the bathroom works every day. A beautiful basin is not a successful choice if it leaves nowhere to put a toothbrush, and a large vanity is not useful if it makes the room difficult to move through.
Your Sink Should Decide More Than You Think

Most homeowners begin with appearance. They choose a countertop basin, wall-mounted sink or statement material and then search for a cabinet that fits underneath.
It is usually better to reverse the process.
First, consider who uses the bathroom and what needs to be stored there. A family bathroom may need deep drawers for toiletries and towels, while an en-suite might benefit from a slimmer vanity with a larger worktop.
Then consider the basin.
A countertop sink can look striking, but its additional height needs to be included when planning the vanity. An inset basin creates a cleaner surface, while a wall-mounted design can make a compact bathroom feel more open.
The right combination should make the morning routine easier, not simply create a good photograph.
Contemporary Bathroom Cabinets Are Becoming Quieter

Some of the most successful contemporary bathroom cabinets barely look like traditional bathroom furniture.
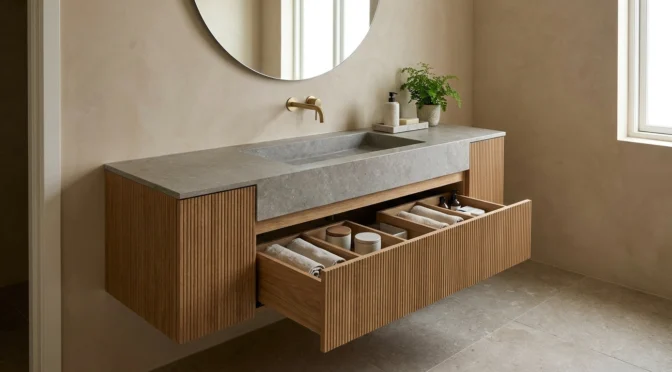
Handleless fronts, concealed drawers and wall-mounted units create a calmer appearance. Rather than filling the room with several small storage pieces, one carefully designed vanity can often hold everything needed around the sink.
The visual effect matters too.
Floating cabinets reveal more flooring, which can help a compact bathroom appear larger. Full-width drawers often provide easier access than deep cupboards where smaller items disappear at the back.
For a more luxurious result, timber finishes, textured fronts and natural stone can add warmth without making the room feel busy.
Fitted Bathroom Furniture Units Can Use the Space Everyone Else Ignores

Bathrooms often contain awkward areas around pipes, sloping ceilings and narrow gaps.
This is where fitted bathroom furniture units can make a significant difference.
Instead of buying several pieces and trying to make them fit, bespoke storage can be designed around the architecture. A vanity might continue into a tall cupboard, conceal plumbing or fill an otherwise useless recess.
Good fitted furniture can also hide the less attractive parts of a bathroom: cleaning products, spare toiletries, electrical items and everyday clutter.
A Bathroom renovation company in London should consider these details before plumbing positions are finalised.. Moving a pipe early in the project may create a far better storage solution than trying to design around it later.
Fitted Bathroom Cabinets Should Not Fill Every Wall
More storage is not always better.
One of the easiest ways to make a bathroom feel smaller is to cover every available wall with cabinetry. The aim should be to store what genuinely belongs in the room while preserving enough visual space for the interior to breathe.
Well-designed fitted bathroom cabinets can combine several functions. A mirrored cabinet may provide lighting, charging points and storage. A vanity can conceal plumbing while organising daily essentials.
Before adding another cupboard, ask whether the existing storage could simply work harder.
A Luxury Bathroom Sink Is About More Than Expensive Material
A luxury bathroom sink does not need to be the most expensive object in the room.
What often creates a sense of luxury is proportion.
A basin should feel correctly scaled to the vanity. Taps should provide enough clearance for comfortable handwashing. The mirror and lighting should relate to the sink position rather than appearing as separate additions.
Materials also need to survive real use. Natural stone can look exceptional but may require more maintenance, while high-quality ceramic and solid-surface basins can offer a cleaner appearance for busy homes.
Luxury is often the absence of small daily frustrations.
Measure the Space You Need to Move, Not Just the Space You Can Fill

A vanity may technically fit on a wall and still be too large for the bathroom.
Open the door. Stand in front of the sink. Imagine another person walking behind you. Check whether drawers can open without hitting a shower screen or towel rail.
These simple tests reveal problems that measurements on a product page often miss.
For larger projects, a home renovation company in London should consider the bathroom alongside the wider property. Consistent materials, joinery details and lighting can help the room feel connected to the rest of the home.
The Best Bathroom Storage Is the Storage You Stop Noticing
The most successful bathroom is not necessarily the one with the largest vanity or most dramatic basin.
It is the one where everything feels easy.
The sink is comfortable to use. Towels have a place. Toiletries disappear when they are not needed. Drawers open without collisions, and the room still feels spacious when someone is standing at the basin.
At Oraanj Interiors, we believe bathrooms should be designed around these everyday moments. When sinks, cabinets, lighting and storage are planned together, even a compact bathroom can feel calmer, more functional and far more luxurious.
Before choosing the most beautiful basin you can find, ask a better question: what needs to happen around it every single day?

