


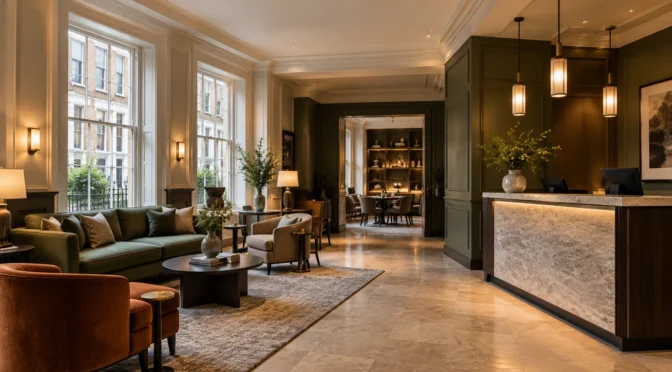
The reception is the first thing a guest sees and the last thing they remember. It sets the tone for the whole stay. At our Westminster boutique hotel project, we put a lot of thought into the reception lobby, so guests feel looked after from the moment they step inside. Here is how we approached the hotel reception design, and what you can use in your own project.
What Makes a Good Hotel Reception Design?
A good reception does three jobs at once. It welcomes guests warmly, it helps staff work smoothly, and it shows what the hotel is about. The best ones feel calm and inviting, even on a busy check-in afternoon.
For this hotel in the heart of Westminster, we wanted a restorative experience from the front door to the bedroom suite. The reception is where that journey begins.
Why Does the Reception Counter Matter So Much?

The counter is the centrepiece of the lobby. We designed a sculptural reception counter that gives the space a clear focal point and a sense of occasion. It tells guests where to go without any signs.
A well-planned counter should:
- Be easy to find the moment guests walk in
- Give staff room to work comfortably
- Feel welcoming rather than like a barrier
- Use quality materials that match the rest of the hotel
Which Materials Work Best in a Boutique Hotel Lobby?
We kept the palette warm and simple, so the lobby feels like a stylish home rather than a corporate space.
- Warm neutrals for a soft, calm backdrop
- Muted olive accents for gentle colour
- Rich walnut joinery for warmth and craftsmanship
- Honed stone surfaces for a durable, high-end finish
This mix brings residential comfort into a busy commercial setting. Hotels need finishes that look good and last, and these materials do both.
How Should the Reception Connect to the Rest of the Hotel?
A reception should never feel like a separate room. Here, the lobby flows naturally into a sunlit lounge and dining area, so guests can relax straight after checking in.
We planned the public spaces as one connected journey:
- A welcoming reception lobby at the entrance
- Intimate lounge seating clusters close by
- Refined dining areas that work from morning to evening
Good space planning keeps these areas easy to move between, even when the hotel is full.
How Does Lighting Set the Mood?
In the neighbouring lounges, we used architectural ceiling coffers and sculptural pendant lighting to add warmth and character. This gives the whole ground floor a consistent, welcoming glow. Bespoke fitted lighting and warm tones help guests feel relaxed, whatever the time of day.
What Can You Learn From This Reception Design?
- Make the counter a feature, not just a desk
- Use warm, natural materials to avoid a cold, corporate feel
- Plan the lobby, lounge and dining area as one flow
- Choose finishes that stay beautiful under heavy daily use
- Think about how the first impression connects to the guest rooms
Planning Your Own Hotel Project?
A great reception is only one part of a hotel. Our hotel interior design page shows how we design the full guest journey, from lobby to bedroom. If you are ready to start, visit the Oraanj Interiors homepage and tell us about your plans.

