


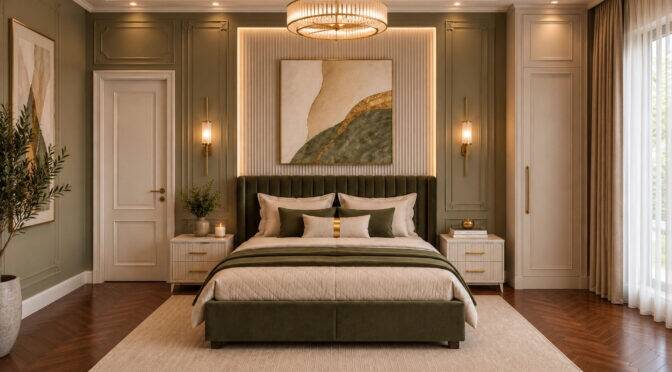
Not every luxury project needs to shout. This Mayfair townhouse case study is a masterclass in restraint, proof that a home can feel genuinely five star without a single ostentatious gesture. The brief was simple to state and far harder to deliver: take a traditional, compartmentalised London townhouse and turn it into a calm, light filled family home, without losing the proportions and character that made the property special in the first place.
01. The Overview: Quiet Luxury in Prime Mayfair

The existing layout was a familiar townhouse challenge: boxy, segmented rooms, low natural light, and a floor plan that worked against the way a modern family actually lives. Rather than chasing trend led glamour, the concept we landed on was “quiet luxury”, built around tactile materiality, bespoke concealed joinery, and a calm palette of taupe, warm timber, and muted olive running through every room.
The result is a home that feels considered rather than decorated, where the architecture and the detailing do the talking.
02. The Arrival: Entrance Foyer and Hallway

First impressions in a townhouse happen in a corridor, so that corridor had to earn its keep. Honed marble flooring sets a restrained, premium tone from the moment you step inside, with sightlines drawn deliberately through to the primary living zones beyond.
- Concealed storage: handleless joinery built flush into the walls hides coats, shoes, and everyday clutter in a footprint with no room to spare
- Architectural lighting: sconces and a soft perimeter ceiling wash add rhythm to the hallway and make a narrow space feel noticeably wider
This is the kind of interior architecture thinking that makes the biggest difference in period townhouses, solving a spatial problem before a single finish is chosen.
03. The Culinary Hub: Precision and Warmth in the Kitchen

The kitchen was designed to work as hard socially as it does practically. A monolithic honed stone island sits at the centre, doubling as a food preparation surface and the natural gathering point for informal family life.
- Concealed functionality: flush cabinetry hides high end appliances, utility points, and a bespoke breakfast pantry, keeping the room visually calm
- Layered lighting: sculptural low hanging pendants over the island provide an atmospheric evening glow, balanced against high CRI task lighting over the cooking zones
Getting this balance right is where a good kitchen renovation earns its budget, not in the finishes alone, but in the planning that sits underneath them.
04. Entertaining by Design: Living and Dining
The living and dining spaces were designed to flex between easy family evenings and formal Mayfair entertaining, without ever feeling like two different rooms wearing the same furniture.
In the dining room:
- A sculptural linear chandelier anchors a bespoke solid timber and marble dining table
- Textured wallpaper, soft drapery, and upholstered chairs absorb sound and encourage lingering conversation
In the living room:
- A bespoke media wall with integrated backlit shelving displays curated art and objects while keeping AV equipment and cabling completely out of sight
- Deep, low slung sofas in neutral bouclés and velvets maximise seating without visually crowding the room
- Fluted wall panelling and brass trims add architectural depth to what would otherwise be flat, featureless walls
05. Tailored Rituals: The Dressing Room and Spa Bathroom
The private spaces in this home were designed to feel like a boutique hotel experience, somewhere daily routines become small rituals rather than chores.
The walk in dressing room features floor to ceiling tailored wardrobes with specialised internal layouts, shoe displays, integrated accessory trays, and motion activated concealed LED hanging rails. A dedicated vanity niche brings a marble countertop, custom drawers, and a halo illuminated mirror into the mix.
The en suite leans on the same restrained material language:
- Large format honed marble and micro cement surfaces with minimal grout lines for a seamless, monolithic finish
- A custom wall hung vanity with fluted detailing, vessel basins, and concealed wall mounted brass tapware
- Recessed shower niches with warm, IP rated uplighting and low level night lighting for a lasting spa mood
Projects like this are exactly why our bathroom renovation team spends as much time on lighting layers as they do on surfaces.
06. The Craft: Material Integrity and Bespoke Detailing
What ties the whole townhouse together is discipline, not decoration. Every niche, utility space, and wardrobe was drawn and fabricated bespoke, solving the classic townhouse problem of maximising storage without sacrificing floor area. The material palette stays honest throughout: honed natural stone, warm white oak and walnut, textured bouclés, brushed brass, and soft matte plaster.
Lighting was treated as three distinct layers across the home:
- Architectural ambient: cove LEDs and perimeter washes
- Functional task: island spotlights and reading sconces
- Atmospheric mood: dim to warm fixtures and vanity halos
That layered approach to lighting design and the custom joinery running through every room are what make the house feel cohesive from the front door to the principal suite.
The Result
This Mayfair townhouse now does something traditional London properties rarely manage without a full reconfiguration: it feels calm, continuous, and genuinely liveable for a family, while still carrying the quiet, understated luxury the address demands.
Take a closer look at the full project on our portfolio page, or visit our homepage to find out how Oraanj Interiors could bring the same calm, considered approach to your own home.

