


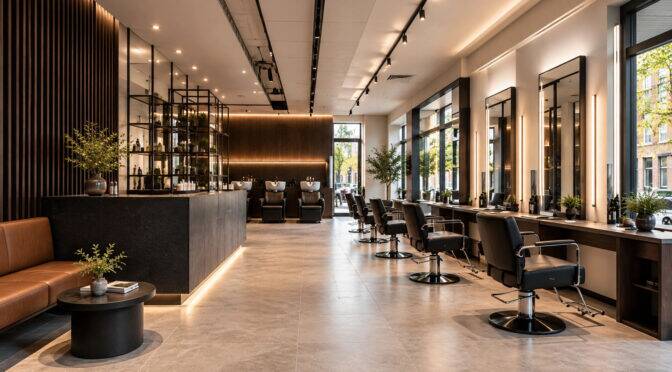
Good hair salon design does two jobs at once. It gives stylists a space that works hard all day, and it gives clients a place to properly switch off. We recently designed a modern hair salon in Tooting, South West London, with exactly that in mind. Here is how we did it, along with some ideas you can use in your own space.
What Our Client Wanted From Their Hair Salon Interior?

Many salons feel cold and clinical. This client wanted something different: a bright, modern space that feels more like a wellness spa than a typical high street salon.
The space also had to work for the team. That meant easy movement, privacy for clients and tidy workstations, even on the busiest days.
Beauty Salon Interior Design That Feels Like a Spa
We built the concept around quiet, spa-like luxury. Clean architectural lines, a soft neutral palette and indoor greenery replace the harsh look many salons still have. The result is calm and polished without feeling cold.
This is what good beauty salon interior design should do. It should look lovely, but it should also help the business run smoothly.
Styling Stations That Keep Stylists Organised
The styling stations are the heart of any hair salon interior, so we gave them extra attention. Each pod is made from bespoke joinery and includes:
- Built-in cable management, so wires stay out of sight
- Hidden recesses for products and tools
- Backlit halo mirrors that give stylists accurate, even light
- Clean, simple lines that keep every station looking tidy
A Hair Spa Wash Area Designed for Comfort
The wash area is one of the most important parts of the client experience. We created a quiet hair spa zone, set apart both visually and acoustically from the main salon floor.
- Reclining ergonomic wash basins for comfort
- Soft, indirect lighting to help clients relax
- Acoustic screening to keep noise levels low
Clients can lean back, unwind and enjoy the moment before they even sit in the styling chair.
Indoor Plants and Natural Materials That Soften a Modern Space
Greenery plays a big part in the look and feel of the salon. Curated indoor plants, warm oak accents and natural textures soften the modern lines throughout.
We also used tactile plasterwork and blonde oak cabinetry to add warmth. Together, these materials create a gentle journey from the welcome lounge through to the wash area. The plants also help freshen the air, which is a lovely bonus in a busy salon.
Salon Lighting That Works for Stylists and Clients

Lighting can make or break a salon. Stylists need clear, shadow-free light to cut and colour with confidence. Clients want to feel relaxed and look their best.
We used calibrated task lighting at each station, with soft ambient lighting around the room. This gives the team what they need to do precise work while keeping the mood calm and flattering.
Smart Layout and Storage for a Busy Salon
Every square metre was planned with care. The reception, styling area and wash zone are laid out so people can move around easily without crowding one another. Custom reception joinery creates a strong first impression, and fully concealed storage keeps surfaces clear.
The Finished Salon and What You Can Learn From It
The finished salon is a bright, calm space that looks beautiful and works hard. Stylists have everything within reach, and clients get a relaxing escape from the day. It shows that thoughtful hair salon design can lift both the look of a business and the way it runs.
Want to know more about who we are? Visit our about page or explore Oraanj Interiors. If you are ready to start your own salon project, book a free consultation and tell us what you have in mind

