


Designed Around the Guest. Planned Around the Hotel.
Oraanj designs distinctive hotel interiors for boutique hotels, luxury suites, serviced apartments, and hospitality properties across London and the UK.
We design around both sides of the hotel equation—the sensorial journey of the guest and the operational efficiency of the housekeeping and front-of-house teams.
From guest room planning and bespoke headboard joinery to vibrant lobby bars, destination restaurants, acoustic engineering, and full phased turnkey refurbishment.
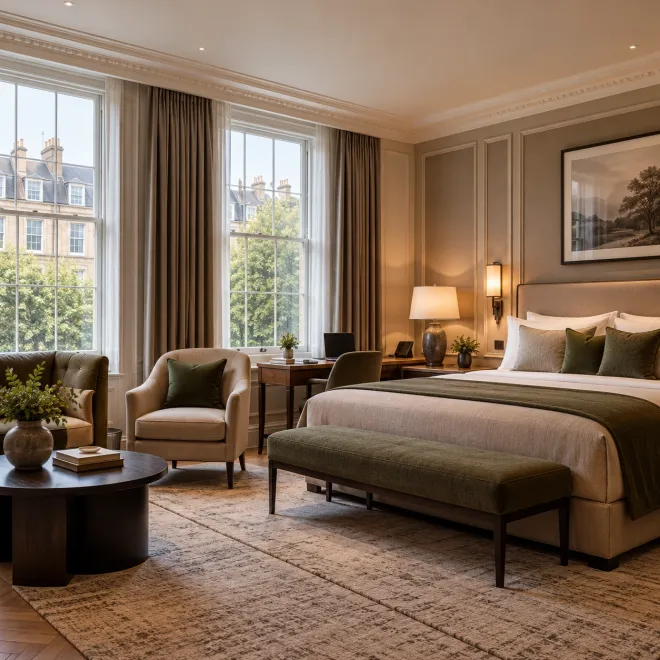

Think About the Complete Guest Journey
Hotel Design Starts Before the Guest Reaches the Bedroom
A hotel is experienced as an unfolding narrative of interconnected moments. We connect arrival, reception, corridors, guestrooms, bathrooms, dining, and lounges into one harmonious identity.
Arrival
Threshold & Lobby Welcome
Creating an immediate sense of place through architectural lighting, signature scents, acoustic calm, and warm reception design.
Wayfinding
Corridors & Circulation
Transforming transition zones into atmospheric corridors with rich carpets, discreet room numbering, and soft ambient wall sconces.
Sanctuary
The Bedroom Haven
Engineering intuitive comfort—effortless bedside lighting, blackout acoustics, plush bedding, and integrated luggage space.
Secondary
Bars, Dining & Social
Designing destination food and beverage spaces that captivate hotel residents and draw high-margin non-resident local footfall.
Hotel Guest Room & Suite Design
Every Square Metre Engineered for Comfort and Function
Hotel bedrooms must deliver effortless comfort in a controlled footprint. We balance sleeping, dressing, luggage storage, working, and relaxation with zero visual clutter.
Bedside
Intuitive Bedside Controls
Integrated master lighting switches, discrete directional reading lights, USB-C rapid charging points, and tactile acoustic headboards.
Storage
Smart Luggage & Wardrobes
Open hanging rails, heavy-duty suitcase benches, concealed digital laptop safes, and integrated minibar refreshment joinery.
Multi-Use
Work & Vanity Ergonomics
Flexible desks that transition into illuminated vanity tables with dedicated mirror lighting, plug points, and ergonomic seating.
Suites
Executive Suite Zoning
Delineating private sleeping quarters from hospitable living lounges, wet bars, and dining alcoves for extended-stay luxury.
Luxury En-Suite Bathroom Design
The Deciding Factor in Guest Satisfaction and Reviews
Hotel bathrooms leave an indelible impression. We balance spa-like indulgence with commercial durability, rapid housekeeping cleaning cycles, and robust water systems.
1. High-Performance Sanitaryware & Thermostatic Showers
Intuitive thermostatic mixers, ceiling-recessed drench showerheads, rapid linear drains, and wall-hung concealed-cistern toilets for hygienic maintenance.
2. Flattering Anti-Fog Illumination & Vanity Suites
Heated anti-steam mirrors with vertical high-CRI 95+ face lighting, shaving/makeup sockets, and discrete low-level nightlights for midnight navigation.
3. Commercial Non-Porous Surfaces & Acoustic Decoupling
Large-format porcelain slabs, quartz vanities with seamless undermount basins, and acoustic pipe wrapping to prevent pipe chatter between rooms.
Lobby, Reception & Social Arrival
Creating a Distinctive Sense of Place From the First Step
Modern hotel lobbies are multi-functional living rooms. We design welcoming spaces that blend check-in, informal meetings, laptop working, afternoon tea, and evening cocktails.
Check-In
Sculptural Reception Pods
Replacing imposing barriers with elegant, freestanding check-in pods that foster a warm, conversational guest greeting.
Lounge
All-Day Social Seating
Curating clusters of deep armchairs, banquettes, and low marble tables equipped with discrete charging points for mobile work.
Luggage
Discreet Concierge Storage
Integrating high-capacity secure luggage rooms behind timber panelling, maintaining an uncluttered, sophisticated aesthetic.
Statement
Dramatic Lighting Features
Bespoke monumental chandeliers and warm architectural grazing lights that establish unmistakable brand luxury from street view.
Hotel Restaurant & Destination Bar Design
Driving Secondary Spend and Non-Resident Footfall
Hotel dining and drinking spaces must transition effortlessly from bright morning breakfast buffets to atmospheric, intimate dinner and late-night cocktail venues.
Flexibility
Day-to-Night Transformation
Architectural sliding screens and concealed buffet counters that tuck away to convert morning service into sleek evening dining.
Cocktail Bar
Feature Bar Architecture
Backlit illuminated bottle displays, fluted stone counters, and ergonomic under-bar stations designed for rapid mixology service.
Covers
Zoned Seating Dynamics
A calibrated balance of plush banquettes, flexible 2-top tables, bar seating, and private dining rooms maximizing cover yield.
Atmosphere
Atmospheric Sound & Dimming
Acoustic absorption fabrics and programmable dim-to-warm lighting scenes that shift mood dynamically throughout the day.
Acoustics & Lighting: The Unseen Luxury
Guaranteed Rest and Intuitive Control
Nothing destroys guest reviews faster than corridor footsteps, slamming doors, or confusing bedside lighting switches. We treat acoustics and light as paramount engineering disciplines.
Acoustics
High-Rw Sound Insulation
High-specification party wall build-ups (55+ dB Rw), acoustic door drop-seals, and silent soft-closing hardware on all doors.
Lighting
Foolproof Bedside Control
Simple, intuitive switches featuring a dedicated master ‘All Off’ switch, preventing midnight frustration with complex panels.
Darkness
100% Blackout Drapery
Overlapping curtain tracks with deep pelmets and acoustic interlining ensuring zero street light bleed for jet-lagged travellers.
Circadian
Circadian Warm Dimming
Warm 2200K–2700K LED colour temperatures in guestrooms that lower melatonin disruption and encourage natural, restorative sleep.
Bespoke Hospitality Joinery & Contract FF&E
Crafted for Heavy Commercial Turnover and Enduring Elegance
Hotel furniture must withstand relentless luggage impacts, luggage dragging, daily housekeeping sanitization, and heavy guest wear while maintaining an effortless luxury feel.
Headboards
Architectural Headboard Walls
Wall-spanning fluted timber panels with upholstered inserts, floating bedside ledges, and flush-integrated electrical service plates.
Hospitality
Minibar & Refreshment Units
Quiet ventilated cabinetry for silent absorption fridges, Nespresso preparation recesses, tea drawers, and glassware displays.
Fabrics
Crib 5 Certified Upholstery
Hospitality-grade textiles with BS 5852 Crib 5 flame retardancy, 50,000+ Martindale rub durability, and stain-resistant coatings.
Finishes
Hardwearing Metal & Stone
PVD-coated brass fixtures that resist tarnishing, engineered quartz vanity countertops, and impact-resistant edge bandings.
Photorealistic 3D Renders & Mock-Up Rooms
De-Risking Investments Across 20 to 200+ Keys
Before fabricating joinery for dozens of bedrooms, we construct detailed 3D CGI visuals and execute a single benchmark mock-up room to perfect ergonomics, details, and trade workflows.
1. High-Fidelity 3D Spatial Renders
Review finishes, lighting scenes, and layout proportions in photorealistic accuracy, verifying spatial balance before capital commitments.
2. Full-Scale Model Room Specification
Building and testing a complete prototype bedroom on-site to refine electrical positions, headboard ergonomics, and housekeeping cleaning paths.
3. Operator & Investor Approval Packages
Comprehensive visual design presentations that secure swift sign-off from hotel brand operators, lenders, and asset management committees.
Refurbishing in Occupation vs. Full Turnkey
Minimising Room Downtime and Protecting Ongoing Revenue
Hotels cannot afford prolonged closures. We plan phased floor-by-floor refurbishments with strict acoustic barriers, dedicated service lift access, and zero guest disruption.
1. Phased Floor-by-Floor Delivery
Restricting noisy contractor activities to daytime checkout windows (10:00–16:00) with sealed dust partitions, keeping lower floors fully bookable.
2. Complete Turnkey Hospitality Delivery
A single Design & Build contract encompassing demolition, MEP alterations, acoustic ceiling systems, en-suite tiling, and joinery installation.
3. Dedicated Hospitality Site Supervision
On-site construction managers enforcing strict hotel security protocols, room-by-room quality checklists, and fast-track handover snags.
Transparent Capex Budgeting & Cost Per Key
Aligning Design Ambition With Financial Returns
Hotel interior design is an investment that must be justified through room rates, RevPAR targets, and asset valuation. We maintain clear visibility over costs at every milestone.
1. Itemised Cost Per Key Estimates
Accurate breakdowns per bedroom type covering sanitaryware, architectural lighting, bespoke joinery, soft furnishings, and installation labour.
2. Direct Contract FF&E Procurement
Passing commercial volume trade pricing directly to clients, bypassing distributor markups on contract mattresses, seating, and lighting.
3. Scheduled Multi-Year Capex Programmes
Structuring refurbishment phases across off-peak quarters to match seasonal revenue inflows and cash flow availability.
Planning a New Hotel or Hospitality Refurbishment?
Whether you’re developing a new boutique hotel, refurbishing guestrooms, or upgrading your public lobby and restaurant, Oraanj brings together hospitality interior design, space planning, bespoke joinery, contract FF&E procurement, and phased fit-out delivery across London.
Tell us about your property, room counts, architectural plans, and brand vision. Our hospitality team will review your project and outline a tailored design and commercial delivery plan.
Book a free consultation today and discuss your hotel project with our team.
Frequently Asked Questions
Yes. We regularly execute phased refurbishments floor-by-floor. We establish soundproof acoustic dust seals, dedicate back-of-house service lifts for trades, and strictly limit noisy works to checkout hours (10am–4pm) to safeguard guest comfort.
Yes. We detail custom architectural headboard systems with integrated lighting, floating nightstands, built-in wardrobes, minibar housings, and luggage benches engineered for heavy hospitality durability.
Yes. We design for independent boutique properties as well as branded hotels, ensuring all layouts, materials, and safety specifications adhere strictly to operator brand manuals.
Concept design and 3D visual development typically require 4 to 8 weeks. Physical refurbishment can proceed at a pace of 4 to 8 guestrooms per 2-week cycle once a model mock-up room has been signed off.
Yes. All specified hospitality upholstery, fabrics, curtains, and wallcoverings are certified to British Contract Standards (BS 5852 Crib 5). We handle trade purchasing, quality inspection, and consolidated delivery logistics.

