


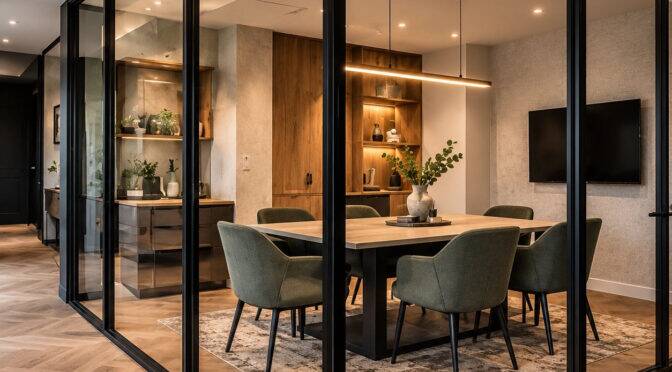
A good meeting room has to do two things at once. It must keep conversations private, and it must still feel bright and open. At our Soho executive office project, we solved this with glass-enclosed meeting suites that protect confidentiality without losing daylight. Here is how the design works, and what you can borrow for your own space.
Why Choose Glass for a Meeting Room?
Solid walls make meeting rooms dark and closed in. Glass lets natural light travel across the whole floor, so even the private spaces feel part of a bright, open office.
The challenge is privacy. Senior teams and clients need to talk freely, so the glass has to block sound as well as it lets in light.
How Do You Keep a Glass Meeting Room Private?

For this Soho workplace, we used floor-to-ceiling acoustic glass walls. These keep conversations confidential while the daylight still sweeps through the layout.
- High-performance acoustic double-glazed partitions
- Slim bronze-black frames that look neat and modern
- Meeting suites separated from the open workspace, so noise stays where it should
- Concealed task lighting that avoids glare on screens and tables
What Makes a Meeting Room Feel Welcoming?
Many meeting rooms feel cold and corporate. We wanted these to feel closer to a private members’ club, where clients feel looked after from the moment they arrive.
- Warm timber display niches that add depth and a touch of luxury
- Tactile, natural finishes instead of hard, shiny surfaces
- Soft, layered lighting that keeps the mood calm and professional
Where Do Meeting Rooms Fit in the Wider Layout?

A meeting room works best when it sits well within the whole floor. In this project, private consultation rooms and glass meeting suites sit alongside an open, light-filled collaborative area. People can move easily between focused conversation and team work. This kind of planning is the heart of good space planning.
How Can Greenery and Hospitality Support Meetings?
Meetings do not start in the room. They start at the door. A living green wall in the arrival lobby gives guests a calm, memorable first impression. It also adds fresh, natural contrast to the stone surfaces.
Near the meeting spaces, we added an executive breakout area:
- A honed marble island with bespoke walnut cabinetry
- An integrated coffee bar for clients and staff
- A relaxed spot for informal chats before or after a meeting
This lets the team host clients properly, without leaving the floor.
What Can You Learn From This Meeting Room Design?
- Use acoustic glass to combine privacy with natural light
- Keep frames slim, so the glass feels light and the room feels larger
- Add warm timber and natural textures to soften a corporate look
- Plan a welcoming arrival and breakout space around your meeting rooms
- Light the room properly, with task lighting that does not cause glare
Planning a Meeting Room or Executive Workplace?
Whether you need one new meeting room or a complete workplace, careful design makes the difference. Our office interior design and commercial interior design teams can help you create a space that looks impressive and works hard every day. You can also visit the Oraanj Interiors homepage to start the conversation.

