


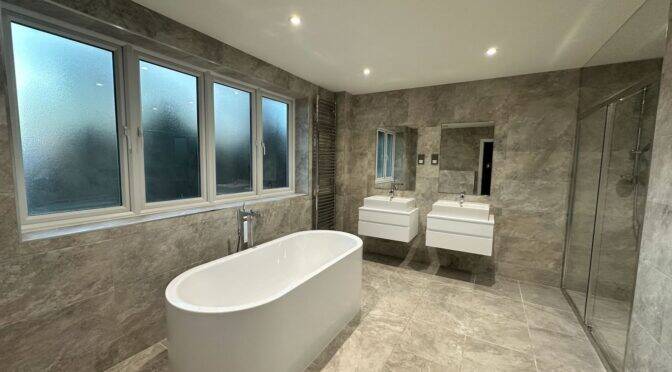
Open plan bathroom renovation is becoming an increasingly popular choice for homeowners who want to create a hotel-inspired bedroom suite with a greater sense of space and luxury. Instead of separating the bathroom from the bedroom with traditional walls, an open-plan design creates a seamless connection between the two areas, resulting in a brighter, more contemporary living environment.
While the concept looks stunning in luxury homes, an open-plan bathroom requires careful planning. Privacy, ventilation, lighting and storage all need to work together to create a space that’s practical as well as beautiful.
What Is an Open Plan Bathroom?
An open-plan bathroom is designed without the conventional enclosed layout found in most homes.
Rather than having a fully separate bathroom, features such as freestanding baths, walk-in showers or double vanities are incorporated into the bedroom or connected through partially divided spaces using glass partitions, timber screens or bespoke joinery.
The result is a more spacious and luxurious master suite that feels open while still maintaining clearly defined zones.
Is an Open Plan Bathroom Right for Every Home?

Not necessarily.
Open-plan bathrooms work particularly well in larger bedrooms where there is enough space to create separate sleeping and bathing areas.
In smaller homes, careful planning becomes even more important to avoid the room feeling overcrowded or impractical.
Working with experienced interior designers in London can help determine whether an open-plan layout genuinely suits your property rather than simply following a design trend.
What Affects the Cost of an Open Plan Bathroom Renovation?
Several factors influence the overall investment.
These include:
- Structural alterations.
- Plumbing relocation.
- Ventilation upgrades.
- Waterproofing.
- Bespoke glazing or partitions.
- Premium flooring and wall finishes.
- Luxury sanitaryware.
- Electrical and lighting design.
- Custom storage solutions.
If your project involves significant structural work, partnering with a trusted renovation company in London ensures that both the design and construction phases are carefully coordinated from start to finish.
Privacy Doesn’t Have to Be Sacrificed
One of the biggest concerns homeowners have is privacy.
Fortunately, modern design offers several elegant solutions.
Fluted glass screens, timber slatted partitions, feature walls and carefully positioned layouts can provide privacy while preserving the open feel of the space.
Even subtle level changes or feature lighting can visually separate the bathroom from the bedroom without building full-height walls.
Bespoke Storage Makes a Huge Difference

Storage becomes even more important in open-plan bathrooms because everything remains visible.
Instead of relying on freestanding furniture, many homeowners choose bespoke joinery design London specialists to create integrated storage that keeps toiletries, towels and everyday essentials neatly concealed.
Custom joinery also allows cabinetry to flow seamlessly between the bedroom and bathroom, creating a unified design language throughout the suite.
Lighting Creates the Luxury Feel
Lighting often determines whether an open-plan bathroom feels sophisticated or unfinished.
Layered lighting works best:
- Ambient ceiling lighting for overall illumination.
- Decorative pendant lights above freestanding baths.
- Wall lighting around mirrors.
- Soft LED lighting beneath vanity units.
- Accent lighting to highlight architectural features.
Combining different lighting layers allows the bathroom to feel relaxing in the evening while remaining practical for daily routines.
Should You Renovate the Whole Suite Together?
In many cases, yes.
Because the bedroom and bathroom become visually connected, renovating one space while leaving the other unchanged can create an inconsistent appearance.
A professional interior design company will usually consider the bedroom, bathroom, flooring, lighting, colour palette and furniture together to create one cohesive design rather than treating them as separate rooms.
Why Professional Planning Matters?

Open-plan bathrooms involve far more than selecting attractive sanitaryware.
Ventilation, moisture control, drainage, privacy, heating and material selection all need to work together to ensure the space remains comfortable for years to come.
Choosing an experienced bathroom renovation company in London ensures every aspect of the project is carefully planned, from layout and plumbing to lighting, ventilation and bespoke storage. A professional team can coordinate the design and construction process, creating a bathroom that not only looks luxurious but also functions beautifully for everyday living.
Create a Bathroom That Feels Like a Luxury Suite
A well-designed open-plan bathroom can completely transform the experience of your home.
Rather than feeling like two separate rooms, your bedroom and bathroom become one calm, beautifully connected retreat designed around modern living.
At Oraanj Interiors, we specialise in creating bespoke interiors that balance luxury with practicality. Whether you’re planning a complete master suite renovation or a full home transformation, our team can help design a space that feels elegant, functional and uniquely yours.
Book a design consultation today: https://brand.oraanj-interiors.co.uk/widget/booking/MdZ4TIbvCtyLERAN00H5

