

Renovating a flat in the Barbican Estate is nothing like updating an ordinary London apartment. The concrete is part of the architecture, the rules are strict and the building has its own personality. For this Barbican residence, the aim was a home that respects Chamberlin, Powell and Bon’s original design but works for everyday life. Here is how we approached it.
What Is It Like Renovating an Apartment in the Barbican Estate?

It means working within limits, and treating those limits as the starting point. The estate is a Grade II* listed example of Brutalist architecture, and the building comes with real physical constraints:
- Concrete ceilings cannot be channelled for recessed downlights
- Walls cannot take heavy structural fixings, because of heating elements embedded in them
- The original Garchey waste drainage routes must stay accessible
- The Barbican Estate Office sets strict covenants on the work
We treated these as design rules rather than obstacles. Each one pushed us towards a clearer, more considered scheme.
How Do You Make a Bush-Hammered Concrete Apartment Feel Warm?

You pair it with natural, tactile materials rather than trying to hide it. The textured concrete is the best thing about the flat, so we left it alone and softened the rooms around it with:
- Rich American walnut cabinetry
- Honed Calacatta marble surfaces
- Cognac leather seating
- Textured wool rugs
The wool and leather also help with sound, which matters in a hard-surfaced concrete building. The result feels like a home rather than a gallery.
How Do You Plan the Layout of a Deep Floorplate Apartment?
You zone the space carefully so light can travel through it. This flat has a deep floorplate and a generous window wall on one side. The challenge was getting daylight into the central kitchen and dining areas, so we planned the layout with that in mind.
The kitchen island sits as a natural meeting point between the cooking zone and the reception room. It has concealed storage and counter seating with cognac leather bar stools. Good space planning like this is what makes a deep apartment feel open instead of dark.
How Do You Light a Concrete Ceiling You Cannot Cut Into?
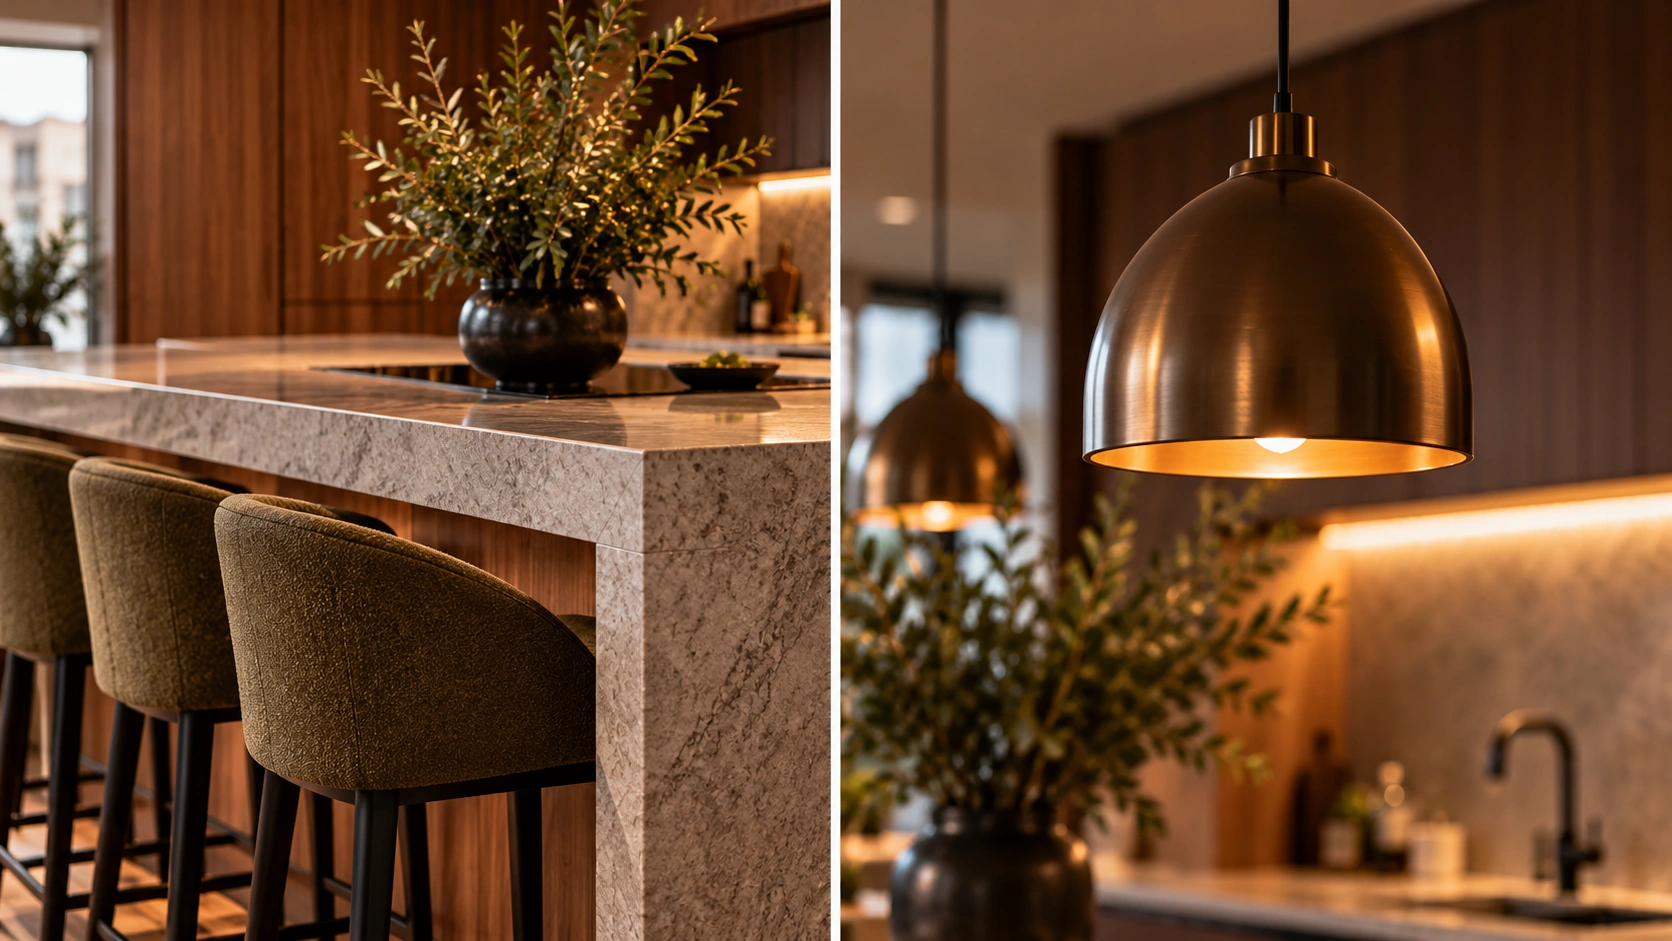
You work around it with surface and concealed lighting. Because we could not fit recessed downlights, we used a layered approach:
- Low-profile architectural track systems
- Warm LED channels hidden in custom walnut joinery headers and plinths
- Multi-circuit track lighting
- 5-amp floor circuits for evening ambience
The light washes softly across the bush-hammered concrete, which brings out its texture instead of flattening it. Our lighting design work often relies on this kind of layering, especially in older or listed buildings.
How Do You Add Storage Without Fixing Into Concrete Walls?
You build freestanding joinery. Every new run of cabinetry here sits as its own architectural piece, so nothing penetrates the structural concrete shear walls. That respects the estate covenants and keeps the original fabric intact.
The full-height American walnut units house clothes, media equipment and utility items. This is the sort of job where custom furniture design is the only real answer, because off-the-shelf pieces rarely fit these conditions.
What Kind of Kitchen Works in a Barbican Flat?
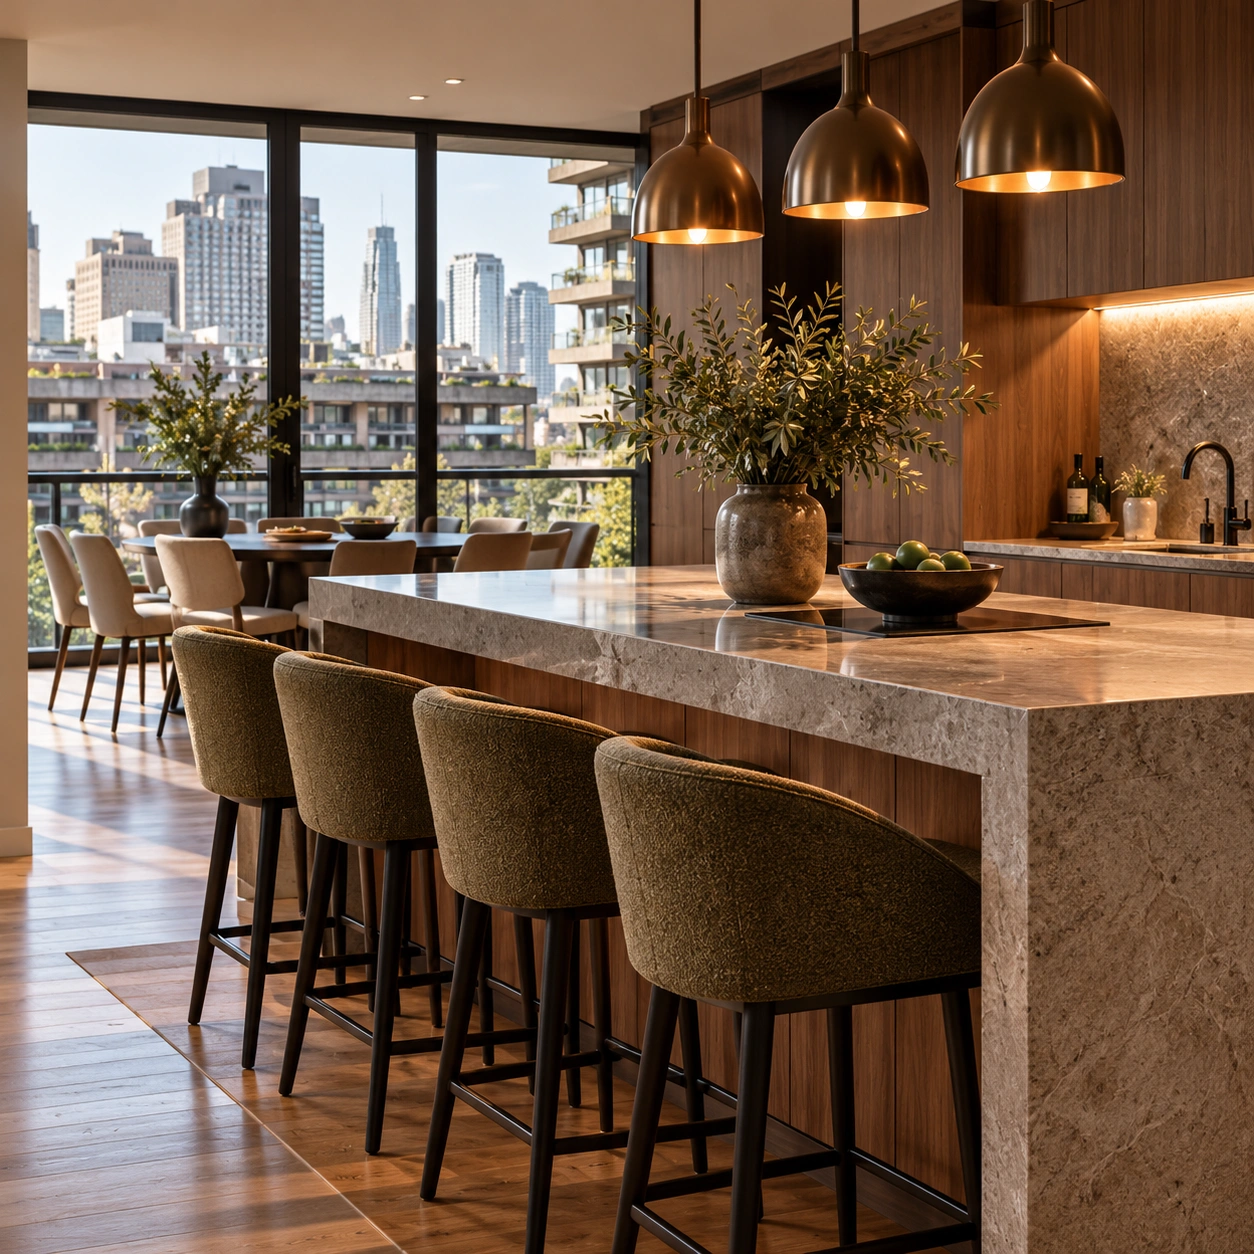
One that keeps the view clear. We placed a substantial Calacatta marble island in the middle of the room, with induction cooking and downdraft extraction built in. With no overhead hood, the eye line stays open towards the balcony windows. It is a practical workstation that still feels part of the living space. If you are planning something similar, see our kitchen renovation service.
How Do You Meet the Barbican’s Sound Rules?
With a specialist floor build-up. The Barbican Estate Office sets a 43dB impact sound insulation standard, so we fitted a floating acoustic floor to meet it. Noise travels easily through concrete buildings, so this part of the job matters just as much as the finishes you can see.
Planning a Listed or Heritage Apartment Renovation?
Every heritage property has its own rules, so it pays to understand them before the design begins. Our interior architecture team plans around these limits from day one. To talk through your own project, visit the Oraanj Interiors homepage and get in touch.