


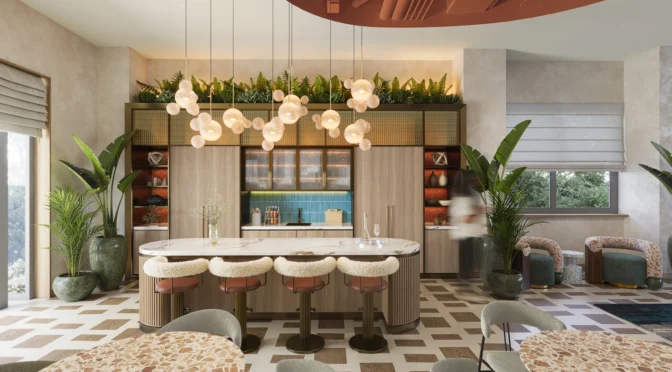
One of the most common mistakes café owners make is underestimating how long a fit-out takes. They sign a lease, picture opening in six weeks, and then discover that permissions, contractors, lead times, and inspections have pushed them to six months, while they’re paying rent on an empty unit. Here’s an honest timeline so you can plan your project properly.
What Happens During Weeks 1–3: The Brief and Concept Stage?

Before any physical work begins, your designer needs to understand the concept, the customer, the brand, and the operational requirements. This stage produces a space plan, mood board, and initial material direction. Looking at the latest café design trends with modern interior inspirations early on helps ensure the space will instantly resonate with your target audience.
For a café interior design project, this phase also includes key decisions about counter layout, seating mix, and workflow, all of which affect everything that follows. Getting the flow right is essential, so exploring various coffee shop counter design ideas can help you optimise the barista station for speed and efficiency. Rushing this stage causes expensive changes later.
How Do We Progress in Weeks 3–6 with Design Development and Technical Drawings?

Once the concept is agreed, the design is developed into technical drawings, floor plans, elevations, joinery specifications, and electrical layouts. These drawings are exactly what contractors price against and what building control may require, depending on the scope of work.
Any bespoke joinery, counters, shelving, or seating is specified at this stage, and lead times begin the moment an order is placed. Custom joinery from a reputable maker typically takes 6–10 weeks from sign-off to installation, which makes timely decision-making crucial.
Why Are Weeks 4–6 Critical for Securing Permissions and Licences?

If the unit doesn’t already have A3 use class (now use class E), or if you’re making structural changes, you may need planning permission. In London, straightforward applications take 8 weeks. More complex ones take longer. Factor this in before signing a lease on a unit that requires change of use.
You’ll also need a premises licence if you plan to serve alcohol, food hygiene registration, and potentially an extraction permit if you’re installing commercial kitchen equipment.
What Can You Expect During the Week 6–14 Build Phase?

The build phase covers strip-out, first fix (electrical, plumbing, ventilation), building work, plastering and decoration, second fix (fitting fixtures and fittings), joinery installation, and final snagging. For a small café—especially one making use of clever small coffee shop interior design ideas—this physical work typically takes 6–8 weeks. For a larger space or one requiring significant structural work, allow 10–14 weeks.
The build phase is where delays most commonly occur. Contractor availability, material lead times, and unexpected structural discoveries all create pressure. Having a design and construction company managing both sides reduces friction significantly and keeps the project moving smoothly.
How Do Weeks 14–16 Prepare You for Fit-Out, Equipment, and Soft Opening?

The final two weeks cover furniture delivery and placement, equipment installation and commissioning, staff training, and the soft opening period. Build in at least one week of buffer before your intended launch date just in case.
In total, a realistic timeline from signing your lease to opening day is 16–20 weeks for a straightforward café fit-out. Complex spaces, listed buildings, or sites requiring planning permission can take 6–9 months.
How Can You Speed Up the Fit-Out Process?
Start the design process before the lease is signed if possible; many designers will happily work from drawings. Place joinery orders as early as you can. Finally, choose a team experienced in commercial interior design in London, because their familiarity with local authorities, contractors, and suppliers makes a measurable difference to the programme.
Speak to our café design team to discuss your timeline and how we can help you open on schedule.

