


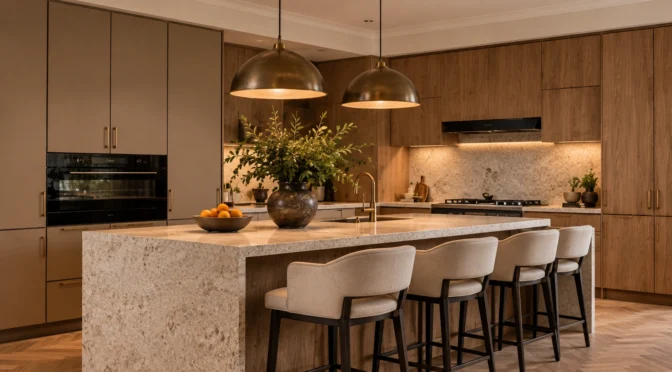
Open plan kitchen renovation cost is one of the first questions homeowners ask when considering a major home improvement. While creating an open-plan kitchen can completely transform the way you live, entertain and use your home, the final cost depends on much more than simply removing a wall.
Whether you’re opening up a Victorian terrace, extending a family home or modernising an outdated layout, understanding where your budget goes will help you make informed decisions and avoid unexpected expenses.
How Much Does an Open Plan Kitchen Renovation Cost?
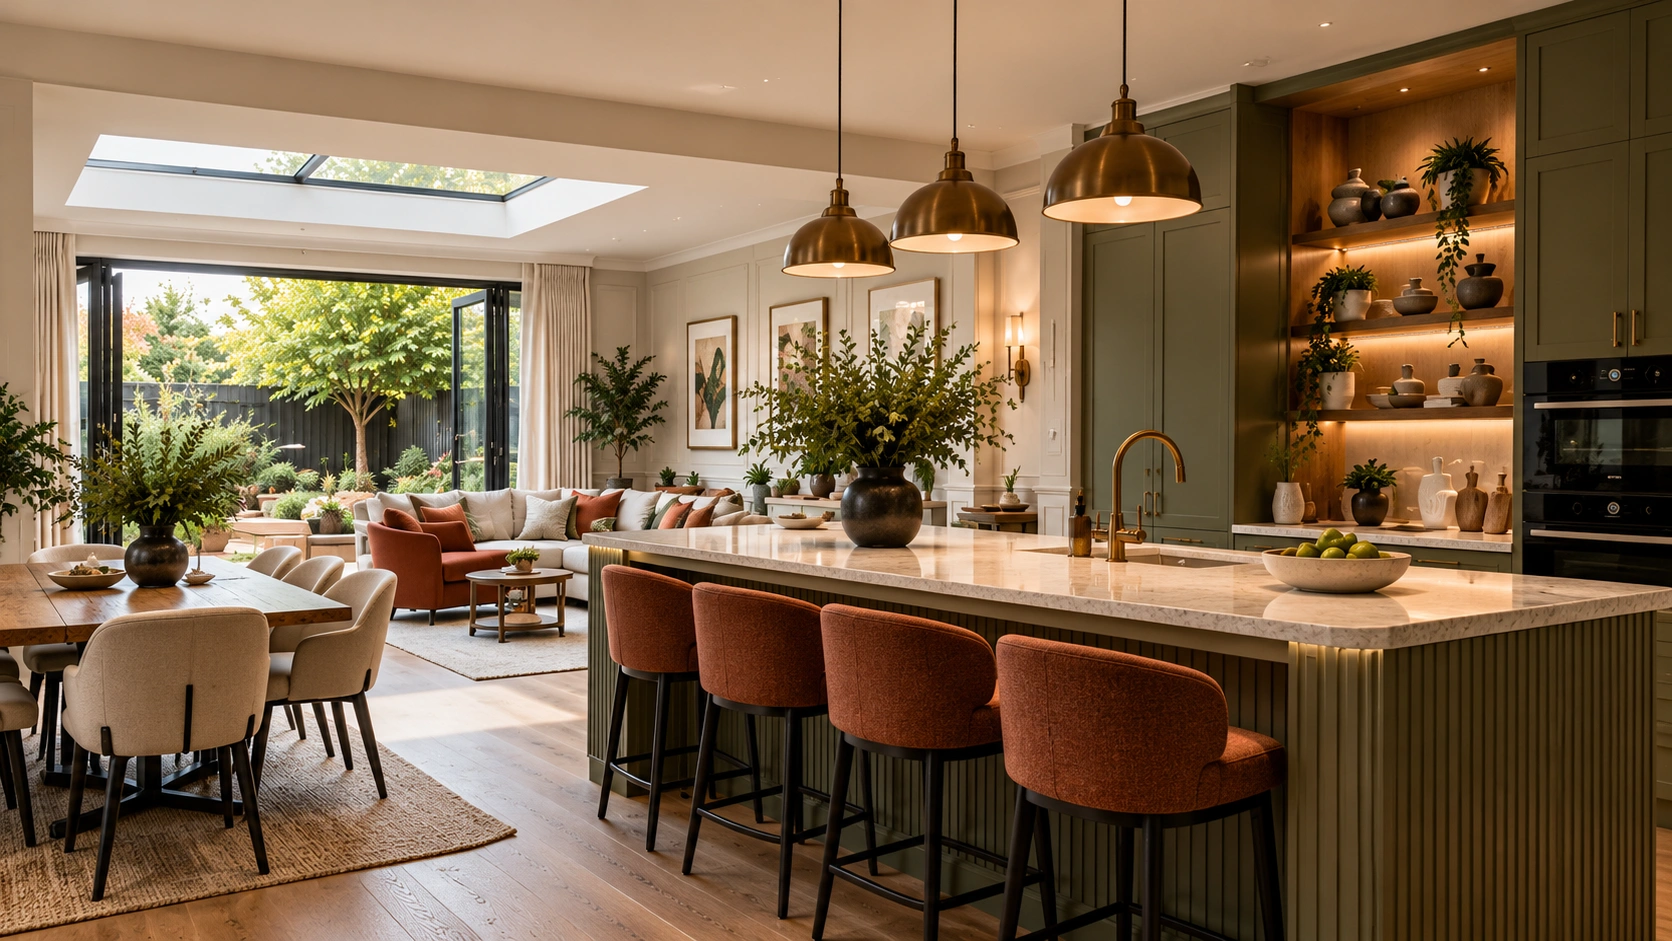
There isn’t a single answer because every property is different.
A straightforward renovation where the existing layout remains largely unchanged will naturally cost less than a project involving structural alterations, steel beams, plumbing relocation, new electrics and bespoke cabinetry.
As a general guide:
- Basic open-plan kitchen renovation: £20,000–£35,000
- Mid-range renovation: £35,000–£60,000
- Luxury open-plan kitchen renovation: £60,000+
The biggest influence on cost is usually the amount of structural work required rather than the kitchen units themselves.
Structural Changes Often Take the Largest Share of the Budget
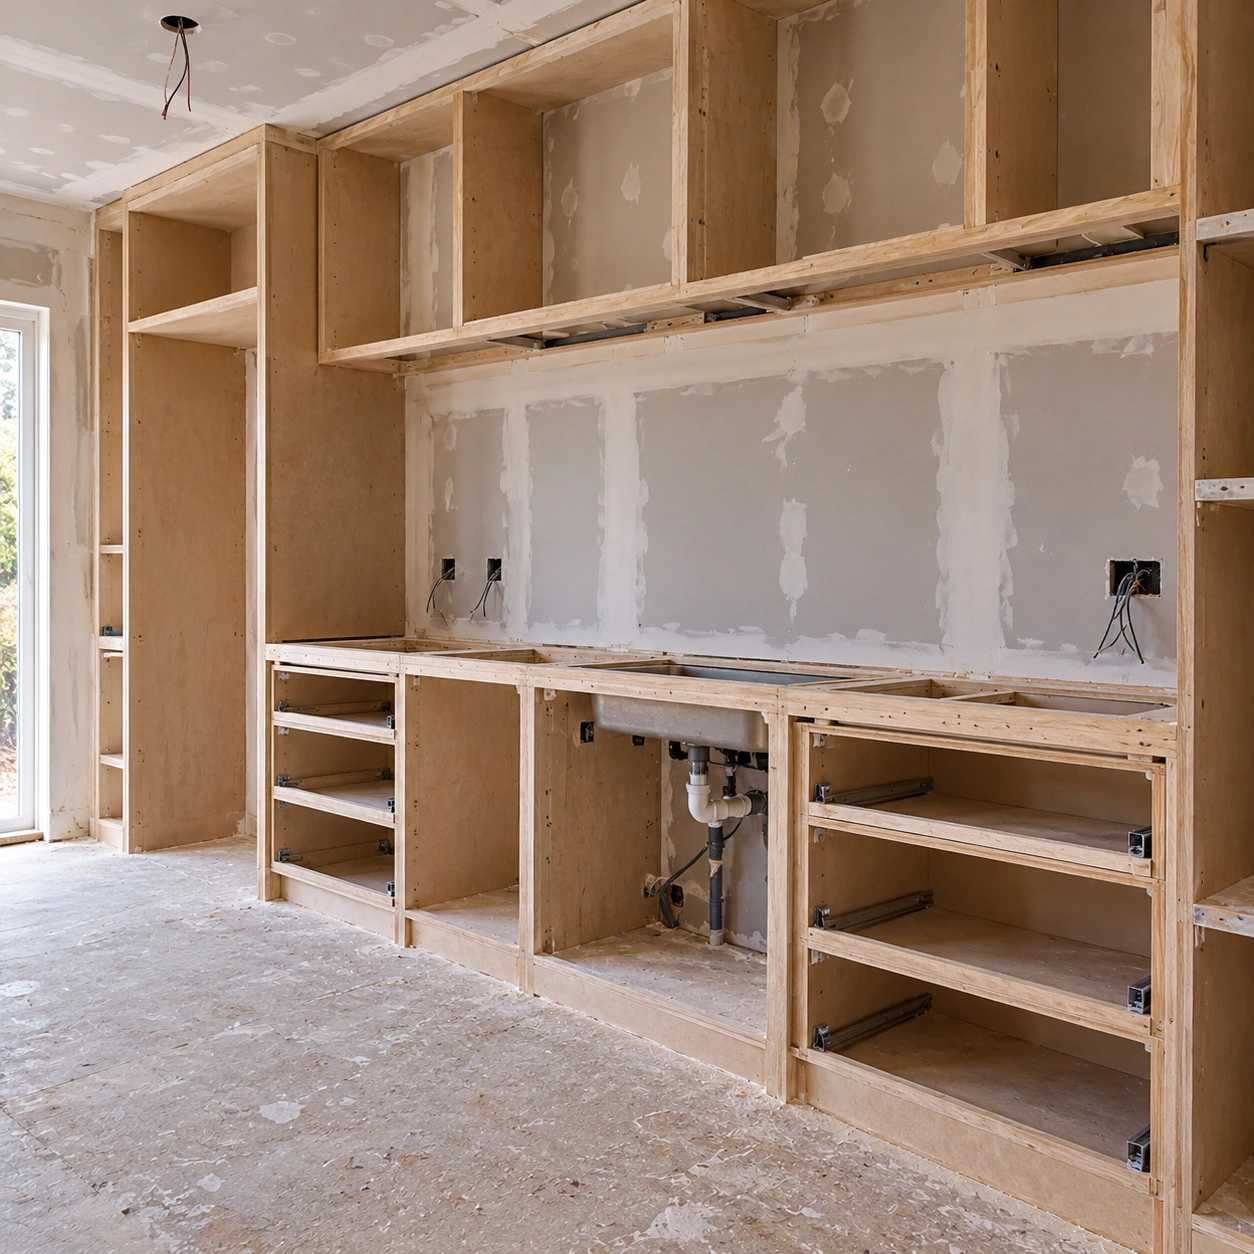
Many homeowners assume cabinetry is the most expensive part of an open-plan kitchen.
In reality, removing walls, installing steel beams (RSJs), altering drainage, relocating services and strengthening floors can account for a significant proportion of the overall budget.
Before choosing worktops or appliances, it’s important to understand whether the wall you want to remove is load-bearing. If it is, structural calculations and additional construction work will be required.
This is why working with an experienced renovation company in London can help identify potential challenges before construction begins.
Your Kitchen Layout Will Affect the Cost
The size and complexity of your new kitchen also influence the overall investment.
For example:
- A galley kitchen opened into a dining room usually requires less work than combining several rooms.
- Adding a large kitchen island increases cabinetry, worktop and electrical costs.
- Moving plumbing for sinks or appliances can significantly increase labour costs.
- Installing bi-fold or sliding doors may require additional structural work.
Good planning often saves more money than choosing cheaper finishes.
Don’t Forget the Hidden Costs Of Kitchen Renovation

When budgeting for an open-plan renovation, many homeowners focus only on the visible elements.
However, your budget should also include:
- Electrical rewiring
- Plumbing alterations
- Lighting installation
- Flooring throughout the new space
- Decorating
- Building Control approvals where required
- Structural engineering
- Waste removal
- Temporary kitchen arrangements during the project
These costs can add up quickly if they haven’t been considered from the beginning.
Invest in the Right Places
If your budget isn’t unlimited, prioritise the elements that improve everyday living.
A better layout often delivers more value than expensive finishes.
Well-planned storage, durable worktops, quality lighting and efficient circulation can make a kitchen feel more luxurious without dramatically increasing the budget.
This is also where an experienced kitchen renovation company in London can make a real difference. Instead of simply replacing cabinets, they can redesign the entire space to improve how your family cooks, entertains and spends time together.
Why Kitchen Design Should Come Before Construction?

One of the biggest mistakes homeowners make is starting demolition before having a complete design.
Without a detailed plan, contractors may need to revisit completed work, plumbing may end up in the wrong place and electrical layouts may need changing midway through the project.
Working with a professional interior design company before construction starts allows every detail—from cabinetry and lighting to appliance locations and traffic flow—to be resolved on paper first.
That approach usually saves both time and money during construction.
Is an Open-Plan Kitchen Worth the Investment?
For many homeowners, yes.
An open-plan kitchen often becomes the heart of the home, providing a brighter, more social environment for cooking, dining and entertaining. It can also improve the overall flow of the property and increase its appeal to future buyers.
However, the best results come from thoughtful planning rather than rushing into construction.
At Oraanj Interiors, we believe every successful kitchen renovation begins with understanding how you actually live. The goal isn’t simply to remove walls, it’s to create a space that feels connected, functional and built around your lifestyle.
Whether you’re planning a modest kitchen update or a complete open-plan transformation, investing in good design from the outset is often the smartest way to keep your renovation on budget while achieving a home you’ll enjoy for years to come.
Thinking about opening up your kitchen? Book a design consultation with Oraanj Interiors and let’s explore how we can create an open-plan space that’s tailored to your home, lifestyle and budget.


