


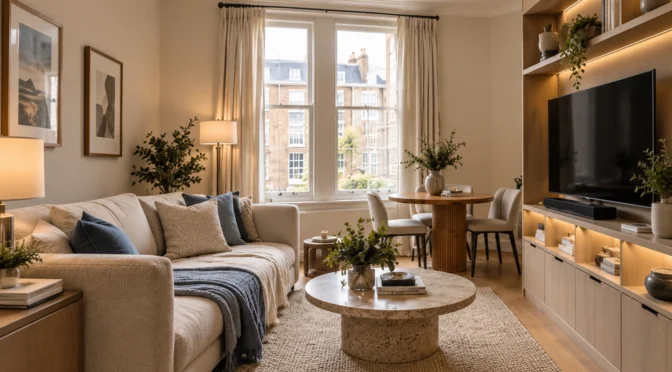
Living in a London flat often means adapting to compact layouts, narrow rooms, and limited storage. With rising property prices and an increasing number of apartments designed for urban efficiency, many homeowners face the challenge of creating a home that feels both practical and visually refined. However, thoughtful modern small interior design can transform even the smallest flat into a space that feels open, comfortable, and beautifully organised.
Smart planning, clever furniture choices, and well-considered design details allow every square foot to work harder. Rather than seeing limited space as a restriction, modern design approaches treat it as an opportunity for creativity. This philosophy lies at the heart of Interior Design for Small Spaces: Stylish Solutions That Maximise Every Inch, while offering practical inspiration for small studio flat ideas where functionality, personality, and refined aesthetics unite seamlessly.

At Oraanj Interiors, we specialise in Interior Design in London, advancing the principles of small space interior design to create contemporary flats that reflect modern city living while balancing everyday usability with timeless style. Below, we explore how carefully optimised layouts elevate small London homes in 2025 and beyond.
1. Open-Plan Layouts to Maximise Space
When curating functional small flat kitchen living room ideas, open-plan layouts stand out as one of the most effective solutions for urban apartments. By removing unnecessary internal partitions, spaces feel immediately brighter and more expansive. When the kitchen, dining, and lounge flow naturally into one another, the home gains visual continuity and balanced proportion.
In London flats where natural light can be limited, open layouts allow daylight to travel deeper into the floor plan, enhancing both mood and wellbeing.
To maintain structure within an open-concept space, zoning becomes essential. Carefully positioned furniture, layered illumination, and subtle floor transitions define distinct functions without erecting rigid physical barriers.
Practical approaches include:
-
Using a sofa or low console unit to subtly separate the living area from the kitchen
-
Placing rugs beneath seating or dining zones to create intuitive visual boundaries
-
Aligning furniture layouts to maintain clear walkways and circulation paths
A well-designed open-plan layout feels intentional and balanced. Detailed planning through Layout Plan & Elevations ensures that furniture placement, sightlines, and spatial flow are resolved prior to build work, avoiding costly revisions.

2. Multi-Functional Furniture for Adaptive Living
In small flats, every piece of furniture must justify its footprint. Adaptable furnishings form the cornerstone of intelligent room design for small spaces, allowing a single zone to transition smoothly between multiple daily uses.
Rather than crowding rooms with single-use pieces, modular items offer invaluable flexibility for professionals working from home or households who enjoy entertaining guests.
Popular multi-functional solutions include:
-
Tailored sofa beds that transition effortlessly from lounging to guest hosting
-
Extendable dining tables that remain compact during routine weekdays
-
Fold-down wall desks integrated cleanly into shelving joinery
-
Storage ottomans and upholstered benches with lift-up lids
Carefully planned Custom Furniture Design ensures pieces match the exact proportions of your flat rather than relying on off-the-shelf items that waste critical floor area.
3. Smart Storage Solutions to Eliminate Clutter
When exploring actionable small space design ideas, storage is usually the primary challenge. Without sufficient, well-placed storage, even high-end interiors quickly become overwhelmed with visual clutter. Modern flat design emphasizes concealed, built-in joinery that works with the architecture.
Floor-to-ceiling built-ins maximize awkward alcoves, recess gaps, and chimney breast recesses that would otherwise remain unused.
Effective storage strategies include:
-
Full-height wardrobes and cupboards that maximize vertical volume
-
Concealed under-bed drawers or hydraulic lift-up storage frames
-
Floating vertical shelving that draws the eye upward to enhance ceiling height
-
Modular media units that conceal wiring, consoles, and tech peripherals
High-quality Bespoke Joinery London allows cabinetry to blend seamlessly with surrounding walls, maintaining a calm, minimalist aesthetic while accommodating everyday essentials.

4. Light and Colour to Expand the Space
Colour palettes and strategic lighting design have a profound impact on spatial perception. Through expert flat decorating, combining pale neutral tones, such as warm chalk whites, soft greys, and muted beiges, reflects ambient daylight and softens boundaries.
Introducing large mirrors opposite windows doubles light levels and creates an instant illusion of greater depth, especially in London apartments where neighboring buildings limit direct sun.
Effective techniques include:
-
Applying cohesive wall shades across connecting rooms to enhance unbroken visual flow
-
Positioning floor-standing or framed mirrors to bounce natural light into dim corners
-
Selecting satin, eggshell, or gloss finishes in kitchens to subtly catch light
-
Injecting personality through textured textiles, artwork, and soft accents
Layering ambient cove lights, directional task lights, and warm accent pendants creates visual depth, turning small rooms into sophisticated sanctuaries.
5. Incorporating Modern Technology Discreetly
Smart systems elevate comfort, energy efficiency, and security without creating visual clutter. Wireless multi-room lighting, integrated smart climate control, concealed USB docking ports, and compact induction appliances streamline daily life.
Visualizing tech placements early using 3D Render Services allows homeowners to see exactly how lighting, cables, and smart controls will integrate before building work starts, ensuring a polished, modern finish.
6. Personalised Décor Without Overcrowding
Personality transforms a flat into a welcoming home. However, compact spaces require curation over excess. Select fewer, high-impact pieces, such as a single large-scale painting, a sculptural pendant, or a textured bouclé armchair—rather than cluttering surfaces with small knick-knacks.
This restrained curation reflects principles championed by leading Residential Interior Designers, ensuring spaces feel personal yet restful.
7. Portfolio Spotlight: Hampstead Apartment Interior Design
A prime example of our studio’s approach to compact urban luxury is our Hampstead Apartment Interior Design project. In this property, Oraanj Interiors was tasked with maximizing usable floor area while maintaining refined character.
Through comprehensive full flat decorating, we introduced bespoke full-height storage, soft neutral tones, and tailored joinery that blends with the architecture. The scheme highlights how masterclass interior design small spaces practices—and disciplined interior design for small spaces—can turn compact London footprints into bright, elegant, and perfectly organized retreats.
8. Partner With Experts in Flat Interior Design London
Designing a compact flat demands exceptional precision. Whether you are seeking a creative flat decorator for targeted styling or require an experienced full flat decorator to lead an end-to-end renovation, professional guidance ensures every square metre performs efficiently.
Choosing a complete Full Service Interior Design London package provides unified coordination across flat decorating, joinery, and fit-out execution—delivering consistent quality control and a stress-free transformation.
Final Thoughts
Modern flat interior design is not about making a space bigger—it is about making it work better. Through open-plan layouts, multi-functional furniture, smart joinery, and disciplined styling, compact homes can deliver extraordinary luxury.
At Oraanj Interiors, we believe great design is measured not by square footage, but by how effortlessly your home supports your everyday lifestyle.

