Archives: Interior Design Styles – Trends, Tips & Expert Insights

The Interior Design Styles brings together expert insights, practical advice, and emerging trends from the world of interior design. Articles explore residential and commercial interiors, renovation planning, space optimisation, materials, lighting, and styling strategies. The goal is to provide readers with useful knowledge that helps them make informed design decisions and understand how thoughtful interior design improves both functionality and aesthetics.

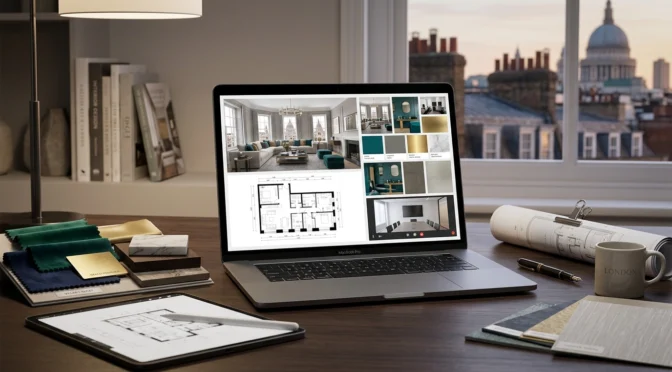
Working Remotely With a London Interior Designer

Can I work with a London interior designer while living abroad without meeting in person? Yes, design reviews and approvals can take place remotely if the appointment defines how information and decisions will be managed. The property may still need local measurement, assessment and installation checks. Confirm separately who will carry out work at the … Continue reading Working Remotely With a London Interior Designer →
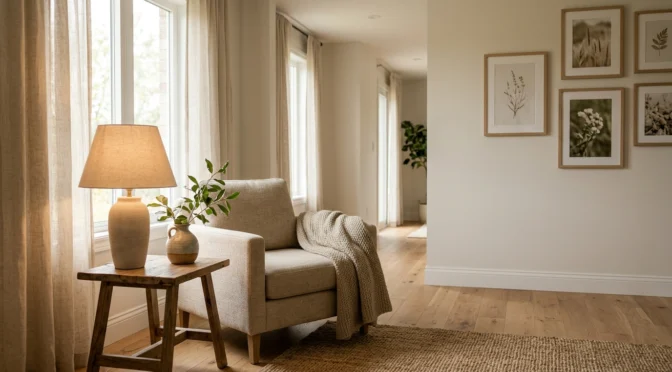
Making Your Home Feel Welcoming

How can I make my home feel more welcoming without replacing all my furniture? Start by making the home comfortable to enter, move through and spend time in. Clear routes, useful lighting and seating that suits your routine can help before you buy anything new. There is no single welcoming colour or material; the right … Continue reading Making Your Home Feel Welcoming →

Choosing a Basin and Vanity Unit

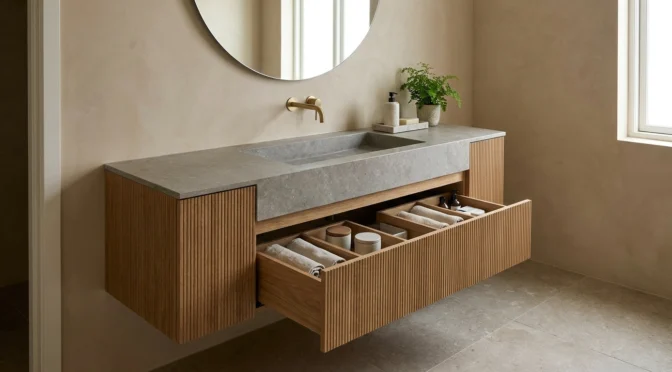
How can I choose a bathroom basin and cabinet that fit each other and my room? Choose the basin, cabinet and tap as a coordinated arrangement rather than three separate purchases. Check product compatibility, plumbing space, finished height and the room around them. A vanity can fit the wall yet still be awkward if its … Continue reading Choosing a Basin and Vanity Unit →

Small Bedroom Layouts

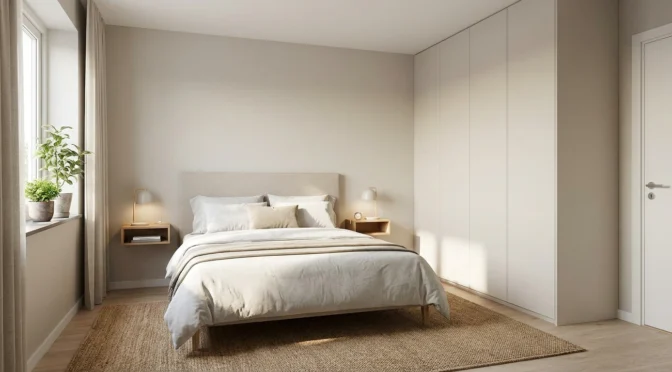
How can I arrange a small bedroom so the bed, wardrobe and everyday essentials fit comfortably? Position the bed and wardrobe around usable routes before choosing decorative pieces. Four decisions provide a useful starting point: bed position, wardrobe access, bedside functions and visual focus. Test them together; a smaller piece of furniture is not automatically … Continue reading Small Bedroom Layouts →

Feng Shui Bedroom Layouts

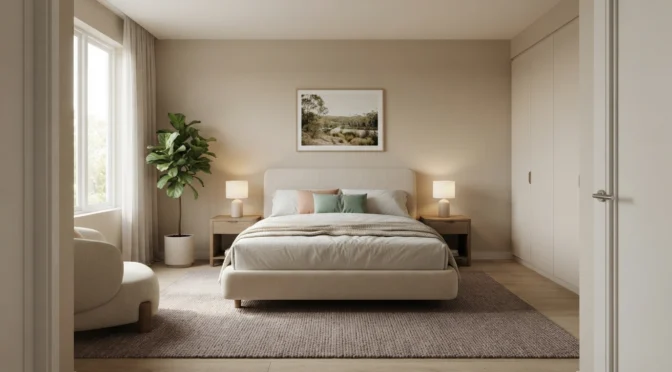
Which feng shui-inspired bedroom layout could work with my bed, doors and storage? Compare three starting points: a bed with a view of the entrance, a balanced arrangement with access on both sides, and a compact layout built around clear movement. Treat these as feng shui-inspired design options rather than proven sleep treatments. Choose the … Continue reading Feng Shui Bedroom Layouts →

Feng Shui Living Room Layouts

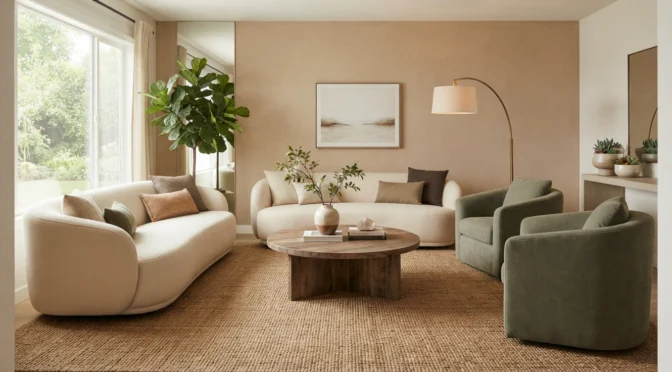
How can I use feng shui-inspired ideas to arrange a living room Use the ideas as prompts to test seating, movement and the balance of objects in your room. Start with the sofa and clear routes, then review lighting and personal possessions. You do not need to follow every traditional recommendation, and no arrangement guarantees … Continue reading Feng Shui Living Room Layouts →

Planning a Kitchen Renovation

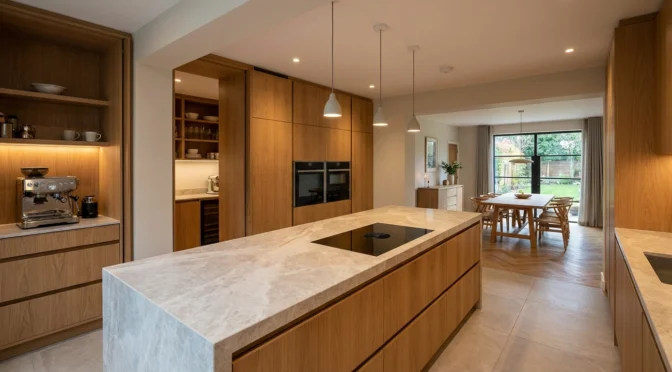
What should I decide before ordering a new kitchen so the renovation works in daily use? Agree the layout, appliances, storage and service requirements before placing the main orders. Then coordinate worktops, lighting and finishes around those decisions. Attractive cabinet choices cannot resolve a dishwasher blocking the route or a sink position that has not … Continue reading Planning a Kitchen Renovation →

Using Yellow in a Living Room

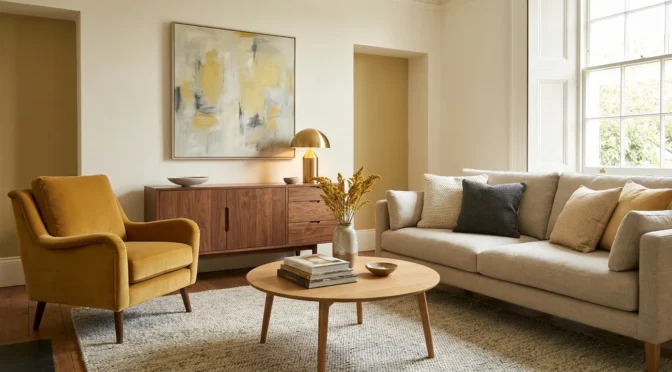
How can I use yellow in my living room without making the colour feel overwhelming? Start with the amount of yellow you want to live with, then test the shade beside your furniture and in your room’s light. A cushion, chair or painted wall creates a different effect from an all-yellow scheme. There is no … Continue reading Using Yellow in a Living Room →

Small Open-Plan Layouts

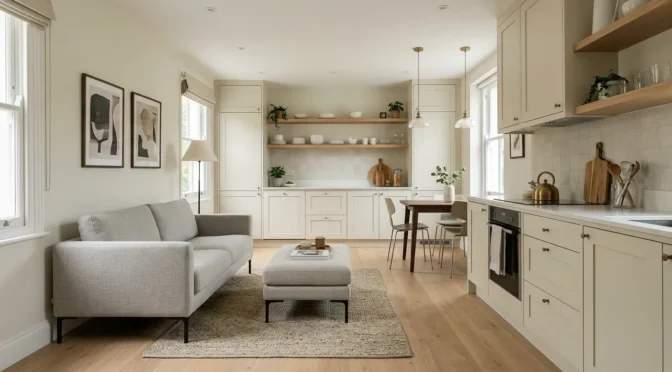
How can I fit a kitchen, dining table and sofa into my small open-plan room? Plan the kitchen, table and sofa together, including the space needed to open appliances, sit down and move between activities. Start with what your household uses every day. If the complete arrangement is too tight, change one major feature rather … Continue reading Small Open-Plan Layouts →

Tiled worktop for my kitchen or bathroom

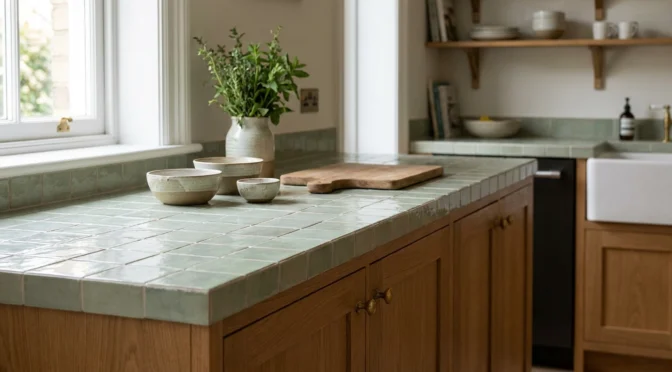
Would a tiled worktop suit my kitchen or bathroom? A tiled worktop may suit you if you like visible joints and are comfortable with the specified cleaning and maintenance. Compare the complete installed system, including the supporting construction, grout, edges and cut-outs. A tile suitable for a wall is not automatically suitable for a working … Continue reading Tiled worktop for my kitchen or bathroom →