


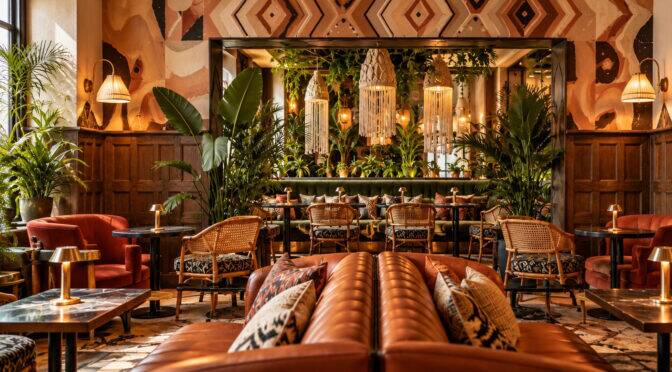
Shoreditch doesn’t do anything by halves, and a venue that wants to hold its own in East London’s creative scene can’t either. This case study looks at how we turned a Shoreditch lounge and bar into a transportive, nature-led retreat, somewhere that feels like an escape from the street outside, not an extension of it.
The Brief
The client wanted a destination venue that could flex across the whole day, relaxed daytime gatherings that shift naturally into a livelier evening crowd, without the space ever feeling like it was performing two different identities. The brief called for something rooted in Shoreditch’s eclectic, creative energy, but with a level of craftsmanship and comfort that read as genuinely elevated rather than trend-chasing.
That meant finding a design language that could do two things at once:
- Feel relaxed and bohemian, in keeping with the neighbourhood’s character
- Feel considered and luxurious, so the venue could sustain a premium evening offering
The Design Concept: Biophilic Warmth Meets Artisanal Craft

Rather than leaning on hard industrial cues, the obvious Shoreditch shorthand, we built the concept around biophilic design: bringing natural materials, living greenery, and organic texture into the space to create an immediate sense of calm the moment guests walk in.
The material palette was deliberately layered and tactile:
- Sun-washed earthy tones across walls and upholstery
- Raw natural timber furniture and surfaces
- Woven cane detailing throughout the seating and lighting
- Cascading live foliage used architecturally, not just decoratively
- Artisanal lime-wash plaster finishes for depth and texture on the walls
The result is a space that feels grown-in rather than installed, more like a well-loved botanical retreat than a newly fitted-out bar.
Lighting That Carries the Mood From Day to Night
As with any hospitality space built to transition across the day, lighting did a lot of the heavy lifting. We used:
- Oversized woven rattan pendants as the main statement fixtures, reinforcing the bohemian material story
- Hidden cove LEDs to wash the lime-washed walls in warm, indirect light
- Low-level filament lamps dotted through the lounge and bar nooks for intimacy after dark
Together, these layers create what we think of as a “golden hour” effect that holds throughout the evening, the room never feels harshly lit, and never needs to change fixtures to shift from afternoon to late night.
Bespoke Joinery and Social Zoning
Rather than using walls to divide the space, zoning was handled through furniture and architecture, a principle we apply across our bar interior design projects more broadly, because it keeps a venue feeling open while still giving guests distinct, comfortable areas to settle into.
Key elements included:
- Custom curved banquette seating, built to soften the room’s sightlines and create natural conversation pockets
- Intimate bar nooks, positioned for guests who want proximity to the action without being in the middle of it
- Generous open lounge areas that could absorb a busy evening crowd without feeling cramped
- A sculptural archway, framed with planters and lime-washed plasterwork, marking the transition between zones
Materiality as the Thread That Ties It Together
What makes the space cohesive isn’t any single feature, it’s the consistency of material language running through every zone. Aged brass fixtures, terracotta accents, and linen cushions appear throughout the bar, lounge, and dining areas alike, so the venue reads as one considered space rather than a series of disconnected corners.
This is a principle we carry into every hospitality project: distinctive design only works if it’s disciplined. A bold material palette needs restraint and repetition to feel luxurious rather than chaotic.
The Result
The finished space delivers exactly what the brief asked for, a bohemian, nature-forward retreat that still carries the polish and comfort of a premium hospitality venue. It’s become a strong example of how biophilic design and artisanal craft can be used to build real atmosphere in a commercial space, without relying on cliché.
You can explore the full project, including the complete image set, on the Shoreditch Lounge & Bar portfolio page. If you’re planning a hospitality project of your own, get in touch via our homepage to start the conversation.

