
A distinguished North London Edwardian villa balancing preserved architectural character and modern family living
Perched on the hilltops of Muswell Hill, this substantial five-bedroom Edwardian residence required a complete architectural refurbishment. The owners wished to honour the home’s historic integrity whilst configuring an airy, light-filled layout better suited to contemporary family life and entertaining.
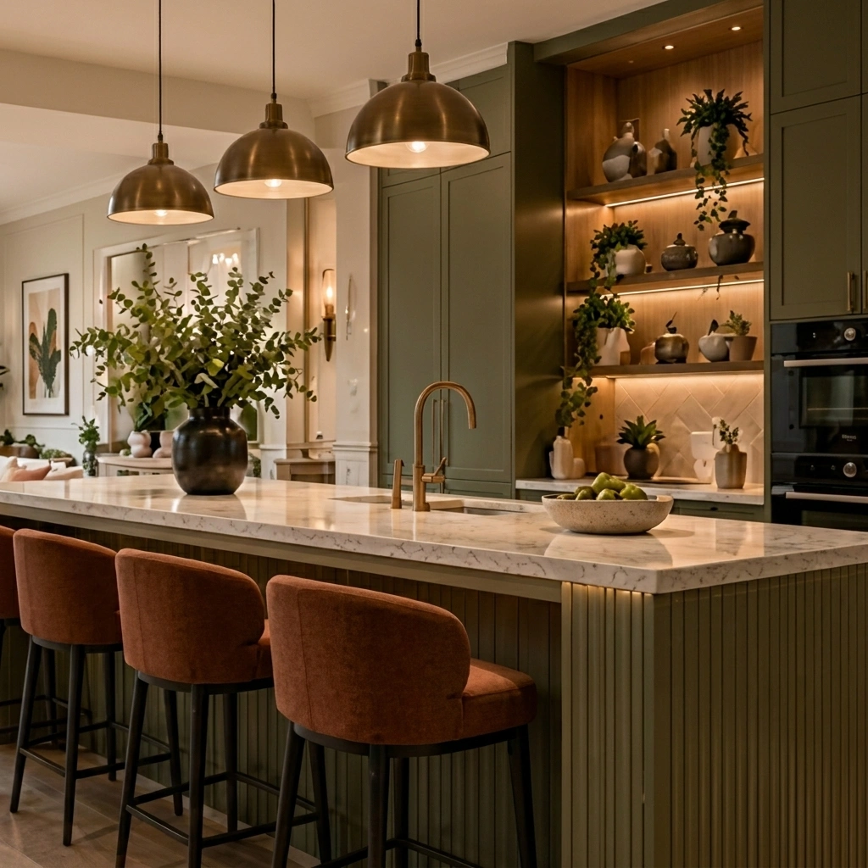
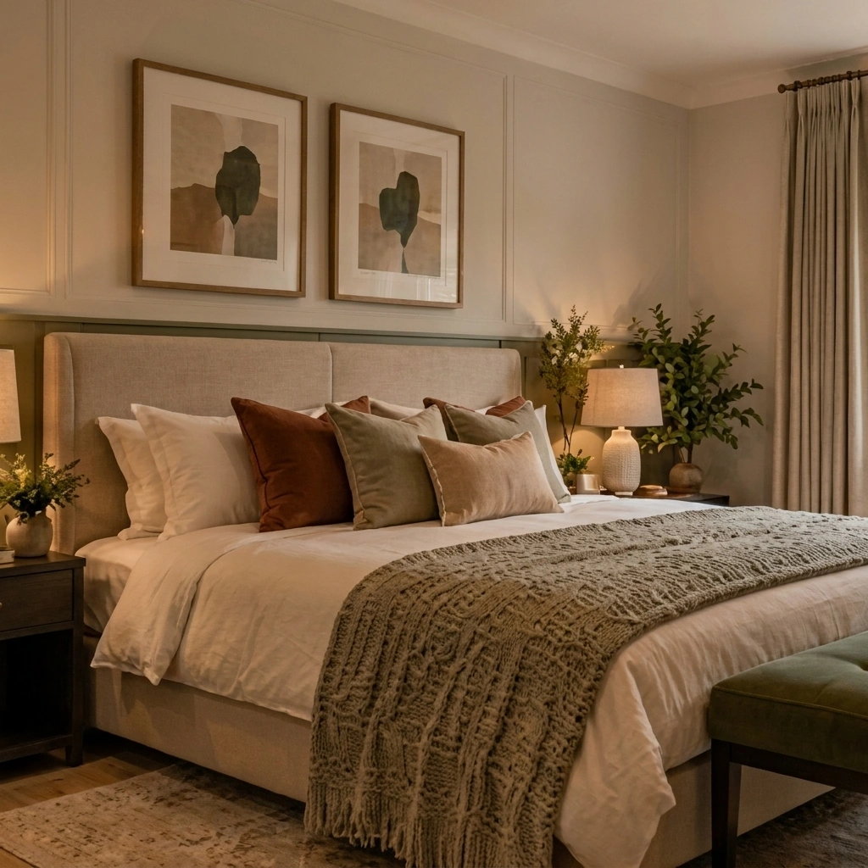
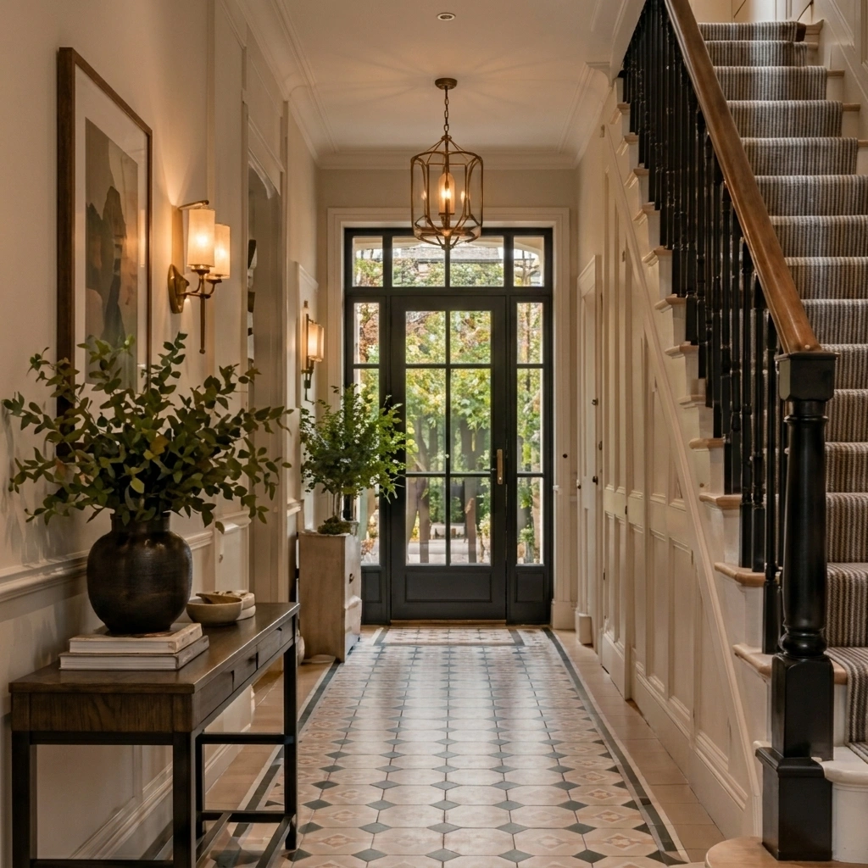
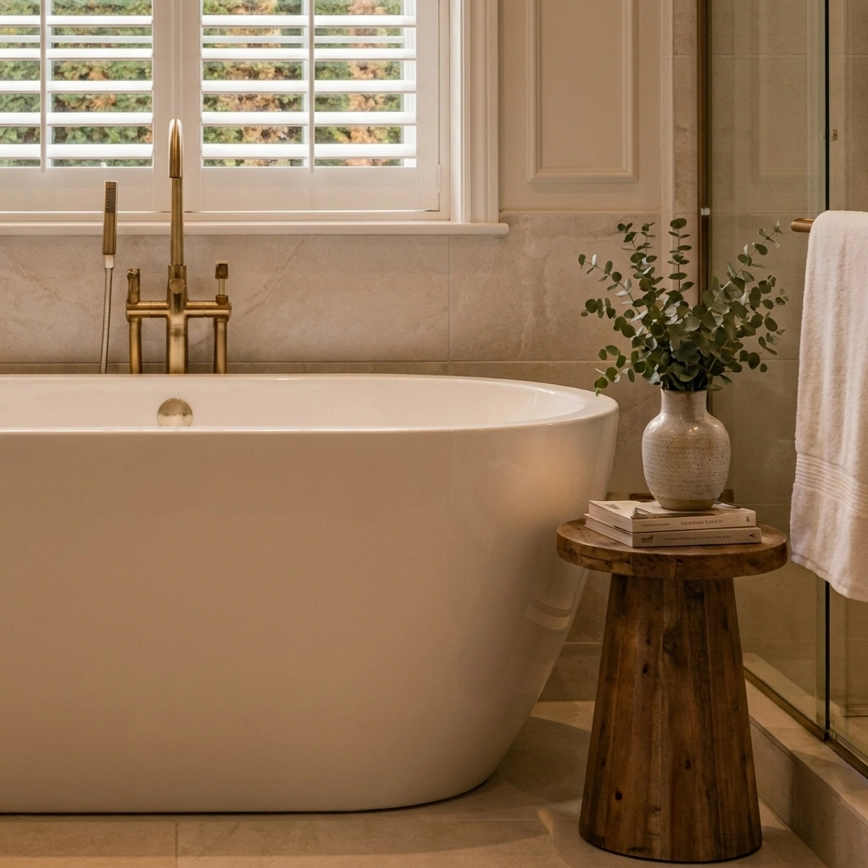
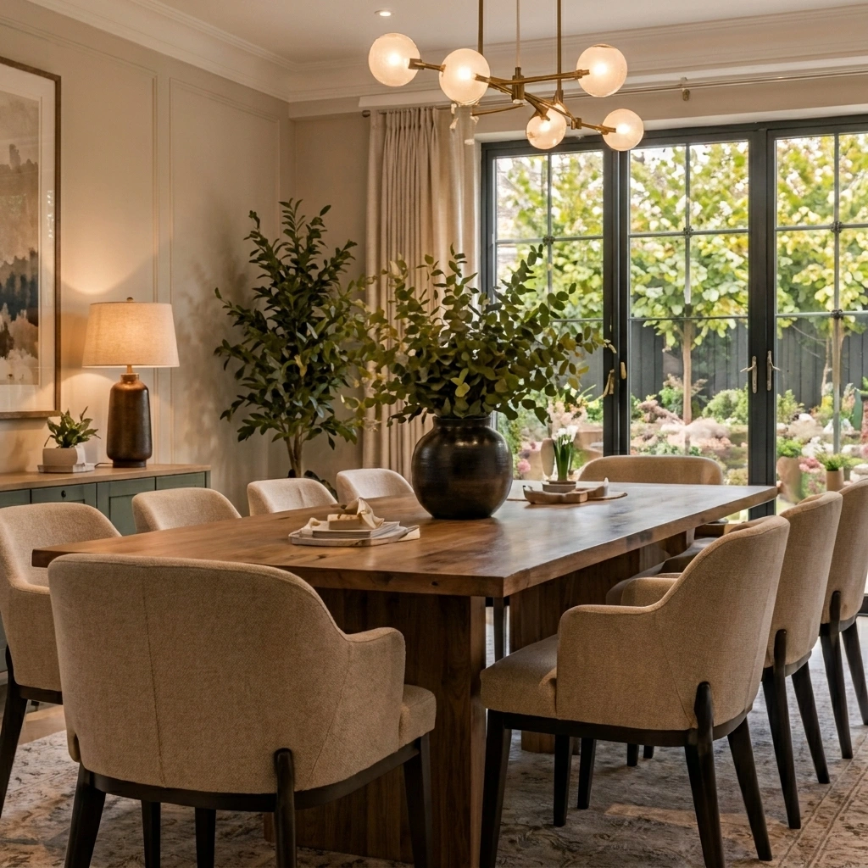
Our approach preserved and restored the original ceiling cornicing, deep skirting boards, and timber sash windows throughout the formal reception rooms. To the rear, a full-width kitchen-dining extension creates an open culinary zone with bespoke sage-green cabinetry, fluted marble island counters, and Crittall-style doors overlooking the garden. Tailored joinery throughout the bedrooms and luxurious microcement and marble bathrooms complete a balanced, enduring design scheme.
Period Restoration, Bespoke Kitchen & Tailored Bathrooms
Carefully balancing conserved historic detail with clean contemporary cabinetry and natural stone.
The architectural refurbishment restored period cornices, authentic timber sash windows, and solid timber floors across all three storeys. In the rear extension, bespoke hand-painted sage cabinetry pairs with Calacatta marble island counters and integrated Wolf and Sub-Zero appliances, delivering culinary practicality within an open architectural volume.
Restoration
Edwardian Cornicing & Plasterwork
Specialist fibrous plaster restoration repaired historic ceiling roses and picture rails in the formal sitting and dining rooms.
Culinary
Bespoke Sage Kitchen Island
Handmade in-frame timber cabinetry featuring fluted Calacatta marble worktops, breakfast pantry, and pocket doors.
Bathrooms
En-Suite Marble Sanctuaries
Bookmatched marble slabs, walk-in rainfall showers, bespoke reeded vanity units, and brushed brass fixtures.