
A distinguished North London family home balancing period proportions and contemporary extension
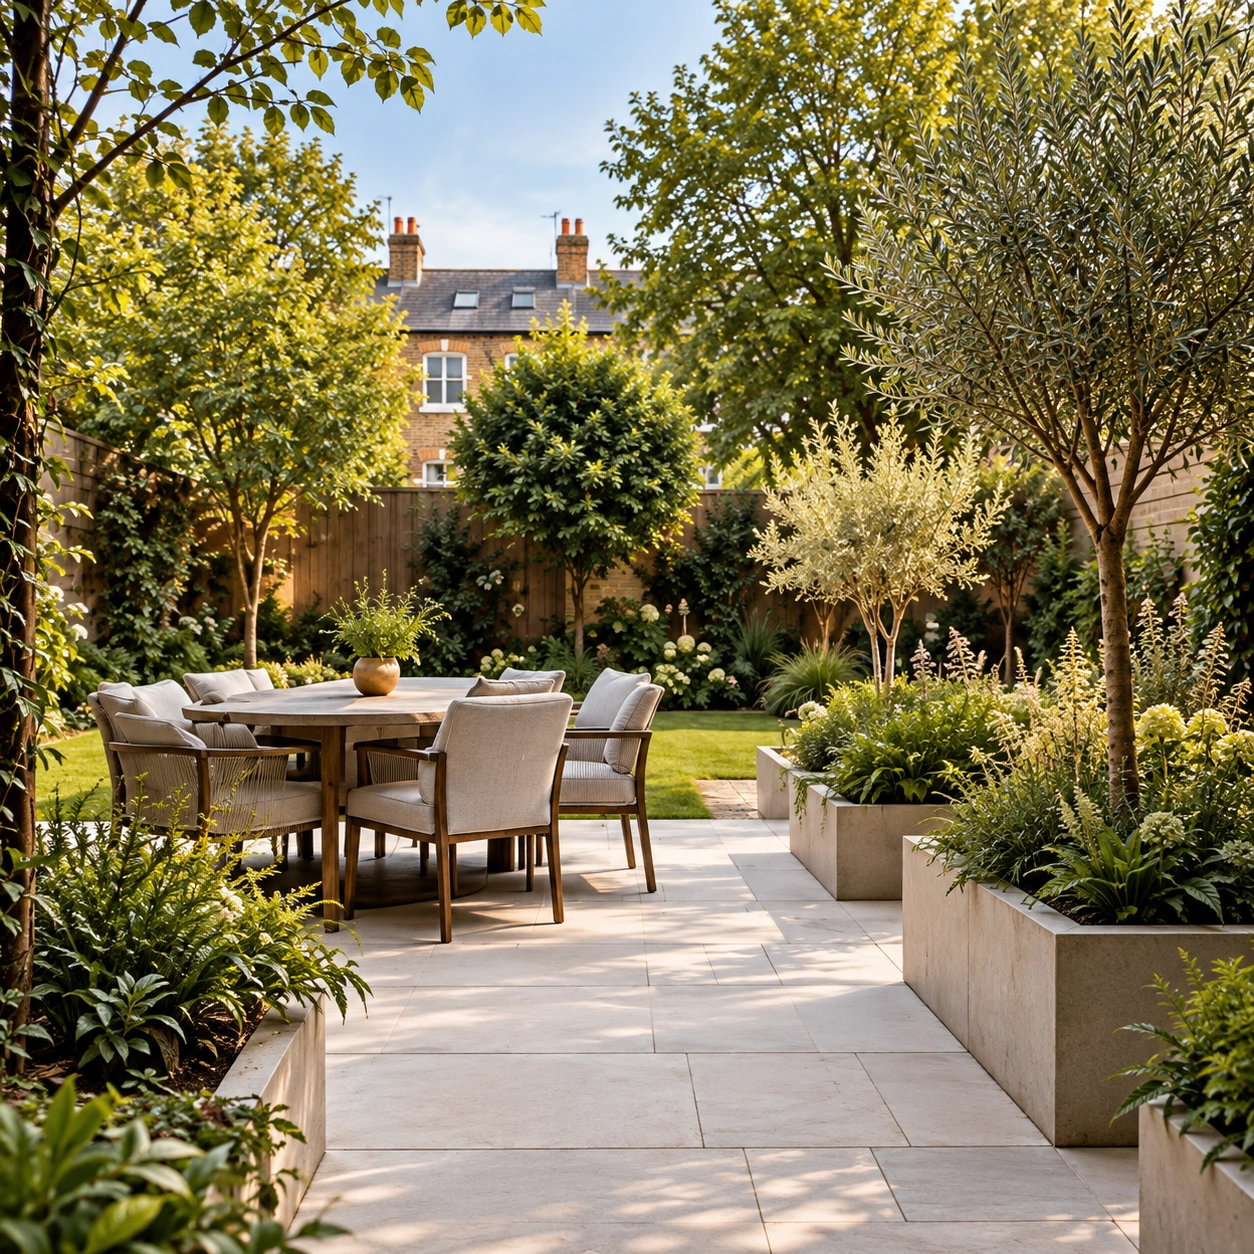
Set within leafy Barnet, this substantial detached residence underwent a comprehensive interior transformation. The brief centred on uniting classic architectural proportions with contemporary family living, introducing bespoke sage-green joinery, solid European oak flooring, and a rear kitchen-dining extension opening onto landscaped gardens.
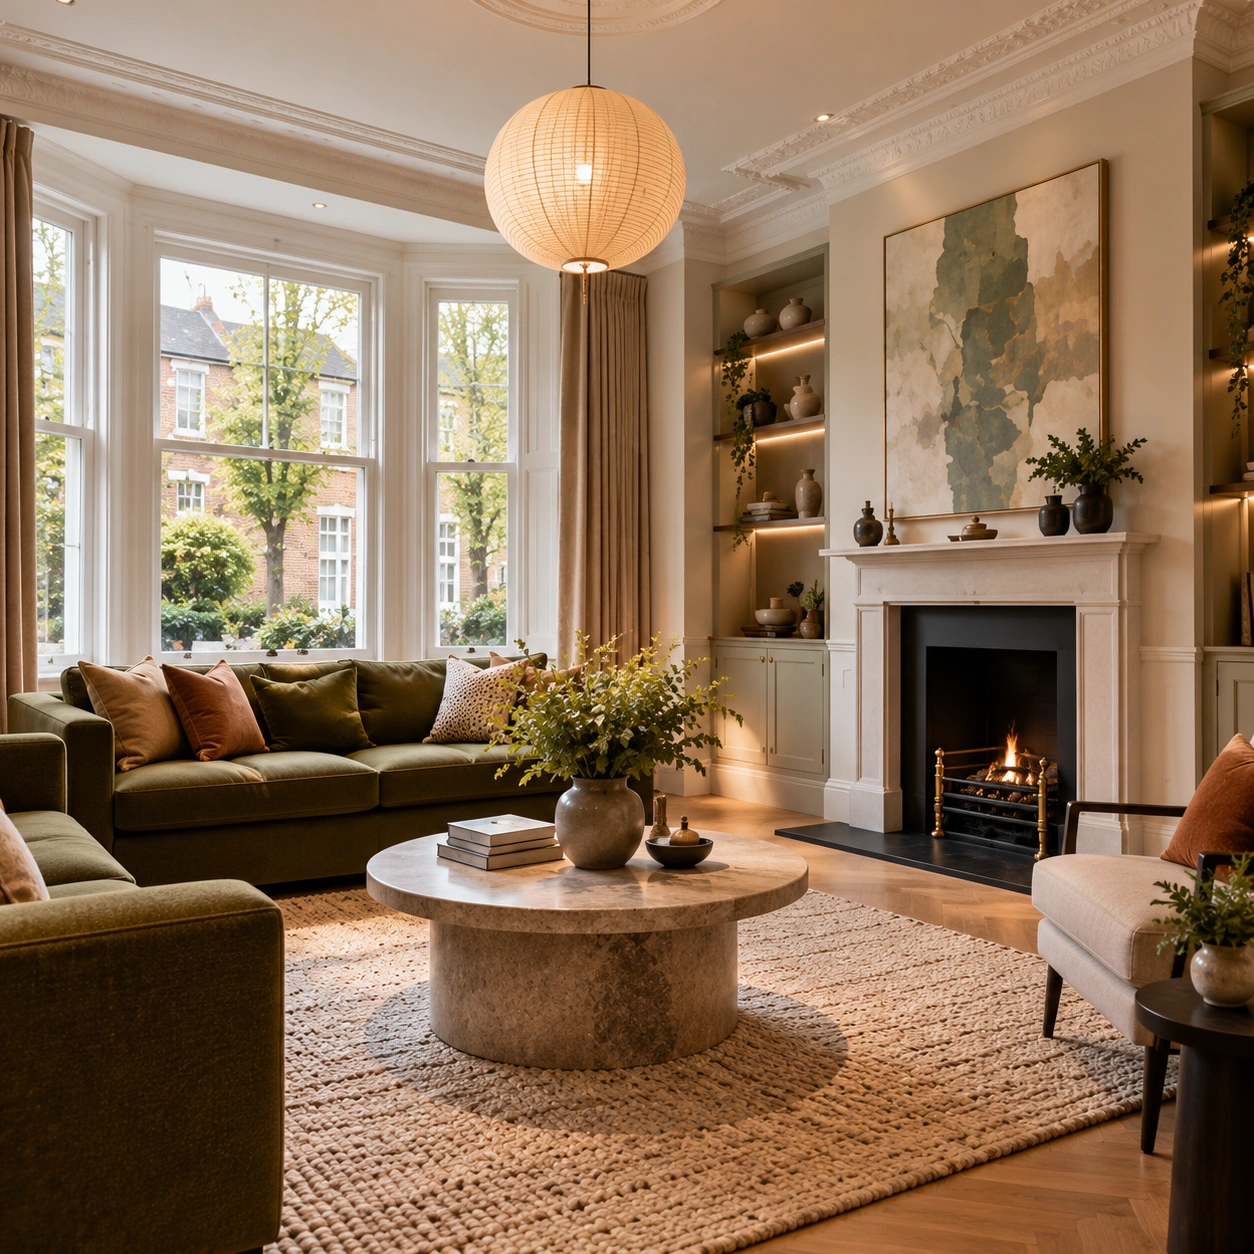
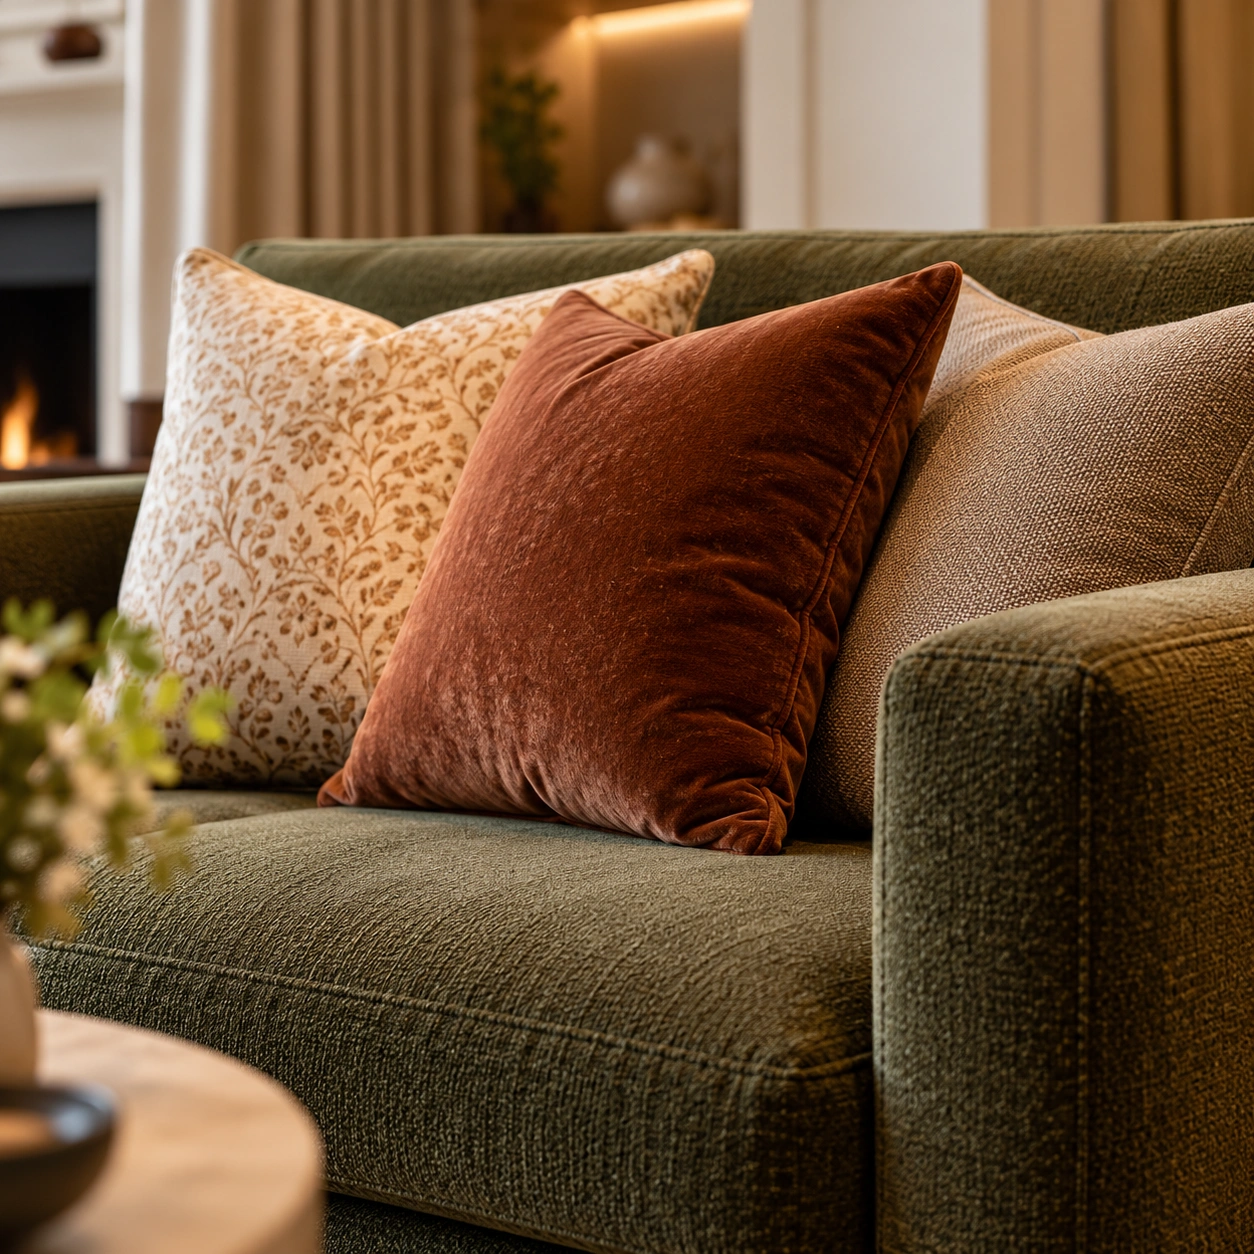
Original ceiling mouldings and fireplace proportions were restored in the formal front sitting rooms, while the rear ground floor was opened up into a generous culinary and dining pavilion. Honed Arabescato marble worktops, fluted timber detailing, warm terracotta accents, and tactile wool textiles bring balance, durability, and practical comfort across all three levels.
Spatial Reconfiguration, Custom Joinery & Kitchen Extension
Careful structural intervention opened the ground floor while respecting the home’s historic proportions.
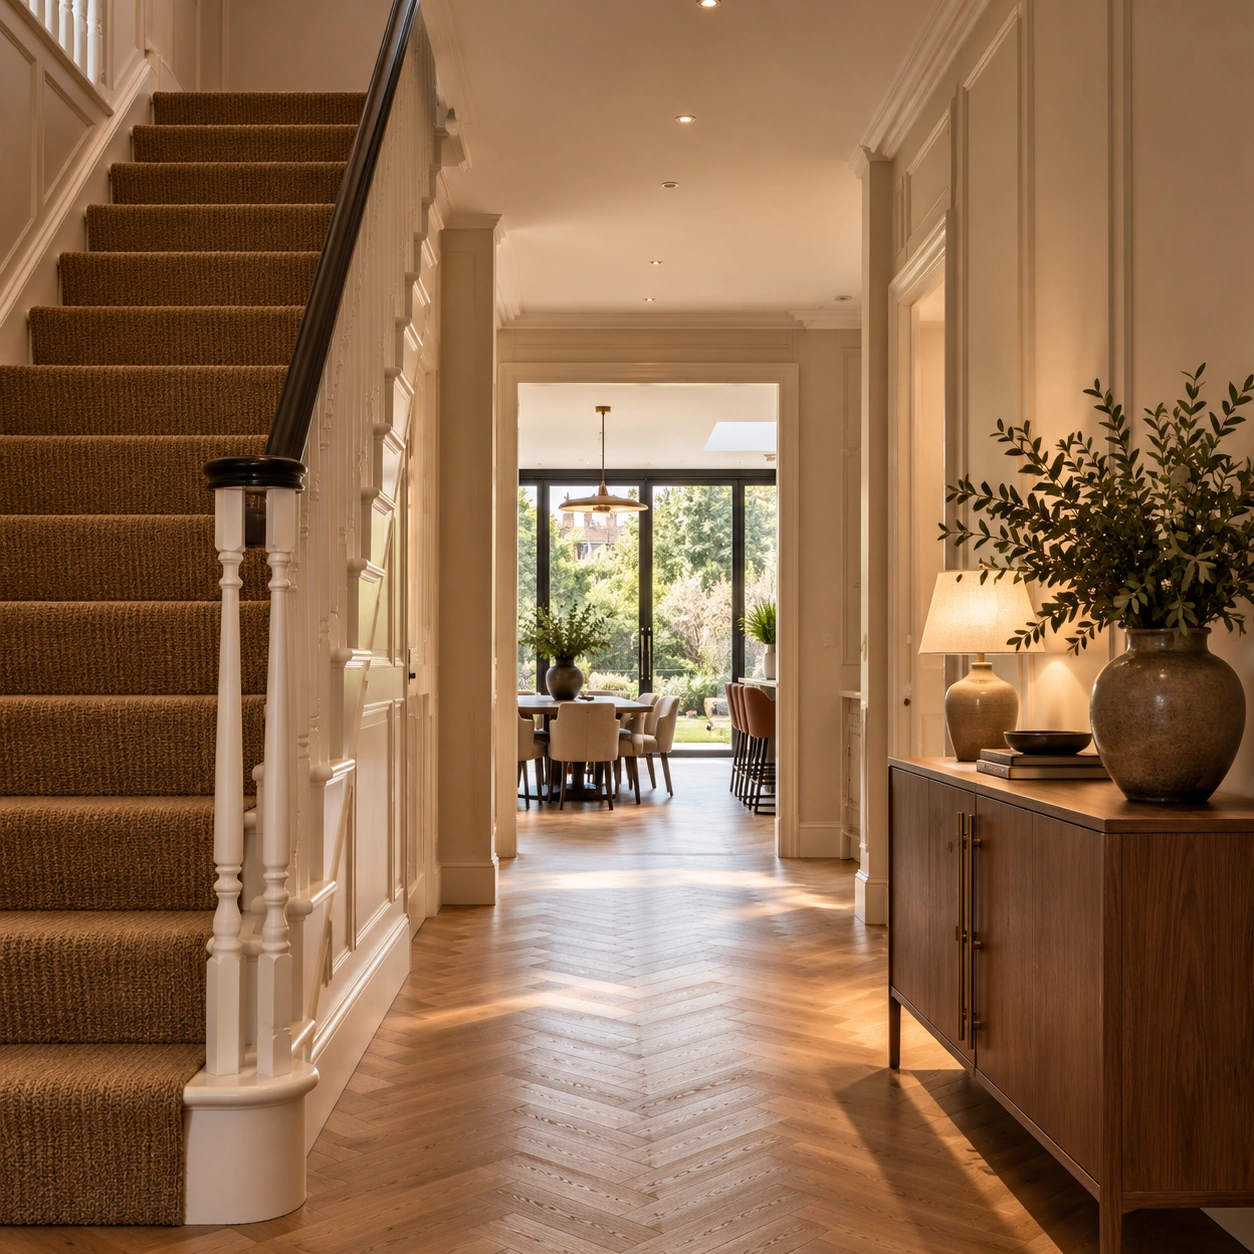
The ground floor layout was re-engineered by introducing structural steel picture-frames flush within the ceiling zone, eliminating masonry dividing walls. The bespoke kitchen cabinetry features handcrafted tulipwood frames in satin sage green, topped with honed natural stone surfaces. Underfloor heating was laid beneath European oak flooring, while dimmable 2700K architectural lighting provides distinct day and evening atmospheres.
Spatial Planning
Open-Plan Kitchen Hub
Concealed steel beams create an unencumbered culinary and dining zone with slimline glazed doors framing garden outlooks.
Cabinetry
Bespoke Sage Joinery
Custom-built living room alcove shelving and kitchen cabinetry with integrated larder units and soft-close oak drawer boxes.
Bathrooms
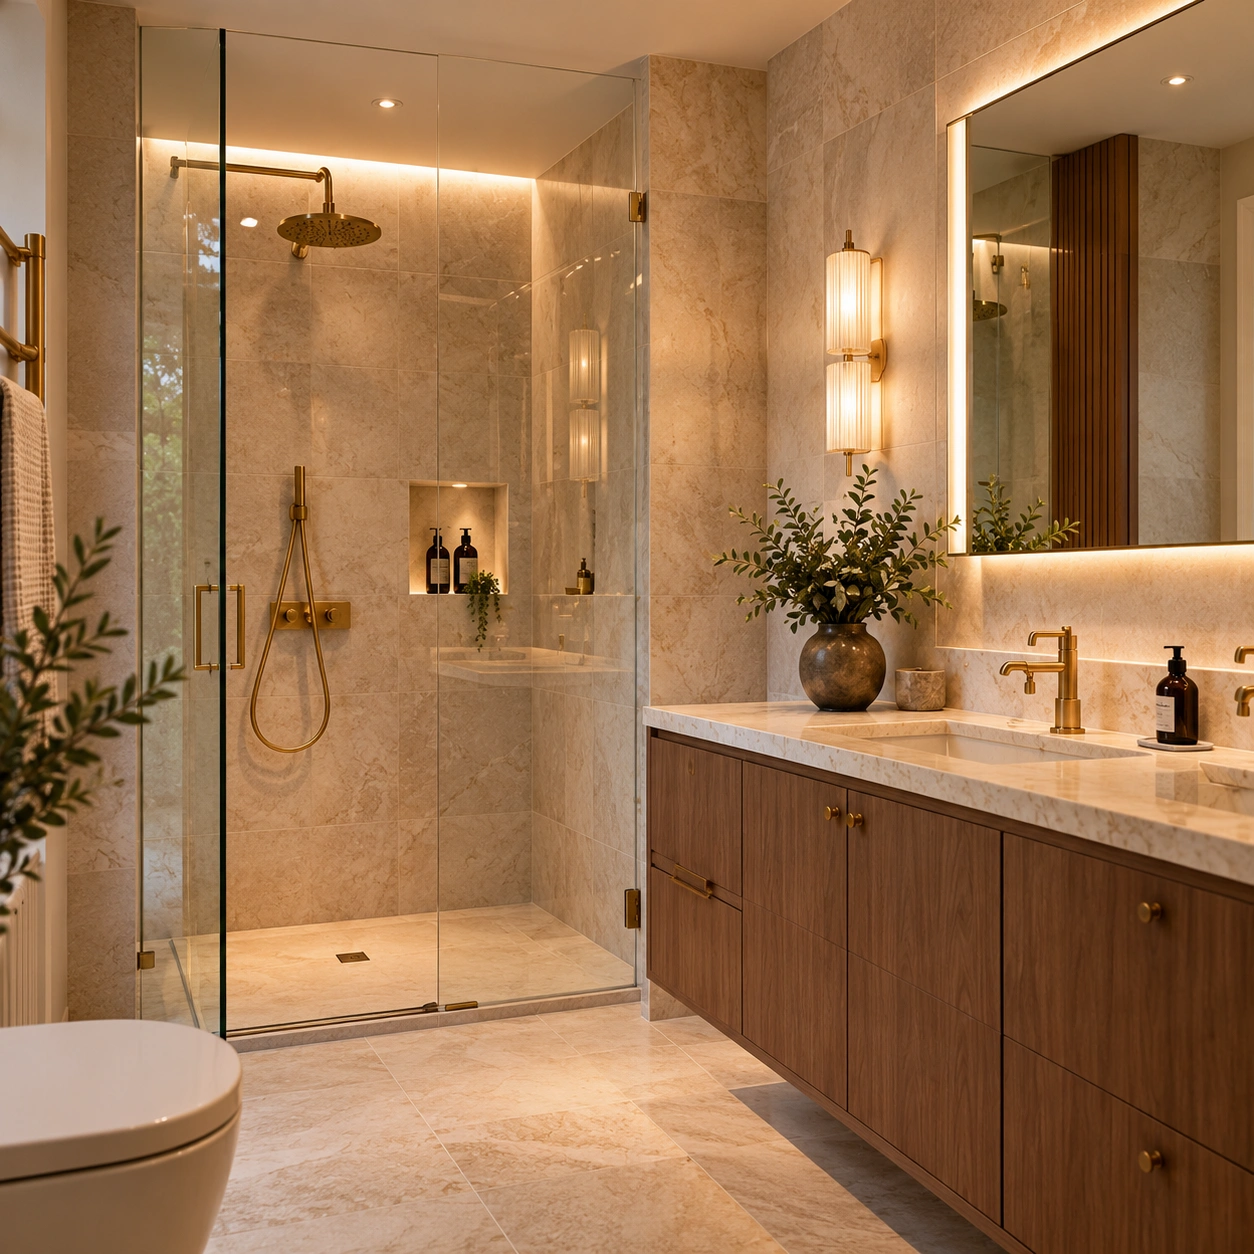
Marble & Walnut En-Suite
Walnut vanity cabinetry paired with honed marble surfaces, concealed thermostatic brassware, and floor-level wet-room tanking.