
A North West London private clinic uniting clinical precision, patient reassurance and bespoke timber joinery
Private healthcare environments must reconcile two demanding criteria: rigorous clinical compliance and an unhurried, hospitality-led patient experience. For this private medical and wellness clinic in Harrow, we designed a holistic environment that eliminates the cold sterility of traditional surgeries whilst fully satisfying CQC infection control standards.
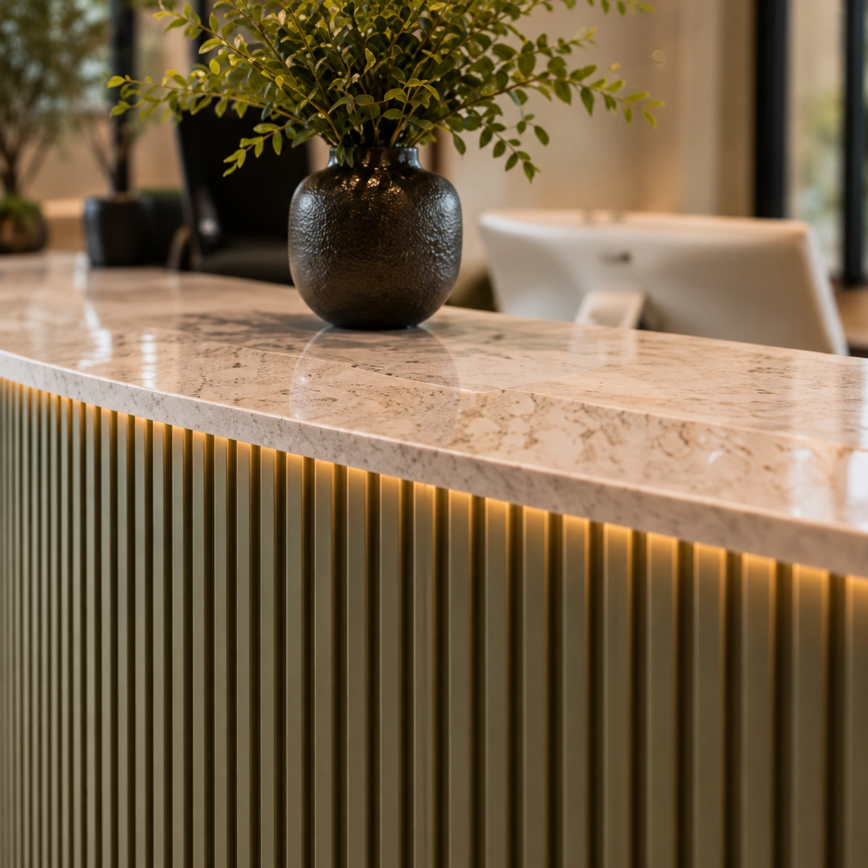
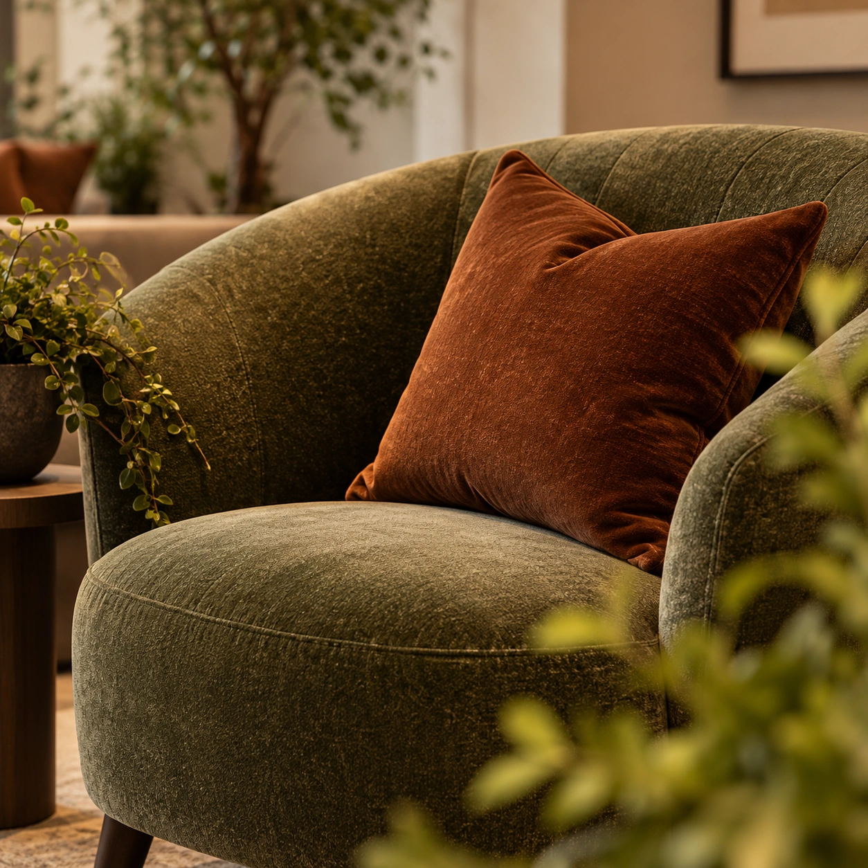
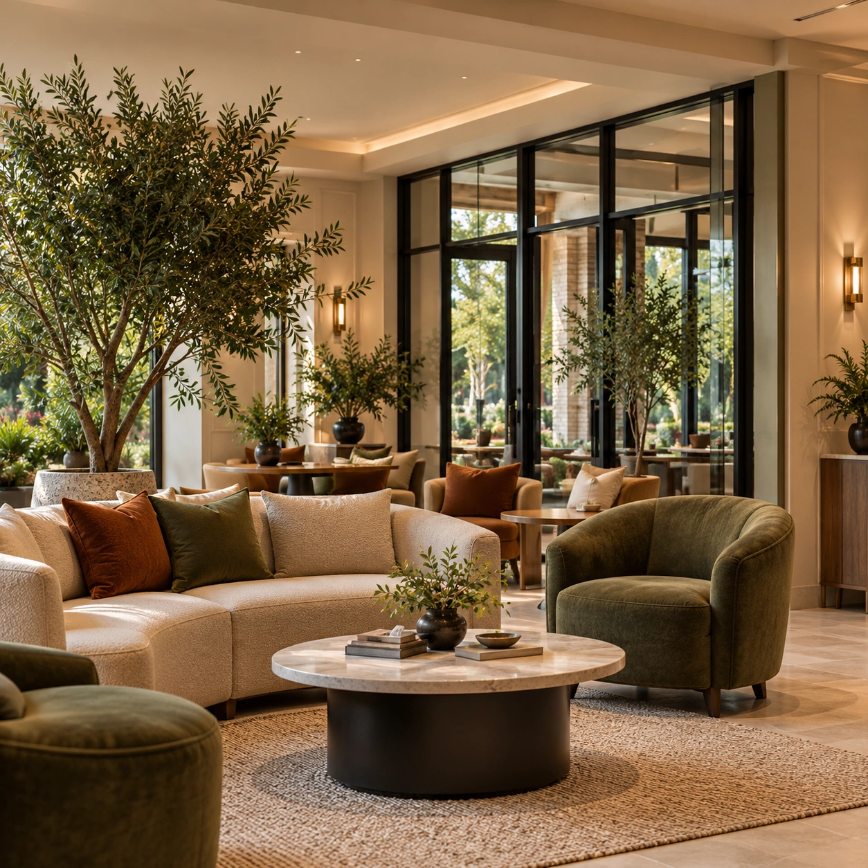
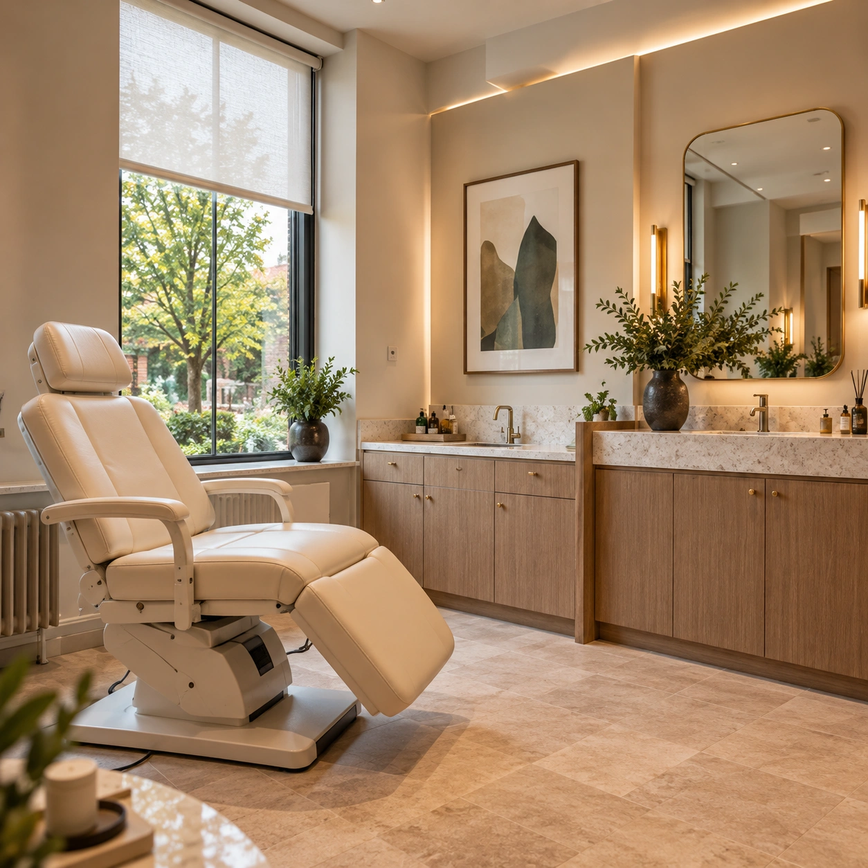
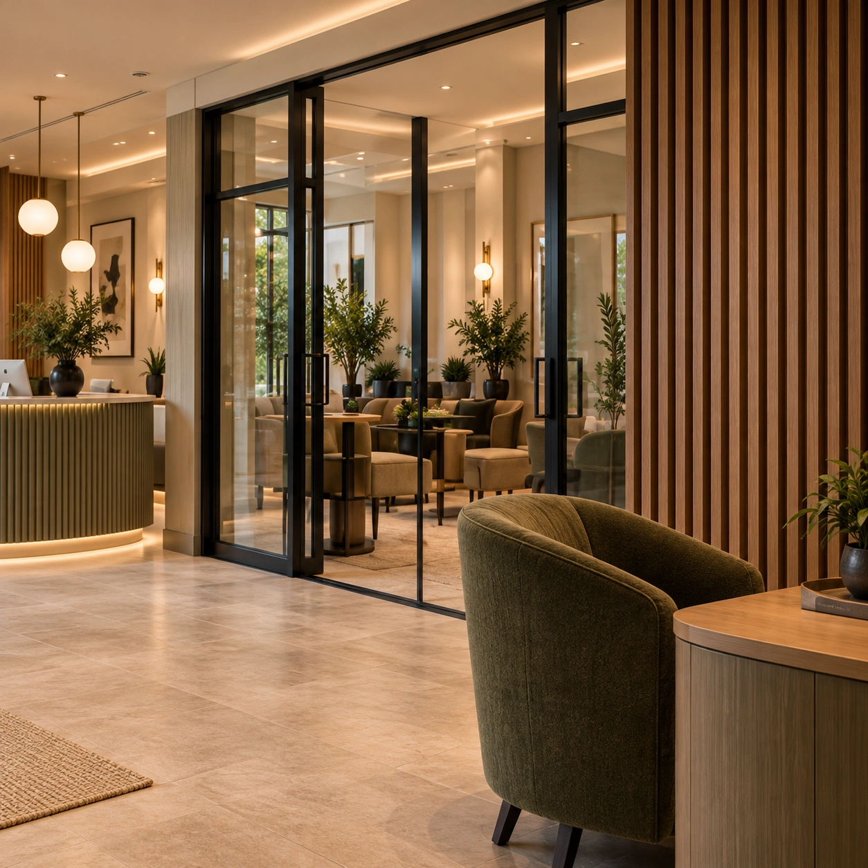
Arrival is defined by a sculptural curved reception desk clad in olive-green fluted timber with a non-porous honed composite stone counter. Beyond, a boutique waiting lounge offers comfortable olive velvet armchairs, rust-toned cushions, and integrated oak display shelving. Private consultation rooms feature acoustic glass partitions, concealed medical diagnostic equipment housings, and layered dimmable lighting, creating a calm atmosphere for patient consultations.
Infection Control, Acoustic Privacy & Biophilic Caliber
Balancing clinical hygiene regulations with hospitality-grade materiality to ease patient anxiety.
Medical fit-outs require seamless integration of services. We concealed medical air conditioning, HEPA filtration units, and data conduits within bespoke oak cabinetry and dropped ceiling rafts. High-grade acoustic plasterboard and double-glazed acoustic glass partitions achieve 48dB sound insulation between consulting suites, ensuring complete patient confidentiality.
Acoustics
48dB Patient Privacy
Double-glazed acoustic partitions and solid timber acoustic door cores prevent sound transfer between clinical suites.
Compliance
CQC-Approved Finishes
Non-porous solid surface worktops, seamless clinical flooring, and wipeable antibacterial wall coverings tailored for clinical hygiene.
Biophilia
Hospitality-Grade Comfort
Tactile fluted timber reception fronts, curved architectural silhouettes, and warm 2700K indirect illumination that reduce patient stress.