


Designed Around the Guest. Planned Around the Business.
A successful restaurant needs more than a beautiful dining room.
The entrance, seating, service routes, lighting, bar, waiting areas, storage and relationship between front and back of house all affect how the restaurant feels and functions.
Oraanj designs restaurants, cafés, bars and hospitality interiors across London, bringing together space planning, interior design, lighting, bespoke joinery, furniture and technical design.
For clients who want us to take the project further, our service can continue into fit-out, procurement and project management.
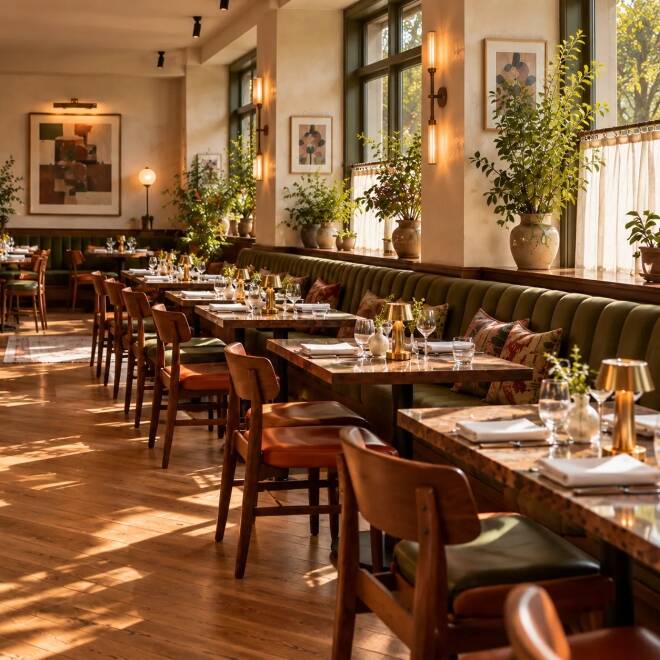

Before You Design a Restaurant, Get These Decisions Right
Foundational Decisions That Drive Trading Success
Restaurant design starts long before choosing colours, chairs or pendant lights. These five decisions influence almost everything that follows in the planning and commercial success of your space.
01 — Who Is Your Customer?
A neighbourhood café, destination restaurant, cocktail bar and quick-service concept need very different environments. We analyze who you want to attract, how long customers are likely to stay, and the experience you want them to remember.
02 — How Will Staff Move?
Routes between dining areas, service points, bars and back-of-house spaces need to be planned early. A restaurant can look striking but become frustrating to operate if these workflow relationships are overlooked.
03 — What Should the Restaurant Feel Like?
Relaxed? Energetic? Intimate? Refined? Fast-moving? Layered lighting, tactile materials, acoustic absorption, furniture spacing and visual warmth all combine to define that atmosphere.

Five Layers of a Successful Restaurant
Integrating Spatial, Brand, and Operational Dimensions
A strong restaurant interior brings these layers together rather than treating them as disconnected decisions:
Experience
GUEST LAYER
Arrival sequence, welcoming threshold, intuitive seating, physical comfort, acoustic calm, and memorable dining atmosphere.
Workflow
OPERATIONS LAYER
Staff circulation routes, service stations, dish drop points, order counters, cocktail bar ergonomics, and back-of-house flow.
Planning
SPACE LAYER
Cover capacity analysis, aisle widths, spatial zoning, booth proportions, furniture spacing, and DDA accessibility compliance.
Identity
BRAND & DELIVERY
Tactile materials, warm multi-circuit lighting, bespoke joinery, technical CAD packages, and turnkey fit-out execution.

What Are You Opening?
Tailored Architectural Thinking for Different Concepts
Different hospitality concepts need different design thinking. We engineer venues around their unique operating models:
Fine Dining Restaurants
Interiors where atmosphere, table spacing, layered dimming, acoustic balance, materials and service experience require particularly careful consideration.
Casual Dining & Brasseries
High-energy, flexible environments balancing comfortable seating, customer flow, robust commercial durability and distinctive brand character.
Cafés & Coffee Shops
Often compact spaces where counters, queues, takeaway customers, seating and service need to work flawlessly within limited floor area.
From the Front Door to the Table
Designing the Continuous Guest Experience
Restaurant design is experienced as a sequence. A coherent dining experience feels considered from arrival through to departure:
Arrival
ARRIVE
What does the customer see first? The frontage, entrance framing, and immediate view into the restaurant begin shaping expectations before guests even sit down.
Greeting
ENTER
Is it obvious where to go? Guests intuitively understand where to wait, order drinks, speak to a host, check coats, or move gracefully into the dining room.
Comfort
SIT
The spatial relationship between tables, chairs, booths and surrounding circulation affects both guest comfort and the buzzing atmosphere of the room.
Impression
EXPERIENCE & LEAVE
Warm lighting, tactile materials, acoustic absorption, views, and an effortless departure flow leave guests with an enduring positive memory.
Front of House Meets Back of House
A Beautiful Restaurant Still Has to Work
One of the most important parts of restaurant planning is the seamless relationship between the areas customers experience and the spaces supporting the operation:
Dedicated Waiter Service Routes
Commercial Kitchen & Pass Relationship
Dry & Refrigerated Cold Storage
Staff Circulation & Clean Passes
Service Stations & Cutlery Hubs
Bar Back Support & Glasswashing
Waste Routes & Discrete Refuse
Delivery Access & Unloading Logistics
Inside a Restaurant Project
Show How Oraanj Actually Solved the Space
We don’t just show finished images. We show how thoughtful layout decisions, bespoke joinery, and technical design solve tangible operational problems:
The original layout gave too much space to entrance circulation while the main dining room had limited flexibility for varied party sizes.
Oraanj reconfigured seating into distinct micro-zones, established dedicated server routes, integrated concealed storage, and expanded covers by 22%.
Crafted custom material palettes, layered dimmable lighting scenes, acoustic wall slatted panels, and bespoke leather banquette seating before site works began.
Millimetre-precise technical drawings resolving commercial kitchen extraction hoods, terracotta bar tiles, marble countertops, and MEP service interfaces.
Project Summary: Central London | Restaurant & Open Kitchen | 2,850 sq ft | Scope: Space Planning, 3D Visuals, Bespoke Joinery & Turnkey Fit-Out
What Goes Into the Restaurant Design?
Coordinated Design Across Every Interior Element
Rather than treating every element as an individual trade, we develop them together into one harmonious hospitality interior:
Zoning
Space Planning
Tables, booths, counters, circulation, waiting areas and dining micro-zones planned for maximum comfort and operational turnover.
Identity
Interior Concept
The overall aesthetic, materials, colours, finishes and visual character that define your restaurant’s unique hospitality brand.
Ambiance
Lighting Architecture
Different layers of dimmable light for dining tables, circulation, counters, bars and architectural features to craft the ideal evening glow.
Joinery
Bespoke Fabrication
Cocktail bars, host desks, banquette seating, display gantries, screens and acoustic timber walls engineered around the space.
Restaurant Design & Build
One Unified Team Beyond the Design Stage
For restaurant owners who want single-point accountability, Oraanj can continue into the full physical delivery of the interior. Developing the design before fit-out ensures critical details are resolved before site commencement.
Route 01 — Restaurant Refurbishment & Fit-Out
Existing layout reconfiguration, covers optimization, interior decor, lighting upgrades, bar joinery refurbishment, MEP adjustments, and commercial flooring executed on phased schedules to minimize closure downtime.
Route 02 — Turnkey Design & Build (Recommended)
Concept design, covers analysis, photorealistic 3D visuals, detailed architectural drawings, complete shell fit-out, bespoke joinery manufacture, kitchen specialist coordination, and single-point project management.
Statutory & Building Control Coordination
Fire strategy, emergency lighting, disabled access, and extraction planning coordinated with local authorities and approved inspectors.
From Empty Unit to Opening Day
Disciplined Commercial Milestones
Restaurant projects don’t begin with cushions and paint samples. They begin with the physical premises. Planning key decisions before fit-out creates a reliable foundation:
Existing condition • laser dimensions • landlord requirements • utility power loads
Customer journey • cover capacity • counters • service flow • operational relationships
Tactile materials • dimmable lighting scenes • custom furniture • bespoke joinery details
Construction drawings • catering specialist info • building control approvals • itemised costing
FF&E procurement • long-lead items • workshop joinery manufacture • site supervision
Physical fit-out • equipment commissioning • decorative styling • snagging • opening night
How Much Does Restaurant Interior Design Cost in London?
Transparent Capex Planning & Cost Drivers
There isn’t one flat price per room for a restaurant. A 600 sq ft neighbourhood café and a 4,000 sq ft brasserie with an open kitchen, cocktail bar, and bespoke banquettes have completely different capex realities:
The Building Matters as Much as the Concept
Navigating London’s Commercial Building Realities
London restaurant projects involve diverse property types—from historic townhouses and railway arches to contemporary commercial developments. We design around the physical realities of the building:
Existing Units & Strategic Reconfigurations
Refreshing trading venues by retaining core structural elements while re-engineering service bottlenecks and acoustic comfort.
Shell & Core New Fit-Outs
Designing full mechanical, electrical, plumbing, drainage, acoustic screeds and spatial layouts from a raw concrete unit.
Landlord & Freeholder Consents
Navigating licence to alter approvals, building management rules, and working hours restrictions common across London estates.
Ventilation, Extraction & Heritage
Integrating kitchen discharge routes, acoustic soundproofing for residential neighbours, and conservation officer requirements.
Before You Sign a Restaurant Lease
Already Looking at a Potential Restaurant Unit?
Reviewing a potential space before committing to a lease helps identify critical layout constraints early, preventing costly mid-project redesigns:
Capacity
True Cover Potential
Does the floor plate comfortably support your revenue targets while maintaining required circulation, host areas, and DDA restrooms?
Ratios
Front vs. Back Ratio
Is there sufficient back-of-house space for commercial cooking, cold refrigeration, dry prep, staff lockers, and refuse holding?
Utilities
Services & Extraction
What power capacity (three-phase), gas supply, drainage drops, and primary kitchen extraction routes currently exist on site?
Licensing
Landlord & Council Rules
Are there restrictive covenants on outdoor seating, operating hours, refuse collections, or acoustic breakout?
Restaurant Design Checklist
Focusing Your Project Around the Right Priorities
Before design begins, gathering this core information helps focus the project around clear commercial outcomes:
Premises
THE PROPERTY
Floor plan or lease plan, unit postcode, approximate floor area, existing site photos, and landlord fit-out pack.
Model
THE BUSINESS
Hospitality concept, cuisine & service style, target customer demographic, covers target, and trading rhythm.
Delivery
THE PROJECT
Target opening date, capex budget, design requirements, existing contractors, and kitchen equipment preferences.
Aesthetic
THE BRAND
Brand guidelines, reference restaurants, preferred lighting mood, materials you love, and styles you wish to avoid.
Planning a Restaurant Interior Design Project in London?
A successful restaurant interior combines atmosphere, functionality and a distinctive design identity to create a memorable dining experience. At Oraanj, we bring together interior design, space planning, lighting, materials, furniture and bespoke joinery to create considered restaurant interiors that reflect your brand and support daily operations.
Some of the questions we’re often asked include:
- What is included in restaurant interior design?
- Can you help with restaurant layouts and seating plans?
- Can you design restaurant lighting, furniture and bespoke joinery?
- Can you manage restaurant refurbishment from design through to completion?
Whether you’re opening a new restaurant, refurbishing an existing venue or transforming a dining space, our team can help develop an interior that reflects your concept while considering guest comfort, staff movement and operational requirements.
Book a free consultation today and discuss your restaurant interior design project with our team.
Frequently Asked Questions
Yes. Restaurant layouts can be developed around the dining area, seating capacity, circulation, reception, service routes and other operational requirements. The aim is to balance efficient use of space with guest comfort and a cohesive dining experience.
Yes. Restaurant interior design can be tailored to different dining concepts, including fine dining restaurants, casual dining venues, contemporary restaurants and other hospitality spaces. The design direction is developed around the brand identity, target audience, menu concept and intended atmosphere.
Yes. Lighting can help establish the restaurant’s atmosphere while supporting practical requirements. Depending on the concept, the design may combine ambient lighting, decorative pendants, accent lighting, feature lighting and appropriate task lighting for dining and service areas.
Yes. Bespoke joinery and furniture can be incorporated into restaurant interiors, including reception desks, banquette seating, counters, shelving, display units and other built-in features. Materials, finishes, dimensions and practical requirements can be considered together.
Yes. The design can reflect your brand through colours, materials, furniture, lighting, signage and distinctive architectural or decorative features. These elements can be developed together to create a recognisable identity and a consistent experience for guests.
Yes. Smaller restaurants can benefit from carefully planned seating arrangements, efficient circulation, integrated storage and considered lighting. The design can make effective use of the available space while maintaining guest comfort and practical service routes.
Yes, where included within the agreed service. Documentation may include layouts, elevations, lighting and electrical positions, joinery details and material specifications. Specialist commercial kitchen planning, ventilation, fire safety, structural and other regulatory requirements should be addressed with the relevant qualified professionals where necessary.
Yes. Restaurant refurbishment and renovation can form part of a wider interior design and project delivery service. Depending on the agreed scope, this may include coordinating design requirements with contractors, trades, suppliers and installation teams.
Depending on the agreed scope, Oraanj can coordinate the project from initial design and planning through procurement, construction or refurbishment, installation and completion. The responsibilities and deliverables can be tailored to the requirements of the venue.
Yes. In addition to restaurants, Oraanj can work on selected hospitality interiors, including bars, cafés, lounges and other guest-facing environments. Each design is developed around the function, brand identity and atmosphere of the space.
Start by discussing your restaurant concept, property, approximate size, requirements and intended timescale with our team. Existing floor plans, photographs and information about the premises can be useful during the initial consultation. We can then discuss the appropriate design approach and next steps.

