


Workspaces Designed Around the Way Your Team Works
Oraanj designs agile, high-performance office interiors across London, helping businesses unlock space efficiency while fostering collaboration and culture.
We start with how your business operates—attendance patterns, headcount, team interactions, acoustic privacy, and technology integration—before crafting an interior that inspires employees and impresses clients.
From initial lease test-fits and space planning through to bespoke reception joinery, commercial furniture procurement, and complete turnkey fit-out delivery.

What Does Your Office Need to Do Better?
Start With the Business Problem, Not Furniture Catalogs
An office redesign begins when something fundamental changes in your organisation. We analyse your workflow hurdles to engineer an interior tailored to your people.
Relocation
Moving Premises
Securing new London offices and needing to verify how your headcount, client meeting suites, and culture fit the space.
Hybrid
Empty Desks & Hybrid Flow
Reallocating underutilised fixed desks into vibrant team collaboration zones, private focus booths, and comfortable social hubs.
Meeting
Lack of Meeting Variety
Providing a sensible spectrum of spaces—from 1-person Zoom pods to 16-person executive boardrooms—preventing boardroom blockages.
Culture
Brand Identity & Culture
Upgrading tired, uninspiring office finishes to attract top London talent and establish a prestigious, professional client impression.

How Many Desks Do You Actually Need?
Start With Attendance and Work Patterns, Not Furniture
A business with 60 staff might only have 35 people in the office on any given day. Rather than paying rent for empty desks, we convert footprint into high-value functional zones.
Desks
Agile Workstations
Ergonomic sit-stand bench desking with integrated power rails and monitor arms arranged in collaborative team clusters.
Focus
Video-Call Pods & Booths
Soundproof acoustic telephone booths for confidential video calls, keeping open-plan areas distraction-free.
Team
Collaboration Work-Benches
High collaborative project tables equipped with digital whiteboards and power for cross-departmental sprint sessions.
Social
Town Hall & Breakout
Multi-purpose dining and social spaces that double as company town-hall presentation arenas with integrated AV.
Designing for Hybrid Working
Fewer Desks Doesn’t Automatically Mean a Better Office
If employees travel into the office primarily to collaborate, meet clients, or connect with colleagues, rows of individual desks may no longer be the best use of floor area. We balance concentration with connection.
Focus
Individual Focus Zones
Quiet library-style carrels and secluded workstations engineered for deep cognitive tasks free from ambient office chatter.
Synergy
Team Collaboration Pods
Semi-enclosed huddle spaces with acoustic screening allowing animated teamwork without spilling noise across quiet zones.
Hybrid AV
Equitable Virtual Meetings
Camera and microphone placement configured so remote team members feel fully integrated into in-room conversations.
Magnet
Destination Amenity Spaces
Hospitality-driven lounges, premium coffee bars, and event spaces that create a compelling reason for staff to commute in.
Plan the Office in Five Strategic Layers
A Structured Approach Beyond Surface Decoration
A successful workplace unites human behaviour with operational efficiency. We structure workplace projects across five logical architectural layers.
People
Headcount & Attendance
Analysing team departmental adjacencies, client visitor frequency, and planned business growth over a 3–5 year lease horizon.
Work
Daily Task Typologies
Mapping quiet deep-work hours against noisy collaborative workshop sessions to eliminate acoustic conflicts.
Space
Zoning & Circulation
Allocating floorplate square footage between open desking, glazed boardrooms, executive offices, and breakout tea-points.
Experience
Sensory Workplace Comfort
Balancing natural daylight, low-glare architectural lighting, acoustic dampening, indoor biophilia, and tactile finishes.
Before You Sign a Commercial Lease
Test the Space Before You Commit to 5 or 10 Years
Square footage on an agent’s brochure is misleading. Two identical 4,000 sq ft offices can perform completely differently due to column grids, fire exit cores, and window placement.
Capacity
Real Desk Count Feasibility
Testing how many compliant workstations, meeting rooms, and amenities comfortably fit without violating fire escape codes.
Services
M&E & Fresh Air Capacity
Auditing floor-box power grids, ceiling fan-coil units (FCUs), and fresh-air ventilation rates for high-occupancy boardrooms.
Landlord
Building Management Rules
Reviewing landlord fit-out handbooks, service lift booking restrictions, out-of-hours noisy working rules, and licence to alter protocols.
Savings
Retain vs. Replace Auditing
Identifying high-value existing elements—such as raised access flooring or glazed meeting fronts—that can save substantial capex.
Meeting Suites, Boardrooms & Collaboration Hubs
A Spectrum of Spaces for Every Type of Conversation
Relying on a single 12-person boardroom creates meeting bottlenecks. We design a tiered suite of collaboration environments tailored to modern hybrid workflow.
Executive
Executive Boardrooms
High-specification conference suites with integrated acoustic panelling, concealed cable reticulation, and broadcast-quality video conferencing.
Huddle
4–6 Person Meeting Rooms
Compact, highly efficient rooms equipped with smart display screens for daily internal sprints, client catch-ups, and interviews.
Acoustic
Soundproof Phone Booths
Individual pods designed for private phone calls and 1-on-1 Teams meetings, preventing background distraction in open-plan desks.
Agile
Workshop Project Rooms
Flexible rooms with reconfigurable tables, digital whiteboards, and writable magnetic glass walls for collaborative planning.
Acoustics, Lighting and Visual Privacy
The Elements You Notice Once the Office Is Busy
An office can look pristine when empty, but become unworkable once 40 people start talking on calls. We engineer physical acoustic and lighting barriers into the layout.
Acoustics
Sound-Absorbing Baffles
Felt ceiling baffles, fabric acoustic wall panels, and acoustic carpet underlays that absorb chatter and eliminate reverberation.
Glass
Double-Glazed Partitioning
High-specification acoustic glass walls (up to 45dB rating) with acoustic drop seals for completely confidential boardroom conversations.
Light
Low-Glare UGR<19 Lighting
Micro-prismatic architectural LED fittings and indirect linear lighting that comply with British Standards and prevent screen glare.
Biophilia
Integrated Planter Dividers
Built-in tambour planter units acting as natural visual screens between main walkways and focused work desking.
Reception Suites, Lobby Arrival & Biophilic Walls
Projecting Authority, Precision and Architectural Distinction
Your client arrival experience establishes immediate commercial trust. We craft tailored reception desks, living green walls, and welcoming executive suites that embody your firm’s calibre.
Welcome
Architectural Reception Desks
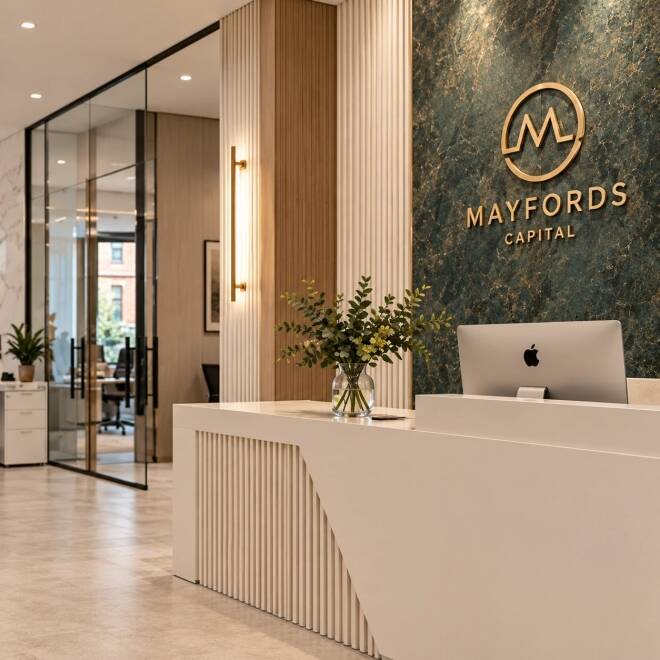
Bespoke fluted timber, brass plinths, and solid stone reception counters with integrated visitor check-in tech.
Biophilia
Living Moss & Green Walls
Architectural preserved moss installations and indoor biophilia improving indoor air quality and psychological wellbeing.
Executive
Executive Private Suites
Senior partner offices combining ergonomic executive desks, casual guest seating, display bookcases, and private meeting zones.
Hospitality
Client Tea-Points & Lounges
Discreet hospitality credenzas, integrated coffee bars, and luxury lounge seating for seamless in-person client hospitality.
Breakout Spaces, Kitchenettes & Social Hubs
Fostering Company Culture and Informal Collaboration
The modern workplace lives and breathes through its breakout spaces. We design hospitality-grade kitchens, tea-points, and dining islands where teams naturally congregate.
Kitchen
Commercial Island Kitchens
Durable quartz worktops, boiling-water taps, integrated refrigeration, twin dishwashers, and generous team storage.
Dining
Banquette & Communal Dining
Upholstered booth banquettes and long timber refectory tables enabling shared team lunches away from individual workstations.
All-Hands
Town Hall Presentation Hubs
Bleacher seating and tiered platforms with integrated drop-down projection screens for company-wide monthly meetings.
Coffee
Artisan Barista Stations
Specialist café credenzas with plumbed bean-to-cup coffee machines and snack bars that energise employees throughout the day.
Bespoke Joinery, Workstation Storage & Detailing
Fitted Cabinetry Designed Specifically for Commercial Operations
Standard off-the-shelf furniture rarely solves specific storage, printing, and cable management challenges. We fabricate made-to-measure joinery packages tailored to your floorplate.
Agile
Staff Locker Banks
Electronic keypad or smart-card lockers with integrated letter drops, coat hanging, and clean architectural timber cladding.
Print Hubs
Acoustic Print & Copy Hubs
Concealed multi-function printer cabinetry with acoustic lining, paper recycling bins, and stationery storage drawers.
Power
Concealed Cable Reticulation
Seamless integration between raised access floor boxes, vertical umbilicals, and under-desk cable management trays.
AV Walls
Media & Video Display Walls
Flush-mounted commercial display cabinetry with ventilation louvres, soundbar recesses, and concealed technician access.
Inside a Real London Office Transformation
From Existing Floor Plan to High-Performing Working Space
Our commercial interior design practice delivers proven workplace transformations across central London boroughs including the City, Holborn, Mayfair, Soho, and Canary Wharf.
1. The Workplace Brief & Problem Diagnosis
Identifying underperforming floorplate areas, circulation bottlenecks, lack of meeting diversity, and poor natural daylight distribution before drawing lines.
2. Space Plan & Photorealistic 3D Renders
Presenting exact 3D CGI visualisations showing finishes, lighting warmth, and furniture scales, giving your board absolute clarity before capital commitment.
3. Technical Pack & Turnkey Handover
Detailed construction packages—including reflected ceiling plans, power & data layouts, and joinery shop drawings—delivered on time and within budget.
Refurbishing in Occupation vs. Empty Shell Fit-Out
Minimising Operational Business Disruption Across London
Whether taking over a new Cat A space or modernising an office while your team continues to work, we structure delivery around your business trading requirements.
Phased In-Situ Office Refurbishment
Executing works in out-of-hours shifts or zoned floorplate stages, ensuring business continuity, staff safety, and zero data connectivity downtime.
Cat A to Cat B Turnkey Fit-Out
Transforming developer open-plan shells into fully partitioned, cabled, furnished, and styled offices ready for your team on lease commencement.
Landlord Dilapidations & Reconfiguration
Assisting tenants with end-of-lease reinstatement obligations or negotiating licence to alter approvals for incoming modifications.
Design Only or Commercial Design & Build
Flexible Professional Engagement Tailored to Your Corporate Structure
Choose the level of support that suits your organisation: pure architectural design consultancy or turnkey Design & Build execution under one contract.
1. Office Design Consultancy
Space planning, 3D CGI visualisation, reflected ceiling plans, furniture schedules, and technical joinery packs for your appointed main contractor.
2. Commercial FF&E Procurement
Direct trade account purchasing for ergonomic task chairs, bench desking, meeting tables, acoustic pods, and decorative lighting with bulk commercial discounts.
3. Turnkey Commercial Design & Build
A single dedicated point of contact managing architectural design, landlord approvals, building control, MEP modifications, partitions, and site delivery.
Planning an Office Interior Design Project in London?
A well-designed office should support your team’s working patterns while creating a professional environment that reflects your business. At Oraanj, we combine interior design, space planning, lighting, furniture, materials and bespoke joinery to create functional and considered office interiors.
Some of the questions we’re often asked include:
- What is included in office interior design?
- Can you help with office layouts and space planning?
- Can you design meeting rooms, breakout areas and reception spaces?
- Can you manage office refurbishment from design through to completion?
Whether you’re setting up a new office, refurbishing an existing workplace or redesigning your commercial space, our team can help create an interior tailored to your brand, team and operational requirements.
Book a free consultation today and discuss your office interior design project with our team.
Frequently Asked Questions
Yes. Office space planning can consider workstations, private offices, meeting rooms, breakout areas, reception spaces, circulation and storage. The aim is to make effective use of the available space while supporting the way your team works.
Yes. Meeting rooms, collaborative spaces, breakout areas and quiet work zones can be incorporated into the wider office interior design. Each area can be planned around its intended use while maintaining a consistent design throughout the workplace.
Yes. Reception areas can be designed to create a professional first impression for visitors, clients and employees. The design may include reception desks, seating, lighting, signage, materials and bespoke joinery that reflect your business identity.
Yes. Depending on the agreed scope, we can assist with furniture selection, lighting design, materials and finishes. These elements can be coordinated to support comfort, functionality and the overall appearance of the workplace.
Yes. Your brand can be reflected through colour palettes, materials, furniture, signage, feature walls and other design details. The aim is to create a workplace that feels consistent with your business identity while remaining practical for everyday use.
Yes, where included within the agreed service. Documentation may include floor plans, elevations, lighting and electrical positions, bespoke joinery details and material specifications. Specialist structural, engineering and regulatory requirements should be addressed by the relevant qualified professionals where necessary.
Yes. Office refurbishment and renovation can form part of a wider interior design and project delivery service. Depending on the agreed scope, this may include coordinating design requirements with contractors, trades, suppliers and installation teams.
Depending on the agreed scope, Oraanj can coordinate the project from initial design and planning through procurement, construction or refurbishment, installation and completion. The responsibilities and deliverables can be tailored to your workplace requirements.
Yes. Existing offices can be redesigned or refurbished to improve their layout, appearance and functionality. The design can work with the building’s existing features while identifying opportunities to improve the workplace environment.
Yes. Where appropriate, Oraanj can work alongside your existing builder or appointed contractors. The design, technical support, procurement and coordination responsibilities can be agreed to suit the requirements of your project.
Start by discussing your office, approximate size, requirements, design objectives and intended timescale with our team. Existing floor plans, photographs and information about your business can be helpful during the initial consultation. We can then discuss the appropriate design approach and next steps.

