


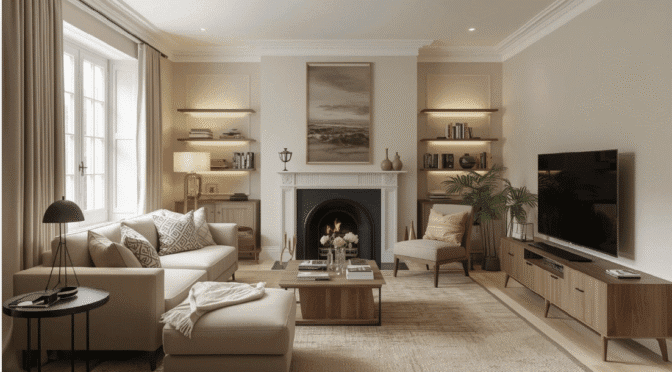
Designing a compact reception room in a London property, whether a Victorian terrace conversion or a contemporary riverside apartment, requires disciplined spatial planning. When floor area is at a premium, creating a warm, comfortable interior depends on considered proportions, intelligent storage, and a calibrated tonal palette rather than accumulating freestanding furniture.
By pairing architectural neutral tones with tailored joinery, even the tightest sitting rooms can feel welcoming, functional, and visually expansive. As explored in our guide to living room interior design ideas, restraint in both colour and form allows smaller spaces to breathe.

Optimised Layouts for Compact London Living Rooms
In narrow reception rooms and combined kitchen-living spaces, circulation paths dictate where seating can sit. For small living room kitchen ideas, establish clear zones without building solid partitions. Positioning a low-back two-seater sofa perpendicular to the kitchen zone defines the sitting area while preserving sightlines across the room.
Choose furniture raised on slender timber or metal legs. Exposing continuous flooring beneath sofas and armchairs tricks the eye into reading the room as larger than it is. Keep main walkways to a minimum clearance of 800mm to ensure effortless movement between cooking and lounging zones.
Bespoke TV Media Walls and Floating Alcove Joinery
Freestanding media units and standard bookcases consume valuable floor space and create visual clutter. The most effective approach for London homes is integrating bespoke fitted living room furniture.
In period properties, chimney breasts often leave shallow recesses on either side. Installing floating alcove joinery preserves uninterrupted skirting lines underneath, making the perimeter of the room feel wider. Above, flush-fronted cabinetry painted to match the wall colour conceals audiovisual equipment, cables, and router boxes.
For modern apartments lacking architectural features, a slim bespoke TV media wall combines flush push-to-open cupboards with open display niches. Backing these niches with vertical timber slats or acoustic felt introduces subtle architectural interest without encroaching on room depth.

Layering Warmth with 2700K Architectural Lighting
A single central pendant often casts harsh shadows in small rooms. A successful scheme relies on layered illumination planned in three distinct tiers, as outlined in our approach to lighting design.
First, specify warm 2700K architectural downlights on independent dimmers to wash walls gently without creating glare. Second, integrate concealed LED tape (calibrated to 2700K) within floating shelves and television joinery reveals. This backlighting softens hard edges and provides low-level ambient light for evening television viewing. Finally, introduce low-level table lamps with linen shades on side tables to anchor conversation corners in soft pools of light.
Soft Neutral Palettes and Tactile Materials
Pure brilliant white can appear cold and grey in London properties, particularly in north-facing rooms. A palette of warm cream, stone, and pale taupe provides a more forgiving foundation that reflects natural daylight softly. For properties with limited natural light, a professional colour consultation helps identify base tones with yellow or red undertones to counter cool northern light.
Layer tactile materials across this neutral base: slubby linen drapery, bouclé upholstery, brushed brass hardware, and smoked oak details. Mixing matte plaster walls with ribbed ceramics and woven wool rugs creates depth without sensory overload.
Working with Oraanj Interior Design
Executing successful small warm and cosy living room ideas requires balancing millimetre-precise joinery detailing with thoughtful decoration. At Oraanj Interior Design, our studio combines spatial architecture, bespoke cabinetry design, and curated FF&E sourcing to transform compact London properties into calm, practical living spaces. Contact us to discuss your forthcoming residential project.

