


Interior Designers in Hornchurch | Homes and Businesses With Room to Evolve
Residential interior design and build, space planning and refurbishment support across Hornchurch, Emerson Park and the surrounding Havering area.
A property should support the way you use it today while allowing for what comes next. That might mean a family kitchen with room for everyone, a bedroom with better storage or business premises that accommodate a growing team.
Oraanj helps homeowners and businesses in Hornchurch turn these requirements into a co-ordinated interior. We develop layouts, furniture, lighting and finishes together, giving you a clear direction before purchases or building work begin.
Our service can cover an individual room, several connected spaces or a larger refurbishment.
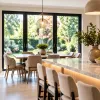

A Fresh Look at Your Existing Space
Before deciding to extend, replace or rebuild, it is useful to understand what your property already offers.
A house in Hornchurch may have separate rooms that no longer suit the household. A larger property design and build in Emerson Park may need a stronger connection between its living spaces. A shop or office may have enough floor area but an arrangement that makes everyday work difficult.
We begin with these practical questions. Your preferred style develops alongside the layout, rather than being applied after the main decisions have been made.
Residential Interior Design in Hornchurch
Ground Floors Planned Around Family Life
Living Rooms That Feel Comfortable
We plan seating, television positions, lighting and storage around the room’s proportions. Furniture should allow comfortable movement and give the space a clear purpose.
Bedrooms, Dressing Areas and Home Offices
We consider wardrobe access, bed positions, lighting and dressing space together. Where a room also needs to accommodate work or guests, the layout reflects how often each activity takes place.
Kitchens, Bathrooms and Fitted Storage
We develop schemes around daily use, available space and maintenance requirements. Bespoke joinery can provide a useful response to alcoves, awkward corners and storage needs that standard furniture does not resolve.
Alongside our architectural interior work in Hornchurch, our studio regularly undertakes residential and commercial commissions across neighbouring areas including Ilford, Newham, and Whitechapel.
Portfolio Inspiration: Connected Living Spaces
Explore Our Residential Project
For homeowners considering changes property, our residential portfolio offers a starting point for discussing room relationships, furniture and material choices.
The project is located in Richmond. It is presented here as relevant residential inspiration for your own brief.
Joinery for Storage and Display
Walnut cabinetry introduces warmth while providing places for household belongings, books and selected objects.
Materials That Connect the Rooms
Timber, stone and upholstery introduce different textures within the scheme, helping adjoining spaces feel related.
A Considered Relationship With the Garden
Furniture placement and circulation influence how comfortably the interior connects with outdoor space.
Project focus
Family residence interior scheme
What Clients Say About Oraanj
“Oraanj Interior Design delivers excellence in both design and execution. Their adept team seamlessly blends creativity with precision, transforming spaces into captivating realities. A testament to their commitment to aesthetic brilliance and functional perfection.Highly recommended.”
— Maykel Valladares · ★★★★★ Google review

Should You Open Up the Ground Floor or Keep Separate Rooms?
The right arrangement depends on how your household spends time at home.
An open kitchen and dining area can make shared activities easier, but removing every division may reduce opportunities for quiet work, television or a private conversation.
We explore where connection would help and where separation remains useful. Sometimes a revised doorway or furniture arrangement can improve the relationship between rooms without creating one large space.
Where structural alterations are proposed, the design must be developed with the appropriate specialist assessments.
How Can You Plan a Kitchen Extension Around the Garden?
Start with the interior arrangement as well as the view.
Large garden doors can bring light into a room, but they also reduce the wall space available for cabinetry, radiators and furniture.
We test the proposed extension with kitchen units, dining chairs and seating in place. This helps establish whether access to the garden remains comfortable and whether the layout offers enough storage.
Changes in floor level, drainage and door installation require appropriate technical cad design. These details should be resolved alongside the architectural proposals.
Review Your Extension Layout With Us

Can a Larger Home Feel More Cohesive Without Every Room Matching?
Yes. A connected interior can still give each room its own character.
We may repeat a timber finish, use related colours or carry selected metal finishes through the house. Furniture scale and the treatment of doorways can also help adjoining spaces feel comfortable together.
A formal reception room, family snug and kitchen do not need identical schemes. They need a considered relationship, with each responding to its own use and light.
Commercial Interior Design in Hornchurch
Oraanj also designs offices, shops, cafés, restaurants and other commercial interior design and build.
The brief starts with how your business operates. We consider customer arrival, staff activities, equipment, storage and movement through the premises before developing the visual scheme.
A small office may need more private meeting space. A retailer may want clearer displays and accessible stock storage. A café may need to separate ordering and collection from seated customers.
Design Only
Clients who have their own contractor or want to organise implementation
Layouts, concepts, finishes, specifications and selected drawings or visualisations
Design + Sourcing
Clients who want help selecting and purchasing furniture and finishes
Design development, product selection, procurement support and delivery coordination
Full-Service Design & Build
Clients seeking support through refurbishment and installation
Design, technical information, agreed building works, procurement, coordination and handover
Your proposal explains the deliverables, fees, construction responsibilities and any separate specialist appointments.
Contact Oraanj Interior Design – Hornchurch
Planning an apartment refurbishment, whole-home redesign, or commercial interior in Hornchurch? Contact our design studio to discuss your space and schedule an initial consultation.
Studio Address: Burntwood Avenue, Hornchurch RM11 3JB
Please include your postcode, the spaces involved, your approximate budget and preferred timescale. Plans and photographs will help us understand the starting point.
- Tell us about your home or business premises and what you would like the space to achieve.
- Oraanj Interior Design – Hornchurch
Speak directly with our senior designers:
Frequently Asked Questions
Yes. We can develop a proposal for individual rooms or a co-ordinated scheme across a larger property, based on the brief and required support.
Yes. We can develop the interior design alongside your appointed team. Responsibilities for measurements, specialist information and installation are established at the outset.
Yes. Share photographs and dimensions of the pieces you want to retain. We consider their placement before recommending complementary selections.
Yes, where the scope allows. An overall design direction helps the phases connect and identifies decisions that may affect later work.
Yes. We support residential and commercial interiors, adapting the design to the property and its use.

