


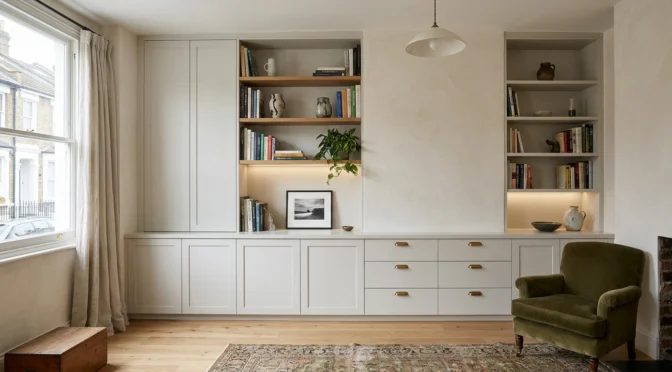
How do you add built-in storage without making a room feel smaller? It can seem like adding more cupboards will automatically make a room feel crowded, particularly in smaller London homes. In reality, well-planned storage can have the opposite effect by reducing clutter and giving everything a defined place.
The key is to design storage around the room rather than simply adding another piece of furniture.
How Can Built-In Storage Make Better Use of a Small Room?

Where should built-in storage go?
Start by looking at the areas that are difficult to use with standard furniture. Alcoves, chimney breasts, corners and full-height walls can all provide opportunities for fitted storage.
Using the full height of a wall can be particularly effective. Instead of spreading several low cabinets around the room, one carefully designed unit can provide considerably more storage while keeping the floor relatively clear.
Should built-in storage match the walls?
It often helps.
Using a similar colour or finish to the surrounding walls can make cabinetry visually recede into the background. This can create a calmer appearance than using several contrasting pieces of furniture.
That doesn’t mean everything has to be the same colour. Timber, fluted finishes or subtle detailing can add character while still keeping the overall effect cohesive.
Can storage be designed around awkward spaces?
This is where fitted storage has a major advantage over freestanding furniture.
An alcove that is too narrow for a standard wardrobe could become useful shelving or cabinetry. Similarly, storage can be shaped around sloping ceilings, structural features or unusual room proportions.
For more inspiration, these small spaces show how thoughtful planning can help make limited rooms more functional.
How Can You Make Built-In Storage Look Like Part of the Interior?

What should you store inside?
Good storage starts with understanding what needs to be hidden.
Books, electronics, clothing, paperwork and everyday belongings all require different types of storage. A combination of cupboards, drawers and open shelving can be more useful than creating one large uninterrupted cabinet.
Think about what you use regularly too. Everyday items should be easy to reach, while seasonal or less frequently used belongings can occupy higher or less accessible sections.
Can bespoke storage improve the overall design?
Yes. Built-in storage doesn’t have to look purely functional.
Cabinet proportions, handles, finishes and lighting can all be considered alongside the rest of the interior. In a living room, for example, cabinetry could incorporate a television, bookshelves and concealed storage into one continuous design.
This is particularly useful when you want storage to feel intentional rather than added as an afterthought. Good storage ideas can also help you think about how cabinetry can combine practical and decorative functions.
How can you keep the room from feeling visually heavy?
Avoid creating too many competing lines and finishes. A simple, consistent treatment across a wall can often feel lighter than several separate storage units.
Lighting can also help. Integrated lighting inside shelving or beneath cabinets can add depth and draw attention to selected areas without requiring additional floor space.
For a more refined interior, bespoke joinery can be designed around the property’s dimensions and the way the room is actually used.
Ultimately, built-in storage shouldn’t be about fitting as many cupboards into a room as possible. It should make the space easier to live in while maintaining a sense of openness.
When the proportions, finishes and internal layout are considered carefully, storage can become part of the architecture of the room rather than something that makes it feel smaller.

