


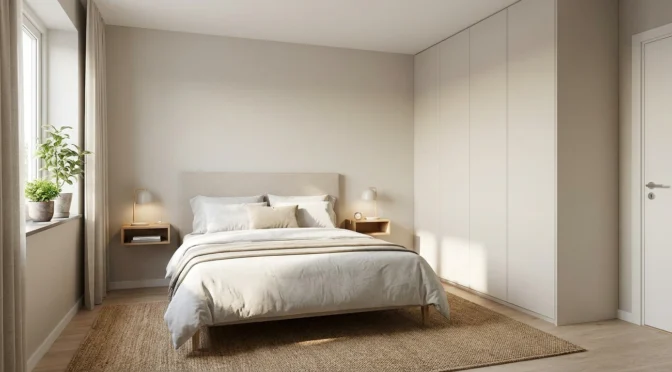
How can I arrange a small bedroom so the bed, wardrobe and everyday essentials fit comfortably?
Position the bed and wardrobe around usable routes before choosing decorative pieces. Four decisions provide a useful starting point: bed position, wardrobe access, bedside functions and visual focus. Test them together; a smaller piece of furniture is not automatically better if it removes the storage or comfort you need.
1. My bed takes up most of the room. Should I push it into a corner or leave access on both sides?

Compare both arrangements with the people using the bed in mind. Two-sided access may be helpful in a shared room, while a bed against one wall may be a workable compromise in a very compact space. Neither is a universal rule.
Draw the bed’s overall dimensions, including the frame and headboard. Check the route from the door to the wardrobe and window. More visible floor in one corner does not help if the main route becomes difficult.
Discuss custom furniture design where it forms part of the agreed project scope.
2. My wardrobe fits against the wall but is awkward to use. How can I make storage work with the bed?
Show doors and drawers open on the plan and leave room for someone to stand in front. Include the wardrobe’s usable internal dimensions, not just its exterior. Sliding doors may help one conflict but change how much storage is accessible at once.
Compare fitted and freestanding options around the belongings you need to store. Oraanj’s space planning service can test arrangements before you commit to a new wardrobe or bed.
Discuss interior architecture where it forms part of the agreed project scope.
3. I need somewhere for a lamp, phone and water. Can I replace bedside tables without losing those useful functions?
List the items you use at bedtime and when getting up. A compact shelf or integrated headboard niche may provide the surface you need, but check reach from the bed and access to charging points.
Do not add overhead storage merely because a wall is empty. Discuss safe support, projections and access with the designer or installer. The aim is a comfortable bedside arrangement rather than the largest possible number of cupboards.
Discuss residential interior design where it forms part of the agreed project scope.
4. I like colour and pattern. How can I give my small bedroom character without making every surface compete?
Choose the main feature you want to notice, then compare other finishes beside it. You might use patterned bedding with simpler surrounding surfaces, or a stronger wall colour with a quieter headboard. These are options, not rules about what small rooms must look like.
Look at samples in daylight and evening light. Keep practical surfaces usable so the appearance you chose does not depend on removing everyday belongings whenever the room is occupied.
5. The room works on paper. What should I test before buying or moving the furniture?
Mark the footprints on the floor, including open drawers and doors. Walk through the likely route, sit on the bed and check whether curtains and windows remain accessible. Confirm the delivery route as well as the room dimensions.
A hypothetical example is a bed frame that fits between two walls but cannot turn on the stairs. Measure the packaging and access requirements before ordering rather than assuming a successful room plan guarantees delivery.
6. I also need a desk in the bedroom. How can I avoid turning the space around the bed into a permanent obstacle?
Test the chair while occupied and pulled back. A shallow console that looks like a desk may not provide useful legroom. Decide what equipment needs to remain out and what can be put away.
If the room feels uncomfortable for sleep, review light and noise as well as layout. NHS sleep advice suggests a quiet, dark and cool environment. Furniture arrangement alone cannot guarantee better sleep.
How can I choose a small bedroom arrangement that works before commissioning fitted furniture?
Choose the plan that accommodates daily movement, storage and comfort with the fewest awkward compromises. Confirm dimensions and installation details before manufacture, including sockets and access to anything concealed.
Oraanj offers bespoke joinery design alongside design and coordinated refurbishment within an agreed appointment. To discuss your bedroom, share a plan, photographs, location, priorities, approximate budget and timescale. Include the bed size, who uses the room and the furniture you want to retain.

