


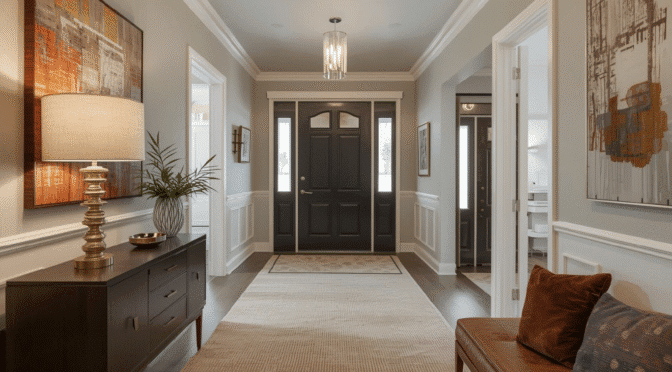
How can I make my hallway and staircase more welcoming and useful?
Make your hallway and staircase more practical by planning the arrival routine, storage and lighting together. Begin with what needs to happen when you walk through the door, then choose finishes that connect the entrance with the rest of the home. The main trade-off is between adding useful features and keeping the route comfortable. A console, bench and shoe cupboard may each seem helpful, but your hallway might only need one or two of them. Before decorating, look at the space as you normally use it. That will show where belongings gather, movement becomes awkward and lighting falls short.
What should I plan before choosing paint or wallpaper?
List what arrives with you: coats, shoes, keys, bags, post and any equipment used regularly. Decide which items need to stay near the door.
Measure the hall with doors and storage open. Include the route towards the stairs and adjoining rooms.
Give the entrance a clear practical brief. For a hypothetical household, somewhere to put keys and conceal shoes may be more valuable than a decorative bench that is rarely used. The finishes should support that arrangement once it works.

What furniture is useful in a narrow hallway?
Choose according to what the space can accommodate in use. A shallow cabinet, wall-mounted shelf or a small set of hooks may meet the need without taking over the route.
Check projections carefully, including handles and coats hanging from hooks. The furniture footprint does not show everything that will occupy the hallway.
Try a temporary outline before buying. Carry shopping through, open the front door and imagine someone stopping to remove shoes. The arrangement should remain usable during those ordinary moments.
Which colours should I test in a dark entrance?
Compare a small selection beside the flooring, stair finish and doors. A pale colour may suit the scheme, but do not assume bright white is the only option.
Check the samples at the hours you arrive home. The hallway’s evening lighting may be more relevant to your decision than a brief period of daylight.
Consider adjoining rooms as well. The entrance does not need identical paint, but the transition should feel intentional when several doors are open at once.
Can a mirror help the hallway?
It can be useful for a final check before leaving and may give a view towards a brighter part of the home. Look at the actual reflection before deciding its position.
Avoid placing it where it highlights the clutter you are trying to resolve. Check the size, fixing and any nearby door swing.
Oraanj’s full-service interior design can coordinate hallway storage, lighting, finishes and agreed refurbishment delivery as part of a connected design for your existing home.
How do I choose between wallpaper, paint and panelling?
Choose according to the effect you want, the condition of the walls and the practical demands of the location. Compare maintenance and installation requirements as well as appearance.
Look at pattern scale on a larger sample. A small swatch may not show how busy a repeated design will feel along a staircase.
Panelling also changes projections and junctions. Check skirting, switches, door trims and handrail relationships before approving the detail. It should be designed for the actual wall rather than added as an isolated decorative feature.
Where can everyday storage go?
Look at the areas where storage will be accessible without interrupting movement. A shallow cupboard near the door may suit shoes; an existing recess may offer a better location for larger items.
Measure the belongings before designing the interior. Bags, boots and folded items need different arrangements.
Check access to any meters, equipment or services in the proposed location. Fitted storage should preserve the access the property needs rather than conceal everything behind a difficult-to-remove panel.

How do I make the staircase feel connected to the hall?
Consider the view from the entrance and from the landing. Repeating a selected colour, material or detail can help the spaces relate without making every surface match.
Start with what is staying, such as the handrail, stair finish or existing doors. Develop the wall treatment and lighting around those features.
Keep decorative changes separate from alterations to the stair itself. If you want to change its structure, guarding or configuration, ask the project team to assess the proposal and relevant requirements before work begins.
What should I improve about the lighting?
Check the entrance, the route to adjoining rooms and the stair treads. Look for uncomfortable glare, deep shadows and controls that are difficult to reach.
Plan fittings around those observations. A statement light may create a focal point but still leave practical gaps.
Coordinate new wiring and controls before decorating. Ask the designer or installer to consider how the space is used from both directions, including when someone comes downstairs after the rest of the home is already dark.
How do I choose flooring and stair finishes?
Compare suitability, cleaning and installation details for the actual location. Think about wet shoes at the entrance, everyday wear and the relationship between different floor levels.
Ask suppliers about the products being proposed rather than relying on a general description. Include edges, thresholds and any stair covering in the discussion.
For a hypothetical entrance, a rug that moves or catches beneath the door creates a practical problem even if it suits the colour scheme. Test the full arrangement before treating accessories as the final step.
What is the most useful first change?
Resolve the problem you encounter most often. That might be inadequate shoe storage, a poorly placed light or a piece of furniture that interrupts the route.
Try a smaller intervention before deciding the entrance needs extensive work. Keep the hallway and staircase in the same brief so one improvement does not create an awkward transition elsewhere.
To discuss your entrance with Oraanj, share photographs from both directions, measurements and a floor plan if available. Include the items you need to store, your location, approximate budget and preferred timescale. Those details make it easier to identify practical next steps.

