Archives: Space Planning & Layout Design

The Space Planning & Layout Design category focuses on the strategic organisation of interiors to maximise functionality, flow, and usability. Articles explore furniture layouts, circulation paths, zoning strategies, and spatial optimisation for both residential and commercial environments. Thoughtful space planning ensures that interiors are not only visually appealing but also practical, comfortable, and efficient for everyday use.

5 Ways To Transform your Retail Space Design

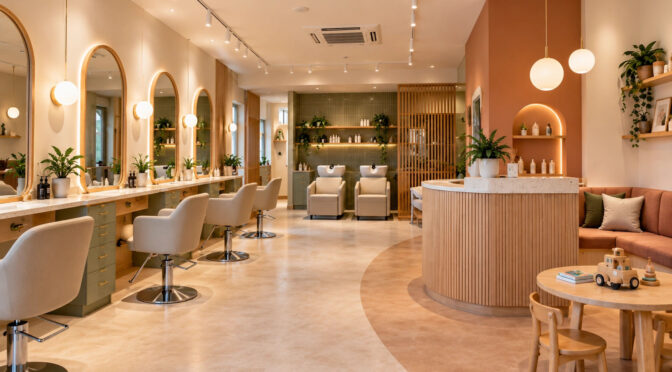
First impressions are everything when it comes to interior design in the retail environment. A thoughtfully designed store does far more than just showcase merchandise; it brings your brand narrative to life, captivates shoppers from the moment they step inside, and turns first-time visitors into loyal customers. In competitive markets like London, bespoke retail spaces—often … Continue reading 5 Ways To Transform your Retail Space Design →
Creating the Ultimate Cottage Kitchen: Ideas to Inspire Every Space

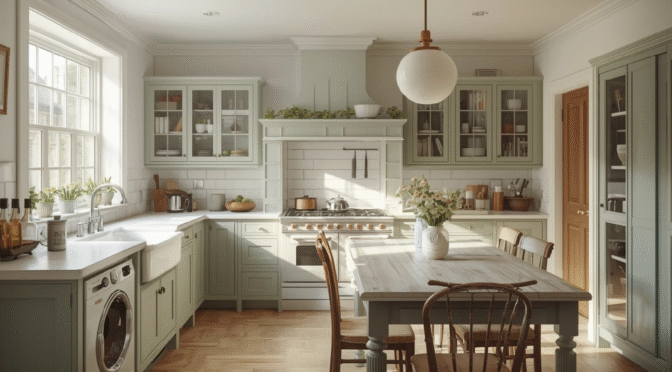
Arguably, one of the features of a cottage kitchen that can be said to make a house truly stand out is its interior. It truly makes a house make a statement in terms of home decoration in a kitchen, especially when inspired by classic cottage interior design. This is where Cottage Interior Design: Timeless Ideas … Continue reading Creating the Ultimate Cottage Kitchen: Ideas to Inspire Every Space →

Hallway Decorating Ideas to Transform Your Entrance in 2026

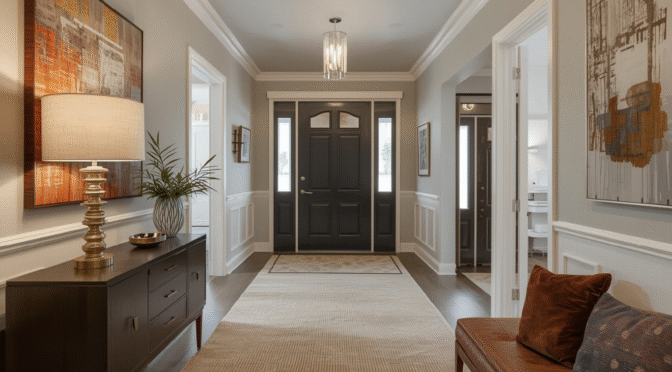
Hallway Decorating Ideas: How to Create a Brighter, More Practical Entrance Shoes collect by the door, the hallway feels dark, and the staircase looks disconnected from the rest of the home. These are common entrance problems, particularly in narrow London terraces and compact flats. The most effective hallway decorating ideas combine clear walkways, useful storage, … Continue reading Hallway Decorating Ideas to Transform Your Entrance in 2026 →