Archives: Space Planning & Layout Design

The Space Planning & Layout Design category focuses on the strategic organisation of interiors to maximise functionality, flow, and usability. Articles explore furniture layouts, circulation paths, zoning strategies, and spatial optimisation for both residential and commercial environments. Thoughtful space planning ensures that interiors are not only visually appealing but also practical, comfortable, and efficient for everyday use.

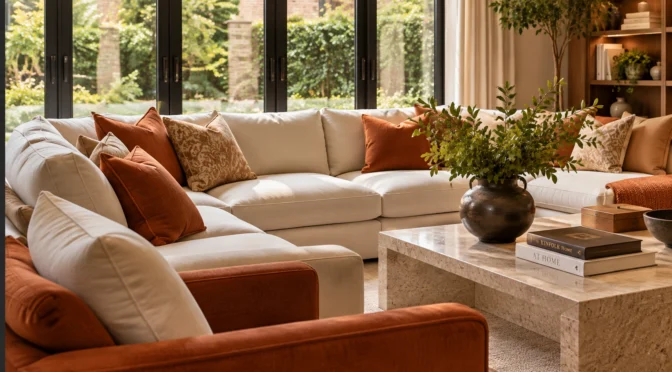
How Can I Make My Sitting Room Look Stylish and Feel Comfortable Every Day?

Does your sitting room look nice in photographs but feel uncomfortable when you’re actually using it? Perhaps the sofa is too large, the furniture feels awkward or the room never looks as inviting as you’d like. A well-designed sitting room needs comfortable seating, a practical layout, good lighting and enough storage for everyday life. You … Continue reading How Can I Make My Sitting Room Look Stylish and Feel Comfortable Every Day? →
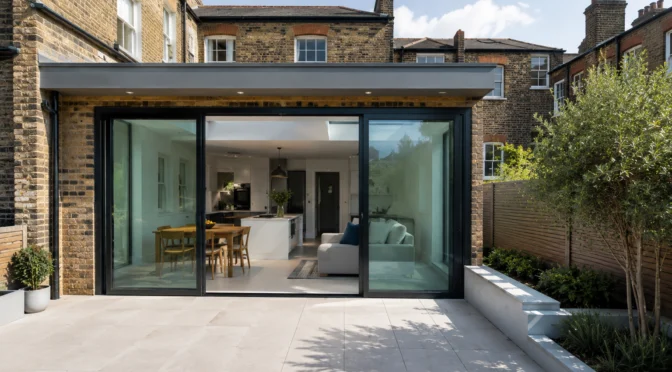
Can I alter or extend my London home without making a planning application?

Some alterations and extensions can proceed without a separate planning application, but only if the proposal and property qualify. Permitted development is conditional permission, not an exemption from every approval. Check the address, planning history and complete design before treating a neighbour’s extension or an online size limit as permission for your work. 1. I’ve … Continue reading Can I alter or extend my London home without making a planning application? →

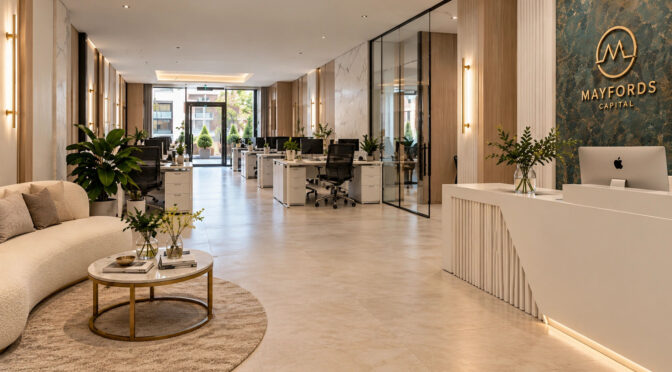
Office Space Planning London: How Layout Affects Team Productivity?

A well-designed office is more than an attractive workspace—it is a strategic tool for productivity, innovation, and employee well-being. As businesses adapt to hybrid working models, agile teams, and evolving operational needs, expert Office Interior Design in London has become a core focus for organisations seeking performance-driven environments. As a result, Office Space Planning is … Continue reading Office Space Planning London: How Layout Affects Team Productivity? →

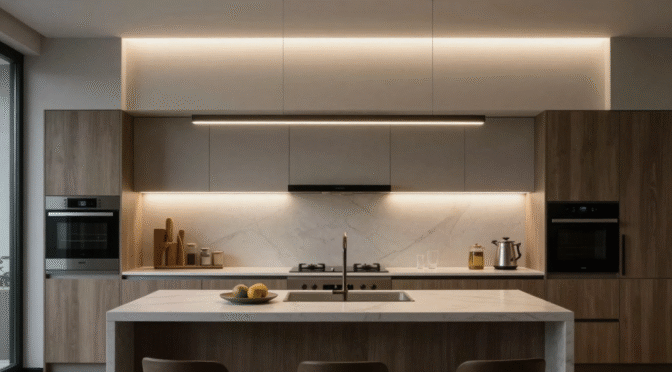
10 Kitchen Lighting Ideas to Brighten and Transform Your Space

The right lighting can completely transform your kitchen — turning it from a purely functional space into the true heart of your home. More than any other room, the kitchen needs to balance practicality with atmosphere. It must support cooking, cleaning, working, dining, and socialising, often all within the same space. In London homes, where … Continue reading 10 Kitchen Lighting Ideas to Brighten and Transform Your Space →

Top 10 Bar Interior Design Trends in London

What makes someone choose one bar over another? The drinks and location matter, but the interior shapes the experience from the moment a guest walks through the door. Bar interior design in 2027 is moving towards warmer materials, flexible seating, layered lighting and spaces with a distinctive identity. For London bar owners, the challenge is … Continue reading Top 10 Bar Interior Design Trends in London →

Hallway Storage Ideas to Maximise Space & Style

The hallway is one of the most important yet overlooked spaces in your home. It’s the first thing you see when you walk in and the last when you leave—so why not make it as organised and beautiful as possible? Whether you live in a city apartment, a family home, or a modern new build, … Continue reading Hallway Storage Ideas to Maximise Space & Style →

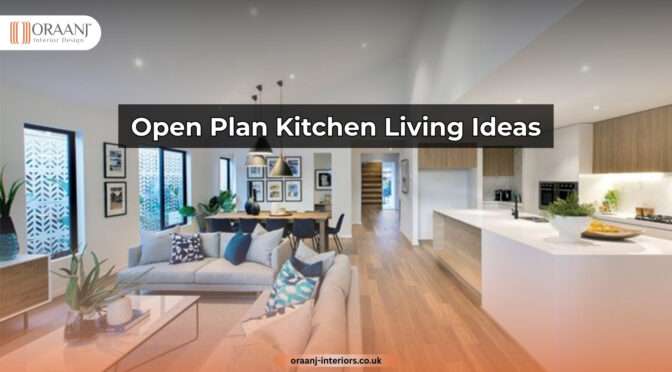
Open Plan Kitchen Living Ideas: Creating a Stylish & Functional Space

Open-plan kitchen living spaces now define many contemporary British homes. By combining cooking, dining, and relaxation in one environment, this layout supports modern lifestyles that value connection, flexibility, and natural light. Whether you live in a townhouse, apartment, or family home, an open-plan design can completely improve how your space looks and functions. At the … Continue reading Open Plan Kitchen Living Ideas: Creating a Stylish & Functional Space →

How to Create a Small, Warm and Cosy Living Room?

Designing a compact reception room in a London property, whether a Victorian terrace conversion or a contemporary riverside apartment, requires disciplined spatial planning. When floor area is at a premium, creating a warm, comfortable interior depends on considered proportions, intelligent storage, and a calibrated tonal palette rather than accumulating freestanding furniture. By pairing architectural neutral … Continue reading How to Create a Small, Warm and Cosy Living Room? →

7 Steps to Apply Feng Shui Principles at Your Home’s Entrance

What Are the Best Feng Shui Entrance Tips for a Small London Home? If shoes block the doorway, coats cover the walls and the hallway feels dark, arriving home can feel more frustrating than welcoming. Start with seven practical changes: clear the entrance, improve storage, maintain the front door, layer the lighting, introduce natural textures, … Continue reading 7 Steps to Apply Feng Shui Principles at Your Home’s Entrance →

Luxury vs Budget-Friendly Hotel Design: 5 Key Differences

Hotel interior design plays a crucial role in shaping how guests perceive a property. From the moment visitors enter the lobby to the time they retire to their rooms, every detail influences comfort, atmosphere, and overall satisfaction. Whether a hotel positions itself as a five-star destination or a budget-friendly stay, its interior design strategy directly … Continue reading Luxury vs Budget-Friendly Hotel Design: 5 Key Differences →