


Interior Designers in Kensington and Chelsea
Residential interior design, design and build services, and refurbishment support for homes and businesses across Kensington and Chelsea.
Whether you are updating a period home, furnishing an apartment or developing a restaurant interior, the right design starts with understanding how the space needs to work.
Oraanj provides discreet, high-calibre expertise across the borough. We deliver prime turnkey interior design in London alongside integrated design and build services, coordinating architectural plans, heritage permissions and master craftsmanship.

A Considered Approach to Your Property
A Kensington mansion flat may need better storage and a more comfortable furniture arrangement. A Chelsea townhouse may benefit from a clearer connection between its reception rooms. A mews home may need to accommodate living, working and entertaining within a smaller footprint.
For a coordinated brief from the outset, speak to our London interior designers.
We begin with your individual property and the way you use it. We consider its proportions, natural light, existing features and practical limitations alongside the atmosphere you want to create.
You can approach us with an established brief or simply a floor plan, photographs and a list of things you would like to improve.
Living and Dining Rooms
We plan seating, dining furniture, lighting and storage around everyday comfort and entertaining. Furniture dimensions and circulation are considered early, helping each room feel balanced and easy to use.
Bedrooms and Dressing Spaces
Bed positions, wardrobe access, bedside lighting and dressing areas are developed together. We compare fitted cabinetry and freestanding furniture to find an arrangement suited to your room and storage requirements.
Kitchens and Bathrooms
We develop layouts and material schemes around daily routines, maintenance and the available space. Cabinetry, appliances, fittings and lighting are considered before the main selections are confirmed.
Whole-Home Furnishing and Refurbishment
For larger projects, we establish a design direction that connects adjoining rooms through colour, materials and selected details. Each room can retain its own character while contributing to a coherent home.
Alongside our architectural interior work in Kensington and Chelsea, our studio regularly undertakes residential and commercial commissions across neighbouring areas including KnightsbridgeMayfairand Richmond upon Thames.
Portfolio Spotlight: Kensington Lounge and Bar Scheme
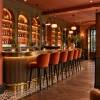
The Kensington lounge and bar interior design and build scheme brings together fluted timber, brass detailing, upholstered seating and warm lighting.
The bar provides a visual focal point, while surrounding seating introduces different settings for conversation and dining. Repeated materials connect the areas and give the scheme a consistent identity.
For your own hospitality project, we explore how the layout, furniture and finishes can respond to your premises, customer experience and budget.
A Bar With a Clear Identity
Fluted timber, brass detailing and refined surfaces combine to create a prominent arrival and service focal point.
Seating Arranged for Hospitality
Banquette seating along the perimeter and intimate lounge tables provide comfortable options for dining and conversation.
Layered Atmospheric Lighting
Concealed warm LEDs, feature pendants and accent lighting balance daytime atmosphere with an intimate evening setting.
Project focus
Cocktail lounge and bar scheme in Kensington and Chelsea
Explore our full Knightsbridge residence case study to view the complete transformation and bespoke detailing.

What Clients Say About Oraanj
“I had the pleasure of working with Oraanj Interior Design in Kensington and Chelsea, and I must say, it was an exceptional experience from start to finish.”
Sivanesan Alexandre Sivarajan · ★★★★★ Google review excerpt
“I had an exceptional experience working with Oraanj Interior Design for the renovation of our restaurant. Their team’s creativity and attention to detail transformed our space beyond our expectations.”
Sanjitha Gunda · ★★★★★ Google review excerpt

How Can You Modernise a Period Home Without Losing Its Character?
Start with the features that give the property its identity.
Explore our residential interior design services to connect the shared rooms and private spaces within a home.
Cornices, fireplaces, panelling and room proportions can design and build serviceslighting and material choices. Contemporary furniture and finishes can sit comfortably alongside original details when their scale and relationship are carefully considered.
We explore how the rooms should function before developing the decorative scheme. Where proposed changes may affect protected features, the necessary specialist advice and permissions should be established before work begins.
How Can You Improve Storage in a Kensington Mansion Flat?
Plan storage around specific belongings and daily routines.
Coats, luggage, clothing, paperwork and household equipment need different cupboard dimensions and access. We assess these requirements before recommending fitted cabinetry or freestanding furniture.
Entrance cupboards, bedroom wardrobes and living-room storage should support the room’s main activities while allowing comfortable movement. Building management requirements should also be checked early where refurbishment work is proposed.
Can You Furnish a Chelsea Property While We Are Abroad?
Yes. Remote design and sourcing support can form part of your appointment.
Online meetings, layouts and presentations help establish the brief and record your design approvals. We agree how home renovation services will be handled.
An agreed decision schedule helps the project progress when you cannot regularly visit the property. Your proposal confirms the level of support and reporting included.
Commercial Interior Design in Kensington and Chelsea
We design restaurantscafés, bars, officesretail and other commercial interior design and build around the needs of the business.
The brief begins with customer arrival, staff activities, equipment, storage and movement through the premises. These practical requirements inform the layout and visual scheme.
Restaurants, Cafés and Bars
Design Only
Clients who have their own contractor or want to organise implementation
Layouts, concepts, finishes, specifications and selected drawings or visualisations
Design + Sourcing
Clients who want help selecting and purchasing furniture and finishes
Design development, product selection, procurement support and delivery coordination
Full-Service Design & Build
Clients seeking support through refurbishment and installation
Design, technical information, agreed building works, procurement, coordination and handover
Your proposal explains the deliverables, fees, construction responsibilities and any separate specialist appointments.
Contact Oraanj Interior Design – Kensington and Chelsea
Planning an apartment refurbishment, whole-home redesign, or commercial interior in Kensington and Chelsea? Contact our design studio to discuss your space and schedule an initial consultation.
Studio Address: Campden Hill Road, London W8 7BD
Please include your postcode, the areas involved, your approximate budget and preferred timescale. Plans and photographs will help us understand your requirements.
- Tell us about your home or business premises and what you would like the space to achieve.
- Oraanj Interiors
Speak directly with our senior designers:
Frequently Asked Questions
You can search the Royal Borough of Kensington and Chelsea’s listed buildings records. A listed building is protected as a whole, including its interior, not just the features mentioned in its listing description. If you are unsure whether proposed alterations need consent, contact the council’s planning or conservation team.
Possibly. A structural engineer should assess whether the wall is load-bearing and what support is required. Building Regulations approval may be needed even where planning permission is not. In a listed property, removing internal walls can also require listed building consent.
Yes, careful planning can combine contemporary kitchens, bathrooms, lighting and storage with historic detailing. First identify features worth retaining, such as cornices, fireplaces, joinery and original doors. In a listed building, even seemingly minor changes may require consent if they affect its special character.
Conservation areas have additional controls intended to protect their character. External alterations, including certain window changes or extensions, may need planning permission. Some properties are also affected by Article 4 Directions, which restrict permitted development rights. Internal alterations to an unlisted home do not automatically require planning permission solely because it is in a conservation area.
These installations may be possible, but listed building consent can be required where they affect protected fabric or historic character. The council specifically identifies recessed lighting and air conditioning among alterations that can require consent. Electrical, ventilation and other applicable Building Regulations requirements must also be considered.
It depends on the work. Removing or constructing walls, altering structural support, changing fire escape arrangements or modifying certain building services can trigger Building Regulations requirements. Moving furniture or changing decorative finishes normally does not. Confirm the requirements with building control before undertaking alterations.
Check whether the flat is leasehold, whether the building is listed or in a conservation area, and whether the proposed work needs statutory approval. Review the lease for restrictions and any requirement for freeholder consent. Also establish access arrangements, contractor working hours, waste removal and any building management requirements before scheduling work.

