


Feng Shui Interior Design & Spatial Harmonisation London
Oraanj incorporates Feng Shui principles into the interior design of homes and selected workspaces across London.
We consider how furniture placement, circulation routes, natural daylight, tactile materiality, and spatial balance contribute to an interior that feels calm, comfortable, and deeply restorative.
Feng Shui principles can be integrated seamlessly into a comprehensive residential interior design project or explored as part of dedicated space planning for your existing London property.
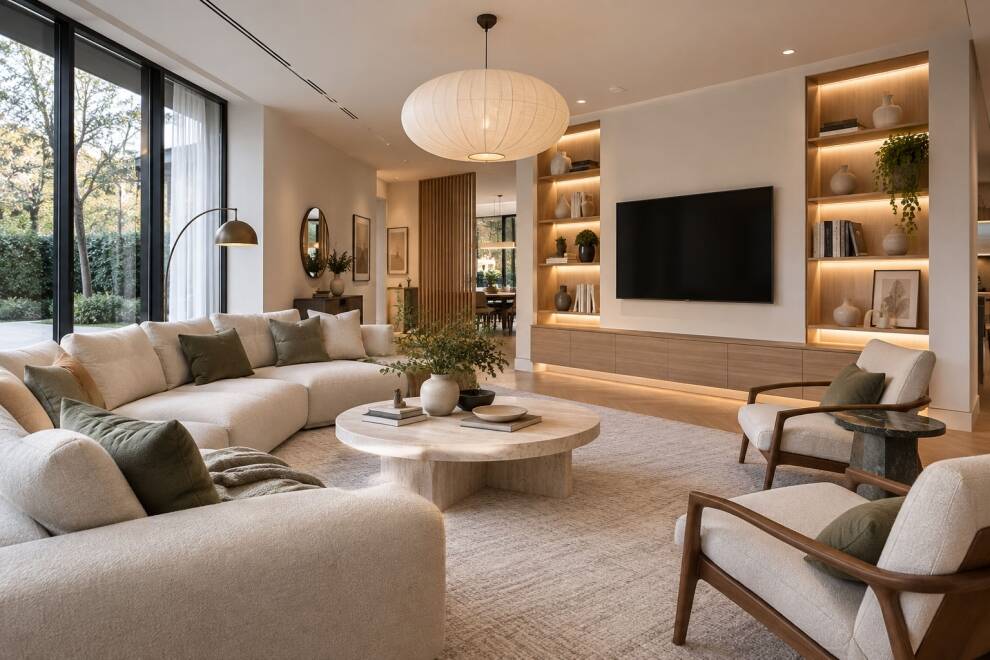

What Is Feng Shui in Interior Design?
We integrate Qi dynamics with functional interior space planning.
Feng Shui principles can be incorporated within our flexible concept design services.
Applying Traditional Principles to the Way a Space Is Planned
Feng Shui is the ancient practice of aligning human living environments with natural harmony. At Oraanj, these considerations sit alongside practical architectural space planning.
Placement
Furniture Placement
Arranging key items, beds, desks, and sofas, in secure positions with clear sightlines to entryways without sitting directly in door paths.
Circulation
Intuitive Flow & Pathways
Eliminating awkward pinch-points, congested corridors, and visual obstacles to allow uninhibited movement throughout the home.
Daylight
Light & Air Quality
Harnessing natural morning illumination, cross-ventilation, and layered warm artificial lighting to sustain daytime vitality.
Materiality
Elemental Balance
Balancing tactile textures, natural timber, brushed metals, woven textiles, stone, and glass, for a grounding, peaceful ambience.
Five-element harmonisation relies heavily on intentional colour consultation to balance warmth, tranquility, and vital energy.
Our luxury interior design portfolio commissions support homeowners across prime London, coordinating directly with our teams in home renovation services, kitchen renovation, and bathroom renovation.

Feng Shui Isn’t an Interior Style
Your Home Doesn’t Need to Look “Themed” or Mystical
For work across an existing home, explore our home renovation services in London before agreeing the refurbishment scope.
A common misconception is that a Feng Shui home requires specific decorative trinkets or a rigid aesthetic. Your property can remain sleek, classical, Scandinavian, or completely eclectic.
Aesthetics
Zero Cliché Décor
No mandatory bamboo shoots, water fountains, or ornamental symbols. We focus on genuine spatial proportions and flow.
Contemporary
Modern London Homes
Applying balance to period townhouses, new-build luxury penthouses, and converted warehouse lofts with contemporary elegance.
Personality
Authentic to You
Reflecting your personal taste, art collections, and family lifestyle while elevating everyday spatial comfort.
Practicality
Practicality First
Ensuring television sightlines, kitchen work triangles, and storage capacity operate efficiently without dogmatic restrictions.
Start With the Floor Plan
Understand How the Home Works Before Changing Decoration
Before recommending paint colours or textiles, we scrutinise how energy and daily activity move through your architectural floorplate.
1. Identifying Crowded and Neglected Zones
Pinpointing dark corners, awkward alcoves, or congested thoroughfares that drain spatial comfort, converting them into purposeful, inviting areas.
2. Architectural Door & Window Alignments
Addressing draughty direct sightlines between front and back doors, ensuring natural energy circulates gently rather than rushing straight out.
3. Scaling Furniture to the Volume of the Room
Ensuring sofa depths, dining table proportions, and storage heights feel balanced against ceiling heights and room perimeters.
Spatial harmony integrates naturally with interior design expert colour consultation, and outdoor flow designed with our bespoke joinery design practice.

The Entrance: Mouth of Chi
The First Transition from the Outside World Into Your Sanctuary
In traditional Feng Shui, the front door governs the entry of vital energy. Architecturally, it sets the emotional tone every time you return home after a demanding day in London.
Sightline
Initial Sightlines
Ensuring the view from the front door opens into a calm, welcoming focal point rather than a cluttered coat rail or bathroom door.
Storage
Concealed Hallway Joinery
Integrating full-height bespoke cabinetry to stow shoes, coats, umbrellas, and post away from sight, maintaining serene minimalism.
Mirrors
Considered Mirror Placement
Positioning hallway mirrors alongside entrance walls to bounce natural light rather than facing the door directly to bounce energy back outside.
Lighting
Warm Entrance Luminescence
Layering warm 2700K pendant or concealed architectural illumination that provides an uplifting transition at dusk.
The placement of key elements is grounded in functional interior architecture that optimises energy circulation and natural movement.
Feng Shui for the Living Room
Balancing Conversation, Relaxation and Entertainment
The living room is the social heart of the residence. We design seating layouts that encourage connection and family comfort while maintaining clear walkways.
Anchoring
Anchored Sofa Placement
Backing primary seating against a solid wall to provide emotional security, offering a commanding view of the room entrance.
Circle
Conversational Arrangement
Arranging armchairs, occasional seating, and coffee tables in a gentle circle or U-shape that invites dialogue without barriers.
Media
Discreet AV Integration
Integrating televisions into bespoke fluted panelling or art frames so black screens don’t dominate the room’s visual energy.
Comfort
Curved & Soft Profiles
Softening sharp architectural edges with rounded coffee tables, organic armchairs, and tactile plush area rugs.
Read our spatial balance and biophilic articles on the design and build services.
Feng Shui for the Bedroom
Create a Room That Promotes Restorative, Unbroken Sleep
The bedroom is where you spend a third of your life recharging. We balance bed placement, headboard grounding, and acoustic calm to foster profound rest.
Command
Commanding Bed Placement
Positioning the bed diagonally to the entrance so the doorway is visible, while ensuring feet don’t align directly in door paths.
Headboard
Solid Headboard Grounding
Selecting substantial upholstered or timber headboards secured against solid internal walls rather than floating under open windows.
Symmetry
Bilateral Bedside Balance
Matching bedside tables and lamps on both sides of the bed to promote equality, relational harmony, and comfortable symmetry.
Atmosphere
Subdued Sensory Atmosphere
Avoiding mirrors that reflect the bed directly, using blackout drapery, and eliminating electrical chargers from immediate pillow zones.

Home Office & The Command Position
Fostering Focus, Authoritative Composure and Career Clarity
Where you sit to work dictates your subconscious focus. Sitting with your back to an open door breeds low-level stress; sitting in the command position empowers decisive concentration.
1. Facing Into the Room with Solid Wall Support
Position your desk so you can see anyone entering the room, backed by a handsome architectural joinery wall or substantial bookcase.
2. Natural Light Without Harsh Screen Reflections
Angling workspaces perpendicular to windows to harness natural daylight for alertness while preventing disruptive screen glare.
3. Concealed Wiring & Dedicated Document Storage
Eliminating tangled electrical cables and towering paper piles with integrated joinery drawers, promoting an uncluttered mental canvas.
Our feng shui philosophy integrates seamlessly into comprehensive residential interior design & build for London family homes and apartments.
The Five Elements in Modern Interiors
Balancing Wood, Fire, Earth, Metal and Water Tactilely
Rather than using symbolic figurines, we translate the five traditional elements into refined architectural finishes that ground and enrich contemporary London spaces.
Growth
Wood & Vitality
Expressed through oak parquet flooring, fluted timber joinery, botanical accents, and natural vertical architectural profiles.
Warmth
Fire & Illumination
Brought to life with warm ambient lighting presets, open fireplaces, rich terracotta accents, and tactile wool bouclés.
Grounding
Earth & Stability
Introduced via honed marble, microcement finishes, clay plaster wall textures, ceramics, and comforting earthy neutrals.
Clarity
Metal & Water
Brushed bronze, sculptural mirrors, deep indigo velvets, and flowing organic silhouettes delivering poise and reflective depth.
Clutter-Free Living & Bespoke Storage
Physical Stagnation Creates Mental Static
In both Feng Shui and modern psychology, visual clutter creates continuous subconscious cognitive load. We design bespoke architectural storage that restores visual peace.
1. Full-Height Integrated Floor-to-Ceiling Joinery
Eliminating dust-collecting wardrobe gaps and awkward under-stair dead spaces with precision flush-fitting fitted furniture.
2. A Dedicated Place for Every Daily Object
Tailoring internal drawer organisers, hidden charging trays, and shoe pull-outs so surfaces remain effortlessly clean and serene.
3. Curated Display of Meaningful Possessions
Designing illuminated niches and alcove shelves exclusively for cherished art and books that spark authentic joy and uplift daily living.

Feng Shui Consultation & Space Planning
Flexible Engagement for Renovations or Existing Homes
For a coordinated brief from the outset, speak to our London interior designers.
Whether you are reconfiguring an existing property or planning a comprehensive whole-home refurbishment, we tailor our service around your exact requirements.
1. Dedicated Space-Planning Consultation
Reviewing your current floor plan, furniture placements, doorways, and natural lighting to propose balanced layout revisions.
2. Integrated Full Interior Design Delivery
Incorporating Feng Shui principles into complete concept design, 3D CGI visuals, materials sourcing, bespoke joinery, and turn-key styling.
3. Respectful, Practical Guidance
Grounding traditional spatial wisdom in contemporary interior design without superstitious claims or rigid decorative rules.
To begin your spatial journey with clear costs, explore our structured interior design packages or arrange an initial studio meeting.
Ready to Create a More Balanced Home?
Oraanj incorporates Feng Shui principles into the interior design of homes and selected workspaces across London, considering how furniture placement, circulation routes, natural daylight, tactile materiality, and spatial balance contribute to an interior that feels calm and comfortable.
Share your floor plans, room photographs, and the primary lifestyle priorities for your home. Our London interior design team will evaluate your layout and advise on thoughtful ways to elevate flow, natural harmony, and functional comfort.
Book a free consultation today and discuss your Feng Shui interior project with our team.
Frequently Asked Questions
Feng Shui is a traditional Chinese practice concerned with the arrangement, orientation and perceived balance of spaces. Interior design addresses layout, function, lighting, materials and appearance. The two can be combined, with Feng Shui principles informing practical design decisions.
Yes. Feng Shui-inspired changes can involve repositioning furniture, improving circulation, reducing clutter and balancing lighting and materials. A small flat does not necessarily require structural alterations or new furniture. Recommendations should work within the property’s existing layout.
Traditional Feng Shui commonly favours a bed with a supportive wall behind the headboard and a view towards the bedroom entrance without being directly aligned with the doorway. Practical considerations such as access, ventilation, windows and personal comfort should also guide the final position.
A common Feng Shui recommendation is the command position, where the desk provides a view of the entrance without sitting directly in line with it. The arrangement should also accommodate natural light, screen glare, electrical connections and comfortable working space.
No single colour scheme suits every property. Traditional Feng Shui associates colours with the five elements: wood, fire, earth, metal and water. Colour recommendations may also consider orientation and room purpose. In practice, daylight, existing finishes and personal preferences remain important.
Yes. Oraanj offers remote Feng Shui consultations using floor plans, photographs and walkthroughs. These can support advice on furniture placement, colour and spatial organisation. An in-person assessment may be more appropriate where dimensions or site conditions need closer examination.
Oraanj’s published process includes a visual and written plan with recommendations for furniture layouts, colours and decorative details. The stated typical turnaround is one to two weeks, depending on complexity. Additional space planning, sourcing or implementation support can be discussed separately.

