


Bespoke Joinery & Custom Fitted Furniture London
Oraanj designs bespoke joinery and custom furniture for homes and commercial interiors across London.
From fitted wardrobes and dressing rooms to media walls, home offices, alcove units and made-to-measure storage, each piece is designed around the dimensions of your property and the way you want to use it.
Our service can take your joinery from the first idea through design, detailing, material selection, fabrication and installation.
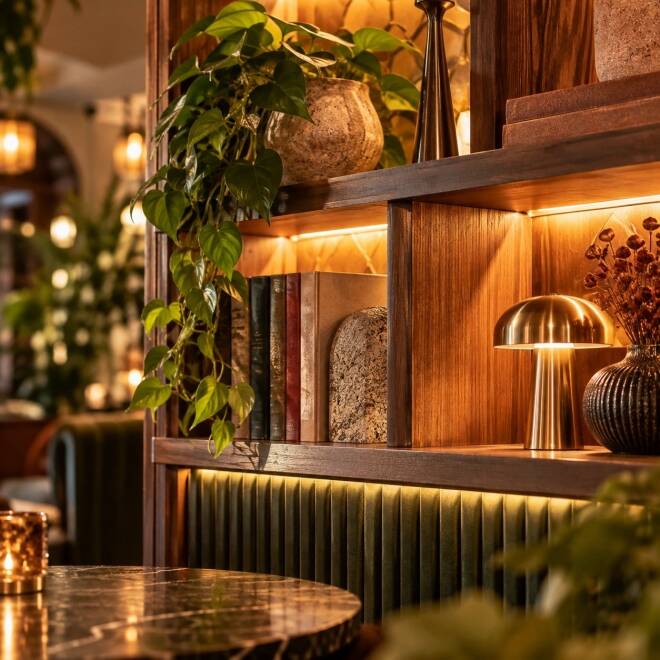

What Would You Like to Have Made?
Furniture Designed Specifically for Your Property
Every bespoke piece is designed from scratch around your room architecture, everyday lifestyle and precise storage requirements.
Each piece is handcrafted to fit your room proportions, complementing our bespoke custom furniture design and fitted upholstery services.
Why Choose Bespoke?
When Standard Furniture Doesn’t Solve the Problem
Off-the-shelf furniture is made to standard dimensions. Your property isn’t.
An awkward alcove, sloping ceiling, period wall, narrow bedroom or unusually shaped room can leave valuable space unused. Bespoke joinery allows the furniture to respond directly to the property’s architecture rather than forcing compromises.
Use the full ceiling height
Seamlessly navigate awkward corners
Build around period cornices & features
Completely conceal cables and equipment
Harmonise with wider architectural finishes
Design internal storage you actually need
The result should not simply be furniture that fits the wall. It should fit the exact way you live in the room.

Start With What Needs to Fit Inside
Good Storage Is Designed From the Inside Out
Before deciding what wardrobe doors should look like, we need to understand what the wardrobe needs to hold.
We inventory your exact storage requirements: how much full-length hanging for dresses and overcoats, double hanging for shirts and jackets, dedicated drawers for knitwear and accessories, specialised shoe shelving, concealed luggage compartments, and integrated dressing tables.
The answers determine the internal engineering. Only then do we develop exterior proportions, doors, handles, materials and architectural finishes.
Calculated long & short hanging
Velvet-lined jewellery & watch drawers
Angled shoe racks with LED lighting
Upper seasonal luggage storage
See How Bespoke Joinery Is Designed
From Empty Wall to Finished Furniture
We take projects through a disciplined, transparent design sequence so every detail is resolved before fabrication begins.
The Space & Survey
Laser measuring the wall, assessing ceiling level variations, skirting lines and architectural quirks.
Internal Storage Planning
Organising exact dimensions for hanging, drawers, shelving and equipment before drawing facades.
Exterior Design & 3D Visuals
Drafting elevations and photorealistic 3D renders showing how the joinery sits within the wider interior.
Materials, Detailing & Fitting
Selecting timbers, lacquers, hardware, integrated LED channels and managing master craftsman installation.
Bespoke Fitted Wardrobes
Storage Planned Around Your Wardrobe
A fitted wardrobe utilises the available height and width of your room far more effectively than freestanding alternatives.
Rather than leaving dusty gaps above standard wardrobes, our fitted designs run right up to the ceiling with bespoke cornice and scribing details that blend into the room’s character.
Whether your property calls for clean contemporary flat-panel doors with recessed shadow gaps, or classic shaker panelling suited to Georgian and Victorian architecture, exterior proportions are calibrated to perfection.
Soft-close Blum hardware
Concealed sensor LED lighting
Integrated dressing mirrors
Bespoke handles & ironmongery
From island cabinetry to larders, our joinery team works seamlessly with our kitchen renovation company in London to deliver bespoke culinary spaces.
Walk-In Wardrobes & Dressing Rooms
Design the Room Around Getting Ready
A dressing room needs more than rows of wardrobes. It should feel like a private boutique.
We choreograph how you move through the space: circulation clearance, full-length mirror positioning with flattering warm lighting, dedicated vanity islands, display drawers for timepieces and jewellery, and open or glass-fronted displays for curated garments.
The objective is to make morning routines effortless while keeping the master suite calm, decluttered and visually serene.
Central dressing islands with glass tops
Full-length back-lit vanity mirrors
Integrated upholstered seating
Fluted timber and textured bronze accents
Media Walls & TV Units
Plan the Technology Before Designing the Furniture
A good media wall considers what is happening behind the finished surface as rigorously as what is visible in front.
Before specifying veneers or stone hearths, we map out television dimensions, sightlines, soundbars, subwoofers, gaming consoles, set-top boxes, ventilation airflow, and invisible conduit paths for cabling.
The result can range from an understated floating media credenza to a dramatic full-height feature wall combining acoustic timber slats, marble-effect backdrops, concealed push-to-open storage and display niches.
Zero visible cables & power sockets
Ventilated AV equipment cupboards
Bioethanol / electric fireplace housings
Diffused LED perimeter mood illumination
Bespoke Home Offices
Designed Around the Way You Work
Working from home demands ergonomic comfort, seamless power access and thoughtful visual order.
A custom home office by Oraanj incorporates tailored desktop spans, dual monitor cable drops, built-in wireless charging, concealed pull-out printer drawers, suspension filing, and lockable cabinetry.
For multi-use living rooms or guest suites, our joinery can also be designed with pocket doors that slide away during working hours and close completely when the working day is done.
Integrated desktop wire management
Slide-away bi-fold / pocket doors
Dimmable task & ambient LED lighting
Library shelving for books & art
Alcoves & Awkward Spaces
Make Use of Space That Would Otherwise Be Lost
London properties often contain recesses and irregular architectural angles that standard furniture fails to solve.
Alcoves flanking Victorian chimney breasts, uneven party walls, under-stair voids, narrow hallways and loft eaves can leave valuable square footage underutilised.
Rather than squeezing an ill-fitting freestanding unit into an alcove, bespoke cabinetry can be scribed directly to the walls, creating continuous visual balance and maximizing every millimetre of usable volume.
Victorian & Edwardian alcoves
Under-stairs pull-out coat & shoe racks
Sloping loft eaves wardrobes
Integrated hallway bench seating & boot storage
Materials, Finishes & Details
The Same Design Can Feel Completely Different Depending on the Finish
Material selection is an essential architectural choice, not an afterthought.
Depending on the project aesthetic, we curate palettes ranging from spray-painted eggshell in bespoke designer colours to crown-cut oak veneers, fluted walnut, fluted reeded glass, bronze metal inlays, and leather-wrapped handles.
Every handle, hinge, soft-close runner and magnetic latch is hand-specified to ensure the furniture feels as substantial to the touch as it looks to the eye.
Matte, satin & high-gloss spray lacquers
Natural timber & bookmatched veneers
Solid brass, bronze & knurled ironmongery
Fumed glass, bronze mirrors & stone tops
Before fabrication begins in the workshop, we prepare millimeter-accurate joinery CAD drawings detailing internal dimensions and hardware.
Bespoke Joinery Design & Installation
You Can Appoint Oraanj for More Than the Drawing
Some clients already have a contractor or cabinet maker and need design drawings. Others want Oraanj to manage the entire process through to installation.
Depending on your requirements, our scope can encompass on-site laser surveys, detailed CAD joinery elevations, photorealistic 3D visualisations, hardware schedules, workshop fabrication coordination, delivery logistics, and master fitting on site.
Laser site surveys & spatial layout
Technical elevation & section drawings
Workshop fabrication quality control
Professional site installation & snagging
How Our Bespoke Joinery Process Works
From Consultation to On-Site Sign-Off
A seamless step-by-step framework ensuring precision at every milestone.
Understand What You Need
We discuss the space, storage requirements, daily routines and preferred visual aesthetic.
Review the Space & Plan Inside
Laser measuring the architectural shell and mapping out exact internal compartments first.
Design Exterior & 3D Visualise
Developing door styles, panelling, materials, and 3D renderings within the full room context.
Confirm Details & Costing
Finalising production drawings, hardware specifications and transparent project pricing.
Fabrication, Fitting & Handover
Cabinet making in workshop, on-site master fitting, lighting connection and final quality sign-off.
How Much Does Bespoke Joinery Cost in London?
The Price Depends on What Is Being Made
There isn’t one universal price for bespoke joinery because every commission is individually engineered.
A single painted alcove cabinet with simple shelving differs considerably from a walk-in dressing suite with internal micro-LED lighting, solid walnut drawer boxes, smoked glass doors and suede-lined jewellery trays.
Key cost drivers include overall dimensions, number of moving drawers and doors, timber veneer species, specialist lacquer finishes, hardware grade, integrated lighting, and site installation complexity.
Overall dimensions & run length
Complexity of internal drawer systems
Specialist veneers vs painted finishes
Integrated electrical & LED channels

Bespoke Joinery as Part of a Renovation
Plan It Before the Walls Are Finished
Joinery connects directly with electrical, lighting, plumbing and plastering work.
A media wall requires data cables and concealed sockets. A fitted wardrobe needs first-fix wiring for internal LED sensors. Built-in cabinetry must interface cleanly with skirting boards, floor finishes, architraves and ceiling cornices.
Designing joinery early in a renovation ensures all electrical and structural prep work is completed cleanly before decorating, avoiding costly alterations later.
First-fix wiring aligned with cabinetry
Cornice & skirting integration details
Sub-floor level coordination
Commercial joinery (receptions & counters)
Our integrated service bridges the gap between craftsman and site, operating as a dedicated joinery and construction company London clients trust for turnkey execution.
Looking for Bespoke Joinery in London?
At Oraanj Interiors, we consider how bespoke joinery can complement the wider interior scheme, combining functionality, materials, finishes and proportions to create a cohesive result for residential and commercial spaces.
Some of the questions we’re often asked include:
- What types of bespoke joinery can you design?
- Can you create custom fitted furniture for my space?
- Can bespoke joinery be incorporated into a renovation?
- How do I get started with a bespoke joinery project?
Tell us about your ideas and let’s discuss how tailored joinery could enhance your interior.
Call us on +44 (0) 7448 803051 or complete the enquiry form to arrange a consultation.
Frequently Asked Questions
Depending on the project, bespoke joinery can include fitted wardrobes, media walls, bookcases, built-in storage, kitchen cabinetry, display units, reception desks, retail shelving and bar counters. The design is tailored to the intended use and character of the space.
Oraanj Interiors offers interior design services that can incorporate bespoke joinery for projects in London. Contact us with details of your property and requirements to discuss the most suitable approach for your space.
Yes, fitted wardrobes and built-in storage can be designed around the available dimensions and your storage needs. Design considerations may include internal organisation, door styles, handles, finishes and how the joinery integrates with the surrounding interior.
A bespoke media wall can combine television placement, shelving, concealed storage and decorative finishes in one coordinated feature. The design can be tailored to the room’s proportions, equipment requirements and overall interior style.
Yes, bespoke joinery can be incorporated into a renovation or wider interior design project. Planning it alongside the layout, electrical requirements, lighting and finishes can help ensure that the finished installation works with the rest of the space.
Material and finish options depend on the design, intended use and budget. Possibilities may include timber, wood veneers, painted finishes, laminates, decorative panels and complementary metal or glass details. The appropriate specification will depend on the project requirements.
Bespoke joinery can be designed for commercial interiors such as offices, retail stores, restaurants, bars and reception areas. Examples include display shelving, service counters, reception desks and fitted storage, with the design informed by the business’s operational and aesthetic needs.
The cost depends on the dimensions, design complexity, materials, finishes, hardware and installation requirements. Custom features and specialist detailing can also affect the budget. A more accurate estimate can be discussed once the design requirements and project scope are established.
Timescales depend on the complexity of the design, the materials and finishes selected, drawing approvals, fabrication and installation arrangements. If the joinery forms part of a larger renovation, the programme will also need to account for other work taking place on site.
Yes, bespoke joinery can help make better use of compact or awkward spaces. Tailored storage, built-in shelving and furniture designed to fit specific dimensions can help improve functionality while maintaining a considered appearance.
Start by contacting Oraanj Interiors with information about your property, the type of joinery you need, approximate dimensions and preferred style. Reference images or photographs of the space can also help communicate your ideas. We can then discuss your requirements and the appropriate next steps.

